Castel Casez: A Historic Noble Residence in Trentino


Site at a Glance
- Rating
- 4.2
- Popularity
- Very Low
- Country
- Italy
- Primary era
- Medieval
- Eras represented
- Medieval, Early Modern, Modern
- Civilizations
- Habsburg, Holy Roman Empire
- Site type
- Domestic
- Remains
- Castle
On this page11 sections
History
Castel Casez is a historic noble residence in Casez, Italy, developed from a medieval fortified site and rebuilt at the beginning of the fifteenth century. It reflects the residences of Trentino’s rural nobility, whose families were ennobled by the Prince-Bishop of Trento, a bishop who also ruled the surrounding principality, for their services.
Medieval Origins
The complex probably began in the thirteenth century as a fortified predecessor formed by a single tower. The present building was erected at the beginning of the fifteenth century on the site of this earlier structure, which was approximately two centuries older.
By the mid-fourteenth century, the fortified property was held by a branch of the de Concini family. The family had previously been based in Tuenno and had divided into several branches before members were ennobled by the Prince-Bishop of Trento during the fourteenth and fifteenth centuries. Castel Casez remained closely associated with them and was also known as Palazzo Concini or Casa Concini.
De Concini Ownership and Later Alterations
The de Concini family repeatedly remodelled the estate. Among these changes was the construction of the east wing during the eighteenth century, adding to the complex’s development as a noble residence rather than simply a fortified holding.
Around 1890, Baron Raffaele de Concini sold the estate to Sisino Marinello. From 1893, Marinello commissioned major alterations that substantially changed the exterior. A new south addition was built during this phase, and the former crenellated ravelin, an outer defensive work protecting an approach to a gate or wall, was demolished. These changes removed much of the property’s original fortified character.
Remains
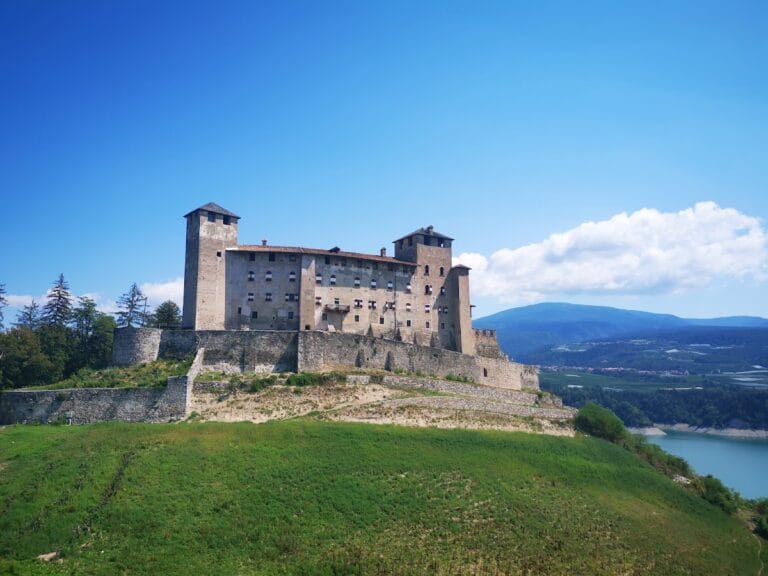
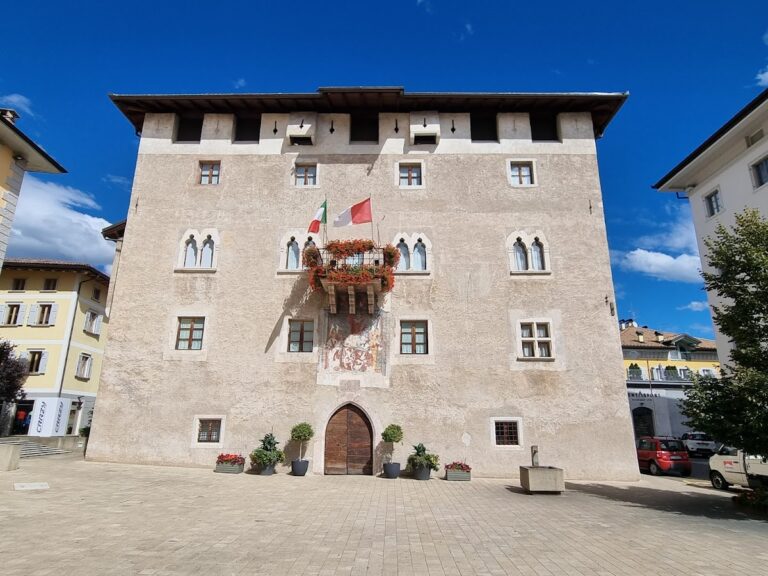
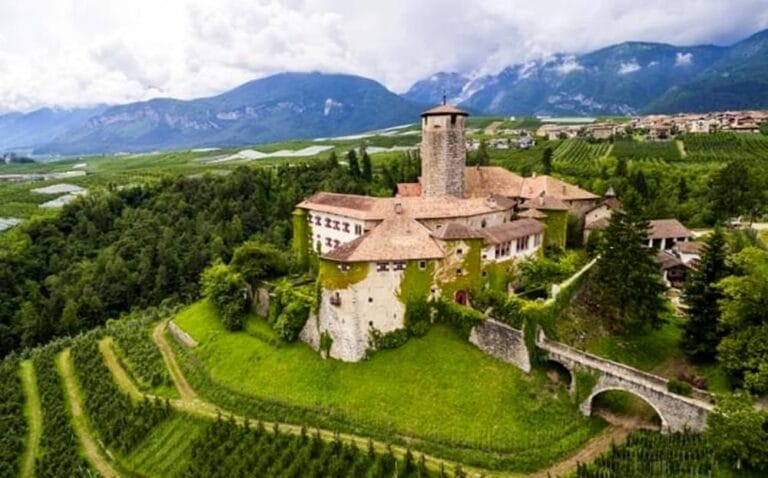
Castel Casez stands on the main square of Casez at an elevation of 629 metres above sea level. Its buildings extend along a longitudinal plan and were constructed in different periods, creating two courtyards enclosed by walls. The complex was integrated into the surrounding landscape and the settlement’s built fabric.
Towers
Western Tower
A massive square-plan tower occupies the western side of the complex. It has a wooden roof, narrow loopholes at the level of the crown, and granite rustication at the corners. Loopholes are narrow wall openings through which defenders could use firearms or other weapons, while rustication emphasizes the masonry surfaces or joints to give the structure a fortified appearance.
Truncated Tower
A second tower, described as truncated, is built from unplastered rubble masonry. It remains partially freestanding on its northern side, while its other connections reflect the later development of the surrounding buildings.
Residential Buildings
Former Residential Palace
Until 1893, the residential palace formed the central building between the two towers. Historical images show a south-facing facade with a stepped gable and an eighteenth-century sundial. The facade also contained two Gothic biforia, windows divided into two openings, each with a keel arch, a pointed profile resembling the section of a ship’s keel.
South Addition
The south building commissioned in 1893 incorporated one of the palace’s Gothic biforia into its west facade. The other remains at its original position where the palace meets the west facade of the south-side building. The new structure also reused the pointed-arch gateway of the demolished ravelin in its south facade.
An outer staircase rises from the courtyard in front of the south addition to the first floor. At that level, a round-arched gateway provides access to the residential palace.
Courtyards
The courtyard at the foot of the western tower retains much of its original fifteenth-century structure despite the later alterations to the estate. Its surviving form helps connect the tower and residential buildings within the changing arrangement of the complex.
Nearby sites