Château d’Oudon: A Fortified Castle on the Loire Frontier


Site at a Glance
- Rating
- 4.4
- Popularity
- Low
- Country
- France
- Primary era
- Medieval
- External website
- Open
- Eras represented
- Medieval, Early Modern
- Civilizations
- Duchy of Brittany, French
- Site type
- Military
- Remains
- Castle
On this page8 sections
History
Château d’Oudon is a fortified castle in France, at Oudon overlooking the Loire valley. Its principal tower was built in the late fourteenth or early fifteenth century as a medieval fortress and residence, replacing an earlier stronghold on a site that had held a seigneurial seat since at least the eleventh century. Its position in the Marches of Brittany, the frontier territories where the Duchy of Brittany confronted neighboring powers, made it important for controlling land and river traffic between Nantes and Angers.
An Early Breton Frontier Stronghold
The castle’s strategic position brought repeated attacks. Henry II Plantagenet, the English king who also ruled extensive territories in France, besieged Oudon in 1147. John Lackland, king of England from 1199 to 1216, attacked it in 1214, and Louis IX of France, known as Saint Louis, besieged it in 1230 and 1234. The stronghold remained part of the Breton defensive system facing the Kingdom of France until 1491, when Anne of Brittany married Charles VIII.
The lordship entered a junior branch of the House of Châteaugiron through the marriage of Amice, daughter and heiress of Geoffroi, lord of Beaumortier and Oudon, and Béatrice de Vritz, to Galeran III de Châteaugiron, lord of Amanlis. Their son Alain III, lord of Oudon, married his cousin Jeanne of the senior Châteaugiron line in 1271. Their descendants later became lords of Malestroit through marriage.
The Fourteenth- and Fifteenth-Century Castle
On 22 May 1392, Duke John IV of Brittany granted Alain de Malestroit permission to build a new castle and fortress at Oudon, since an earlier fortress had already occupied the site. Alain also agreed to demolish and level the castle of Vieille-Cour. The principal tower rose on the earlier fortress’s site during the late fourteenth or early fifteenth century. Although it could function as a fortress in its own right, its design emphasized residential use. The surrounding defenses were enlarged during the fifteenth and sixteenth centuries.
Conflict and Changing Lordships
In 1526, troops of Francis I, king of France from 1515 to 1547, briefly besieged the castle while seeking Jean and Julien de Malestroit. The two men had been accused of counterfeiting and of murdering the lord of Muce Pont-Hus. After their execution, the Crown confiscated the lordship and transferred it to Raoul du Juch.
Claude du Juch sold the lordship to René du Bellay. Claude later inherited it and sold it around 1553 to Anne de Montmorency, governor of Nantes and a prominent French nobleman and military commander. During Charles IX’s visit to Nantes in October 1565, Anne invited the king to dine at the castle.
Henri II de Montmorency, Anne’s grandson, supported Gaston d’Orléans against his brother, King Louis XIII. After Henri’s defeat at the Battle of Castelnaudary and his execution, the Crown confiscated his property and transferred it to Charlotte-Marguerite de Montmorency. The castle then passed by inheritance to the House of Condé, a princely branch of the Bourbon dynasty, which retained it until 1789. It was not inhabited during this period.
Confiscation, Restoration, and State Ownership
During the Revolution, the estate was confiscated in 1794 and became national property. It was divided into parcels and purchased in 1807 by local owners, who dismantled portions of the castle for building materials, including stair treads, floorboards, and stone. The General Council of Loire-Inférieure purchased the castle in 1820. The tower was classified as a historic monument in 1866, and the council transferred it to the state in 1881. It was classified again in 1875, while the land, fifteenth-century enceinte sections, access bridges, and moats were listed in 2000.
Victor Ruprich-Robert, chief architect of historic monuments, directed nineteenth-century restoration of the tower’s roof, walls, and windows to prevent the building from disappearing. The castle then received little maintenance for almost a century. Between 1974 and 1984, work consolidated the enceinte walls and parts of the donjon’s masonry. From 1989, a further project restored access to the donjon’s interior by reconstructing its spiral staircase and installing floors on its levels in preparation for the tower’s six-hundredth anniversary. The property remains owned by the French state.
Remains
Château d’Oudon stands on a rocky outcrop above the Loire valley. The Loire flows a few hundred metres to the south, at its confluence with the Hâvre. The castle is built mainly from schist and gneiss, regional stones used for its masonry, while tuffeau, a relatively soft light-colored limestone of the Loire region, forms the horizontal and corner chainings.
The Donjon
The donjon, the principal fortified tower of a castle, is the dominant surviving structure. It rises 32.5 metres and has walls approximately 3 metres thick. An octagonal turret, 7.45 metres high, crowns the tower, whose machicolations, projecting openings or galleries used to attack assailants below, are decorated with trefoil motifs. The tower has characteristics comparable to those of the fortress of Largoët in Broërec, now in Morbihan, built during the same period by Jean II de Châteaugiron, the younger brother of Alain de Malestroit. Its decorative features were instead inspired by the castles of the Loire.
The Enceinte and Defensive Lines
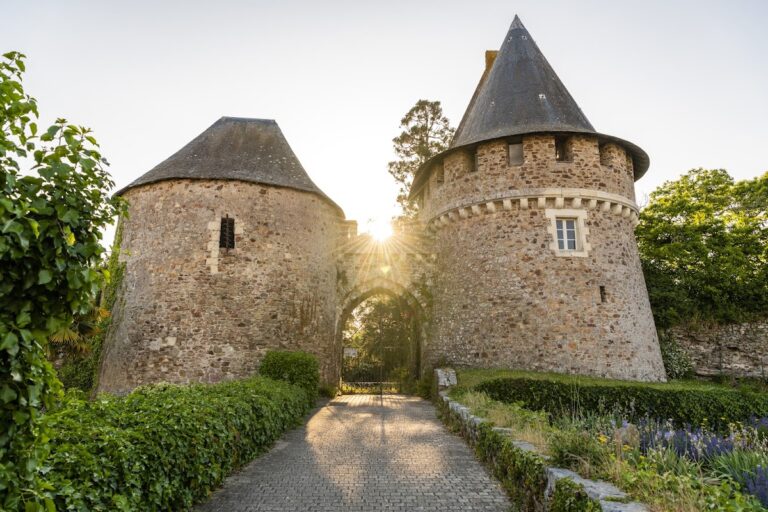
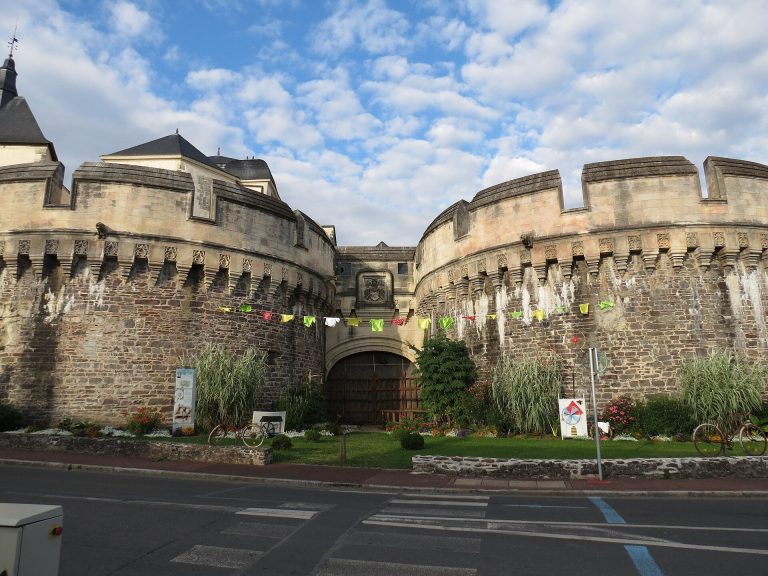
The enclosure of the earlier castle survives in part and retains two drawbridges on its north and south sides. During the mid-fifteenth century, a larger enceinte, or fortified enclosing wall, was constructed. Two towers guarded its northern entrance, while an eastern curtain wall, a defensive wall connecting towers or enclosing a stronghold, linked that entrance to the donjon’s enclosure.
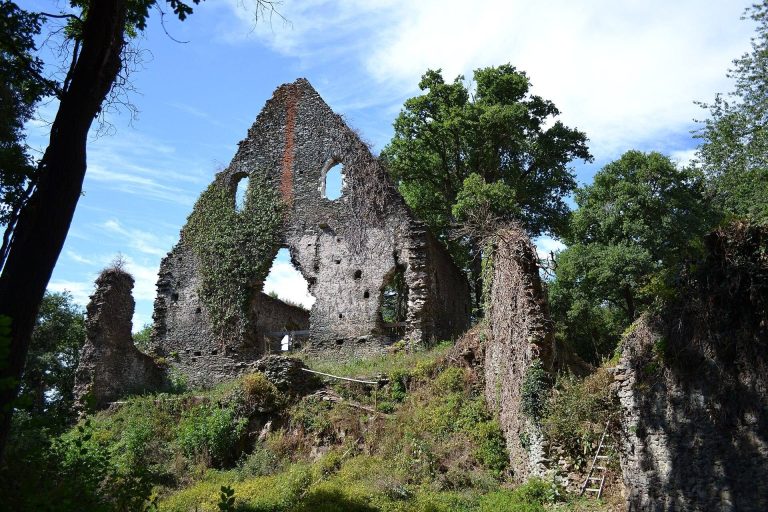
On the western side, another wall was built beyond the ditch bordering the earlier defensive line. The western curtain wall was completed in the sixteenth century, and its northern section incorporates the only surviving fortification element of the eleventh-century castle. The southern ramparts once extended toward the Loire. Part of this line has disappeared, and of the three towers that formerly punctuated it, only remains of the southwest tower survive. Later consolidation preserved sections of the enceinte and parts of the donjon’s masonry.