Ravensburg: The Ancestral Castle of the Göler von Ravensburg Family


Site at a Glance
- Rating
- 4.3
- Popularity
- Low
- Country
- Germany
- Primary era
- Medieval
- External website
- Open
- Eras represented
- Medieval, Early Modern
- Civilizations
- Holy Roman Empire
- Site type
- Military
- Remains
- Castle
On this page16 sections
History
Ravensburg is a medieval hill castle in Germany near Sulzfeld, in the northeastern part of Karlsruhe district. The present complex probably originated between 1220 and 1222 as a castle of the Sulzfeld family and became the ancestral seat of the barons Göler von Ravensburg. It is regarded as one of the most important surviving castles in the Kraichgau region of northwestern Baden-Württemberg.
Origins and the Göler family seat
A seventeenth-century chronicle of the Göler family places the beginning of construction around 930 and names a knight called Rabanus as the builder and lord. Rabanus is now considered a legendary figure. The tradition may preserve a memory of an earlier castle or residence belonging to the lords of Sulzfeld rather than the foundation date of the present Ravensburg.
The existing castle probably began when Ravan von Wimpfen, an imperial ministerial, and his sons Dieter, Ravan, Heinrich, and Conrad built “Ravan’s Castle” between 1220 and 1222, probably on the orders of Emperor Frederick II. An imperial ministerial was a member of the medieval service nobility who held administrative or military office for the emperor or another territorial lord. The family eventually adopted the name Göler von Ravensburg from its castle.
The ownership structure of Sulzfeld and Ravensburg during this period is not fully resolved. A document from 1364 shows that at least part of the castle was the allodial property of the Göler von Ravensburg. Albrecht I and Berthold IV transferred their share and associated rights to Count William II of Katzenelnbogen, then received it back as a fief. An allodial possession was property held outright, while a fief was granted by a lord to a vassal in return for service and allegiance.
Another portion, estimated at about one-third of the castle, later became a fief of the counts of Oettingen, who also held feudal authority over much of Sulzfeld. The Crenberg, or Erenberg, family appears as holder of the Oettingen share. By 1425, the entire castle, including that portion, had been granted as fiefs to different branches and collateral lines of the Göler family.
Fifteenth-century rebuilding
The family suffered heavy losses in warfare and came close to extinction. Martin Göler, a canon of Speyer, obtained a papal dispensation releasing him from clerical service. His marriage to Anna von Hirschberg and the birth of four sons secured the family’s continuation. This change in the family’s fortunes led to extensive building activity at Ravensburg during the second half of the fifteenth century.
Around 1467, the eastern approach was strengthened with an additional outer gate and a separate pedestrian wicket. Both entrances had drawbridges. A second enclosed circuit with shell towers at important defensive points probably belonged to the same phase. Shell towers were defensive towers with largely open interiors attached to a curtain wall.
In 1486, Georg I built a structure west of the keep. Its accessible cellar is the principal surviving part of that building. In 1502, Albrecht V Göler von Ravensburg, a son of Martin, received Ravensburg as a fief for himself and his nephew Bernhard I.
Reformation and destruction in 1546
Sulzfeld adopted Protestantism at an early stage of the Reformation, in 1522. Ravensburg was not attacked during the Peasants’ War of 1525, a widespread uprising involving rural communities in the German lands. Its position changed after the Schmalkaldic League was formed in 1531. The league was an alliance of Protestant German princes and cities that defended their religious and political interests against Emperor Charles V. Because the castle’s feudal lord was Landgrave Philip of Hesse, Ravensburg became involved in the conflict between the league and the emperor.
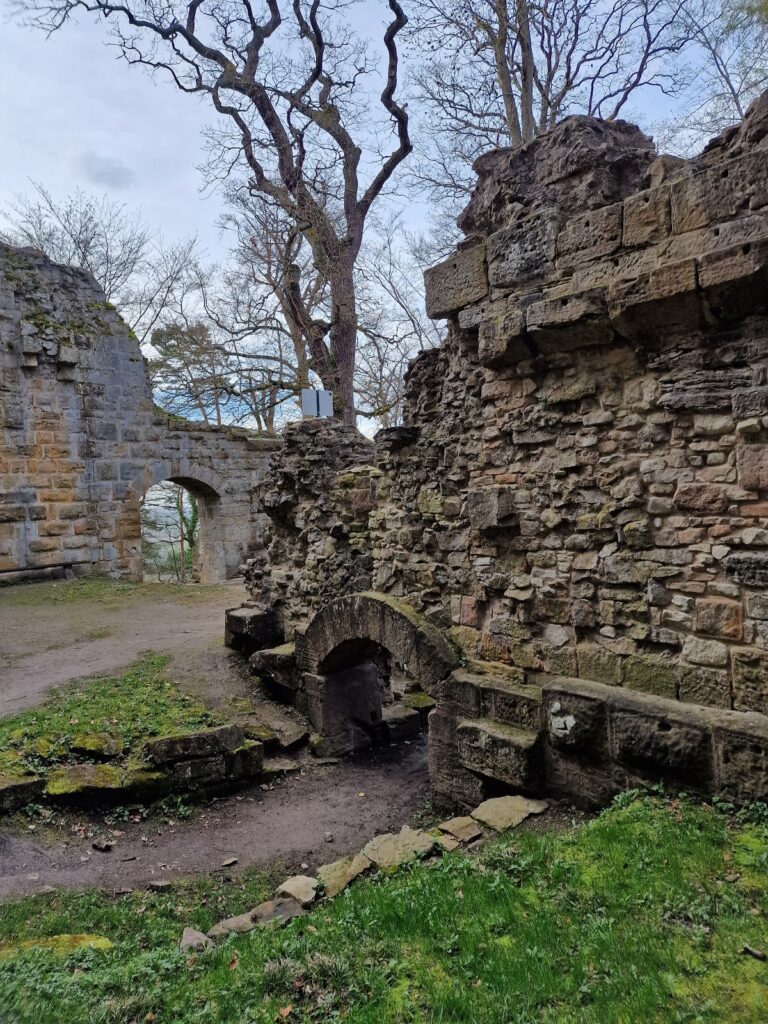
Imperial troops besieged Ravensburg on 24 December 1546. After several days, Bernhard I and his family surrendered with four mercenaries, several servants, and about twenty peasants. Bernhard and his family were allowed to leave under safe conduct, but the castle was then plundered and devastated. Extensive fire traces still preserve evidence of this destruction.
Fortress conversion and early modern residence
Bernhard I later undertook a large reconstruction, converting Ravensburg into an early modern fortress. The works included new defensive installations, a larger outer bailey, and additional service and residential buildings. After Bernhard died without male heirs, the castle and his other possessions passed to his relatives Bernhard II and Hans III, who probably continued the expensive rebuilding and enlargement.
From about 1600, the next generation, David III, Engelhard I, and Hans Friedrich, altered the defensive complex to create space for a substantial residence for Hans Friedrich and his wife, Katharina von Mentzingen. They also added two large wine cellars and service buildings. Around the same time, Engelhard and his wife, Anna Maria von Mentzingen, had the Middle Castle built in Sulzfeld, probably on or near the earlier ancestral site of the lords of Sulzfeld. Because Engelhard served as chief bailiff in Pforzheim, the building was also known as Pforzheim Castle. Parts of it survive in the present Rent Office.
The scale of construction placed considerable burdens on Sulzfeld’s inhabitants and prompted repeated protests against the castle owners. In 1617, the inhabitants submitted a complaint containing 221 separate grievances, although the building program continued.
Eighteenth-century changes and abandonment
Ravensburg apparently passed through the Thirty Years’ War without significant damage. This conflict, fought from 1618 to 1648 amid religious and political tensions within the Holy Roman Empire, devastated many parts of Europe. Later wars also failed to damage the castle, which continued to expand during the eighteenth century.
Ludwig Friedrich Göler von Ravensburg, who lived from 1707 to 1757 and was known as the “Long Lord,” had a simple Baroque residence built between the kitchen building and the round tower. His brother Johann Friedrich II, called the “Fat Lord,” occupied a building west of the keep. Benjamin Göler von Ravensburg ordered these two increasingly deteriorated residences demolished in 1807 and 1822.
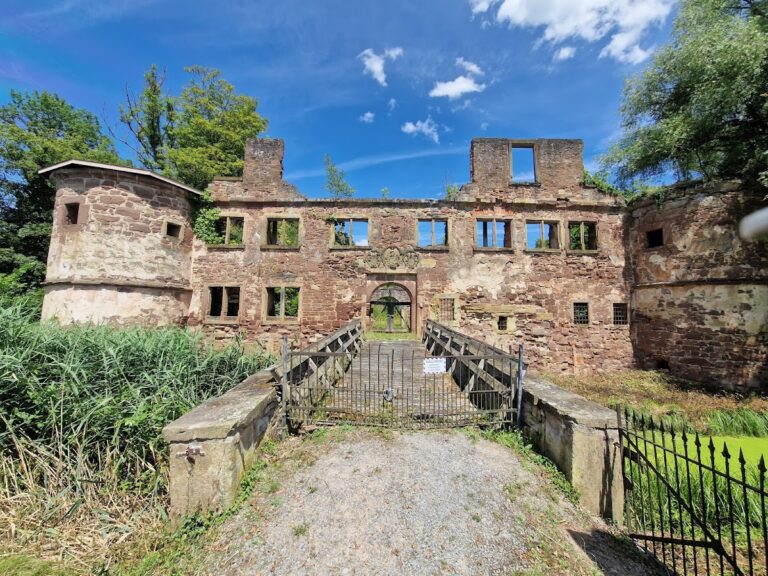
Johann Friedrich III Göler von Ravensburg was the last inhabitant of the castle. After his death in 1849, Ravensburg was extensively quarried for building stone during the second half of the nineteenth century. By 1885, it was already described as a ruin. Measures to secure the surviving structures began in the 1950s, alongside the establishment of a restaurant in the castle. A wedding chapel was installed in one of the historic cellars in summer 2006.
The castle’s long association with wine also continues in the surrounding landscape. The Burg Ravensburg winery is documented from 1251 and remained under Göler administration until 2009. The vineyards preserve family associations in names such as “Dicker Franz,” recalling Franz Göler von Ravensburg, and “Husarenkappe,” linked to Benjamin Göler von Ravensburg, who was a major in the Baden Hussar Regiment.
Remains
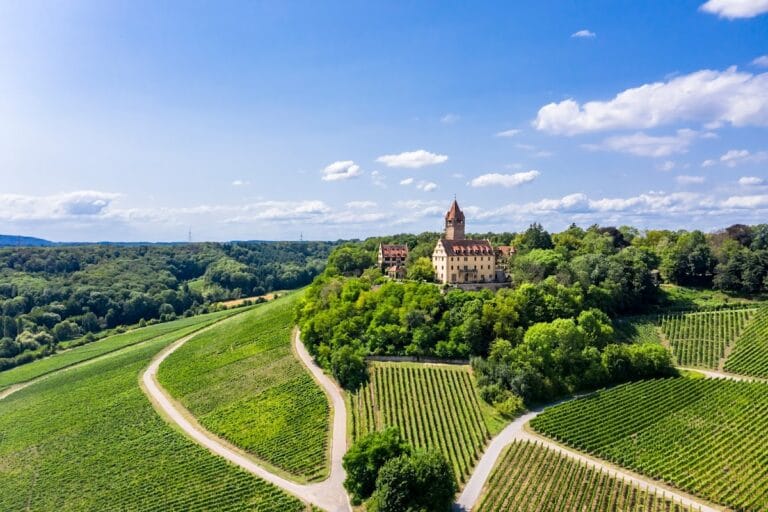
Ravensburg occupies the 285.8-metre-high tip of a westward-projecting spur on the right side of the Kohlbach valley. A small saddle connects the spur with the surrounding terrain, while the castle stands more than 80 metres above the valley floor. Vineyards cover the hill on every side except the northeast. The complex lies about 1.3 kilometres east of Sulzfeld and is arranged in two principal parts, an older inner castle on the village side and a younger outer bailey on the uphill side.
Inner castle and medieval core
Keep and enclosing defenses
The inner castle is enclosed by a substantial ditch and contains the keep, defensive towers, residential buildings, and parts of the enclosing wall. The original thirteenth-century complex consisted of the present keep, residential and service buildings, and a wall with a gate on the eastern side. The keep rises about 30 metres and remains the principal fortified tower of Ravensburg.
Fifteenth-century entrance works
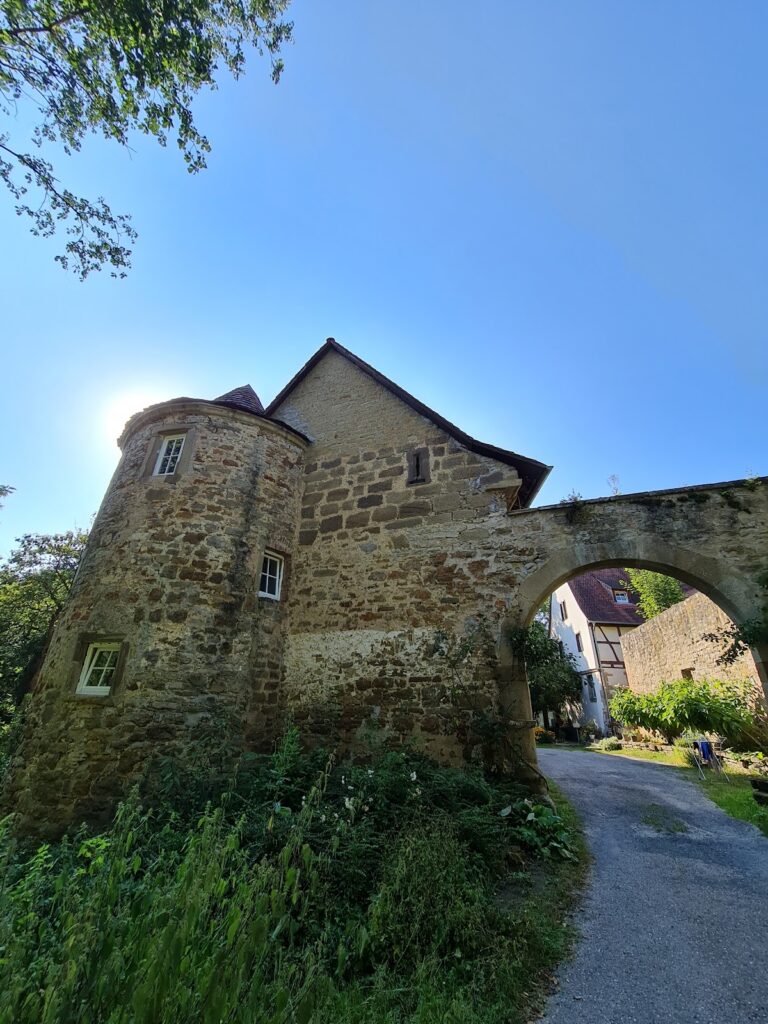
The eastern approach retains the arrangement created during the rebuilding around 1467. An additional outer gate stood beside a separate pedestrian wicket, and both entrances were protected by drawbridges. The probable second circuit of walls included shell towers at important defensive points. The building raised west of the keep in 1486 survives only through its walkable cellar, linking the present ruins with the late medieval residential expansion.
Fortress defenses
Gun tower and underground passage
The sixteenth-century conversion added strong gun towers in the northeast and southwest. One survives with three defensive levels, and the towers were probably roofed. From the surviving gun tower, an underground passage runs northward, or in its later form toward the northeast. Excavated material from the passage was used to construct a wall about 15 metres outside the outer wall.
The passage connected the principal defensive points, including the gates, gun towers, and curtain walls. A stair tower provided rapid access to the keep’s viewing platform. A casemate is a fortified passage or chamber, often vaulted, designed for defense. Ravensburg’s underground route is regarded as the only surviving underground defensive passage in the Kraichgau.
Well and surviving walls
A surviving well probably dates from no later than the sixteenth-century fortress conversion. It was probably once about 45 metres deep and no longer holds water. The remaining fabric also includes defensive towers, sections of the enclosing walls, the ditch, cellars, and the enlarged outer bailey. Fire damage from the 1546 destruction and later quarrying have left the complex substantially ruined, while modern securing measures have stabilized the surviving structures.
Outer bailey and residential remains
The outer bailey lies uphill from the older inner castle and contained service and agricultural buildings. Fortress rebuilding enlarged this area and probably added further economic and residential structures. Later work produced a large representative residence, two substantial wine cellars, and additional service buildings.
Baroque residences
The “House of the Long Lord” stood between the kitchen building and the round tower, while the “House of the Fat Lord” stood west of the keep. Both residences were demolished in 1807 and 1822. Their former positions belong to the sequence of residential changes that transformed parts of the fortified complex during the eighteenth and early nineteenth centuries.
Vineyard landscape
Vineyards occupy much of the castle hill. On the south-facing side, the “Löchle” vineyard is arranged around a natural bowl-shaped depression. Terraces and slopes reaching up to 40 percent surround the depression, which shelters the vines from cool winds and creates a warm microclimate suited particularly to Burgundy grape varieties. The vineyard name derives from this landform, while the surrounding names preserve further connections with the Göler family.
Nearby sites