Gutštejn Castle: A Gothic Noble Fortress in Czechia
Site at a Glance
- Rating
- 4.7
- Popularity
- Medium
- Country
- Czechia
- Primary era
- Medieval
- External website
- Open
- Eras represented
- Medieval
- Civilizations
- Holy Roman Empire, Kingdom of Bohemia
- Site type
- Military
- Remains
- Castle
On this page13 sections
History
Gutštejn Castle is a Gothic castle ruin in Czechia, founded around 1300 by the Hroznatovci, a medieval Bohemian noble lineage, probably under Jetřich of the Hroznatovec family. It became the family castle of the lords of Gutštejn and occupied a wooded promontory above the Hadovka stream in the Plasy Uplands.
The Gutštejn Lords
The castle first enters the written record indirectly in 1319, when the abbot of Teplá leased three villages to Jetřich and his son Sezema for ten years. A further reference from 1366 records Jan, Jetřich, and Půta of Gutštejn exercising their patronage right, the legal privilege to influence the appointment of clergy, at the church in Líšťany.
By 1379, Půta of Gutštejn held the castle together with the villages of Břetislav, Hradiště, and Líšťany. After 1409, ownership passed to his brother Jetřich II, who established the principal lineage of the Gutštejn lords. When Jetřich II died after 1417, his sons Burian and Jan the Elder inherited the property.
War and Continued Use
During the opening phase of the Hussite Wars, the religious and political conflicts in Bohemia that began after the death of the reformer Jan Hus, an army led by Jan Žižka of Trocnov probably besieged Gutštejn around 1422. The castle’s owners belonged to the Catholic nobility, while Hussite forces often opposed Catholic families. Whether Žižka’s army captured the castle remains disputed.
Jan the Elder was living at Gutštejn in 1439. After his death, the castle passed to Burian, but Burian II and his successors generally preferred other residences, especially Preitenstein, Rabštejn, and Chyše. The family nevertheless continued to maintain Gutštejn. In 1503, Jan Všerubský of Gutštejn used it as a fortress during a private war against George, Duke of Saxony. In 1507, Jetřich of Gutštejn held negotiations there on behalf of the highest chancellor Albrecht Libštejnský of Kolowrat with envoys of Philip, Elector Palatine.
Transfer to Bezdružice and Decline
In 1549, Viktorin of Gutštejn sold the castle, its manor farm, and five villages to Hanuš Elpognar of Dolní Šenfeld for 3,250 kop of Bohemian groschen, silver coins used in medieval and early modern Bohemia. Elpognar incorporated the property into the Bezdružice estate.
Gutštejn was still maintained in 1549 and 1566, but its residential role ended after it became part of the Bezdružice estate. The castle probably fell into definitive ruin during the Thirty Years’ War, the European conflict of 1618 to 1648 that caused widespread damage, displacement, and abandonment in Bohemia. Parts of the site were subsequently used for economic purposes. The ruin has been protected as a cultural monument since 1964. It is owned by the Czech Republic and administered by the National Heritage Institute.
Remains

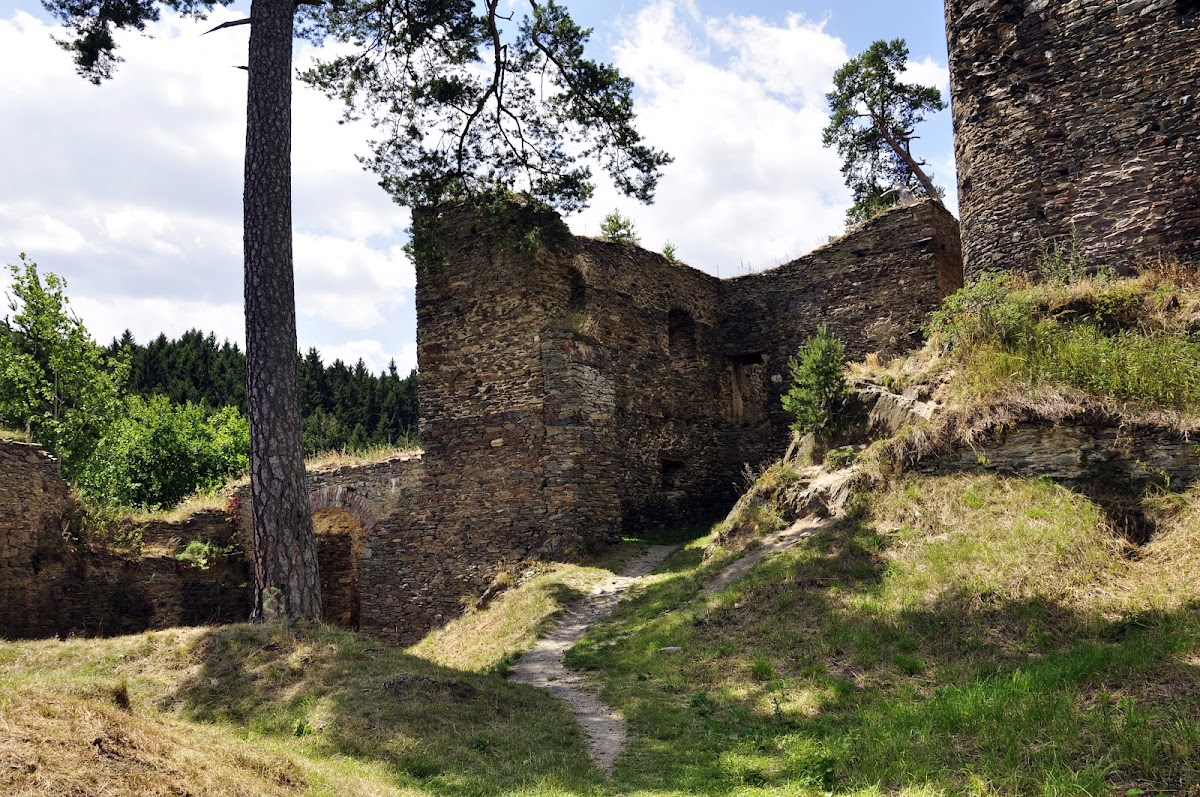
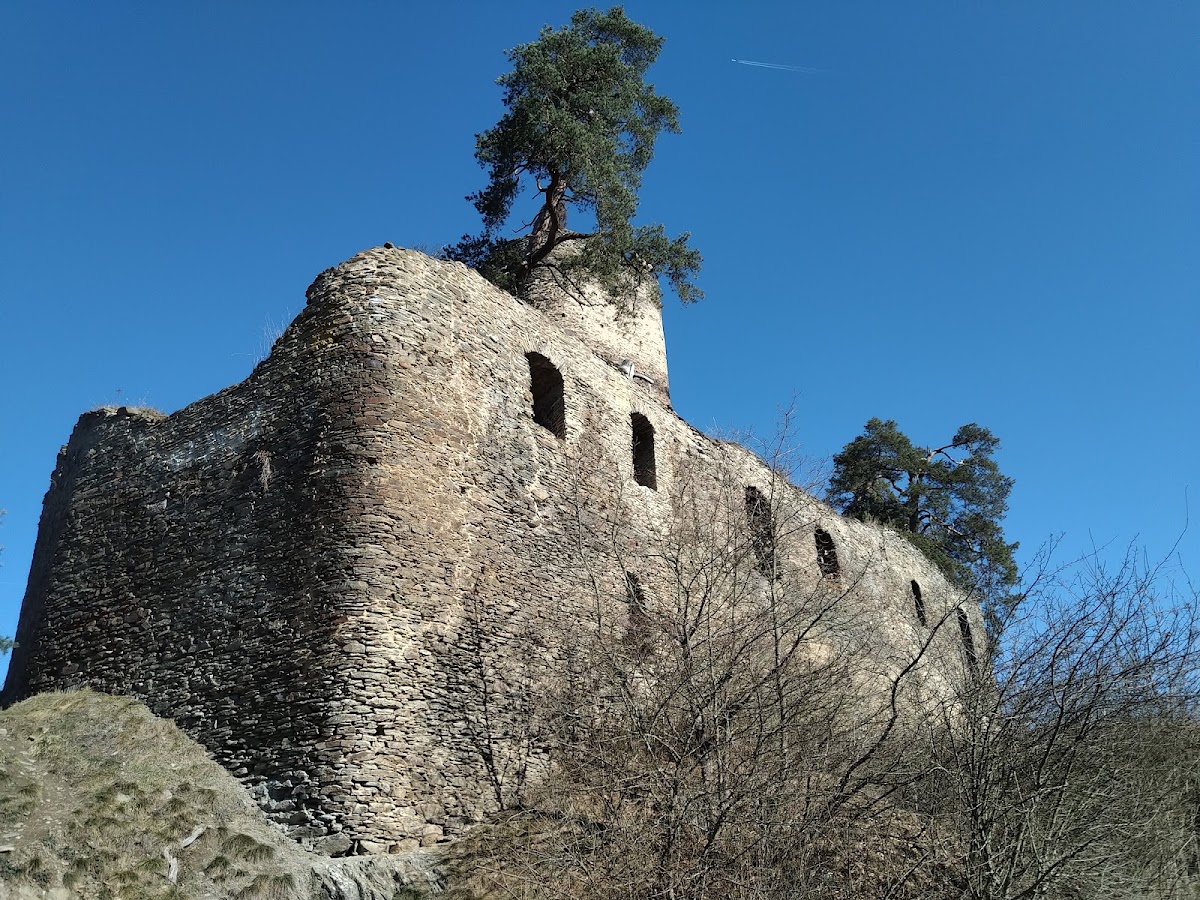
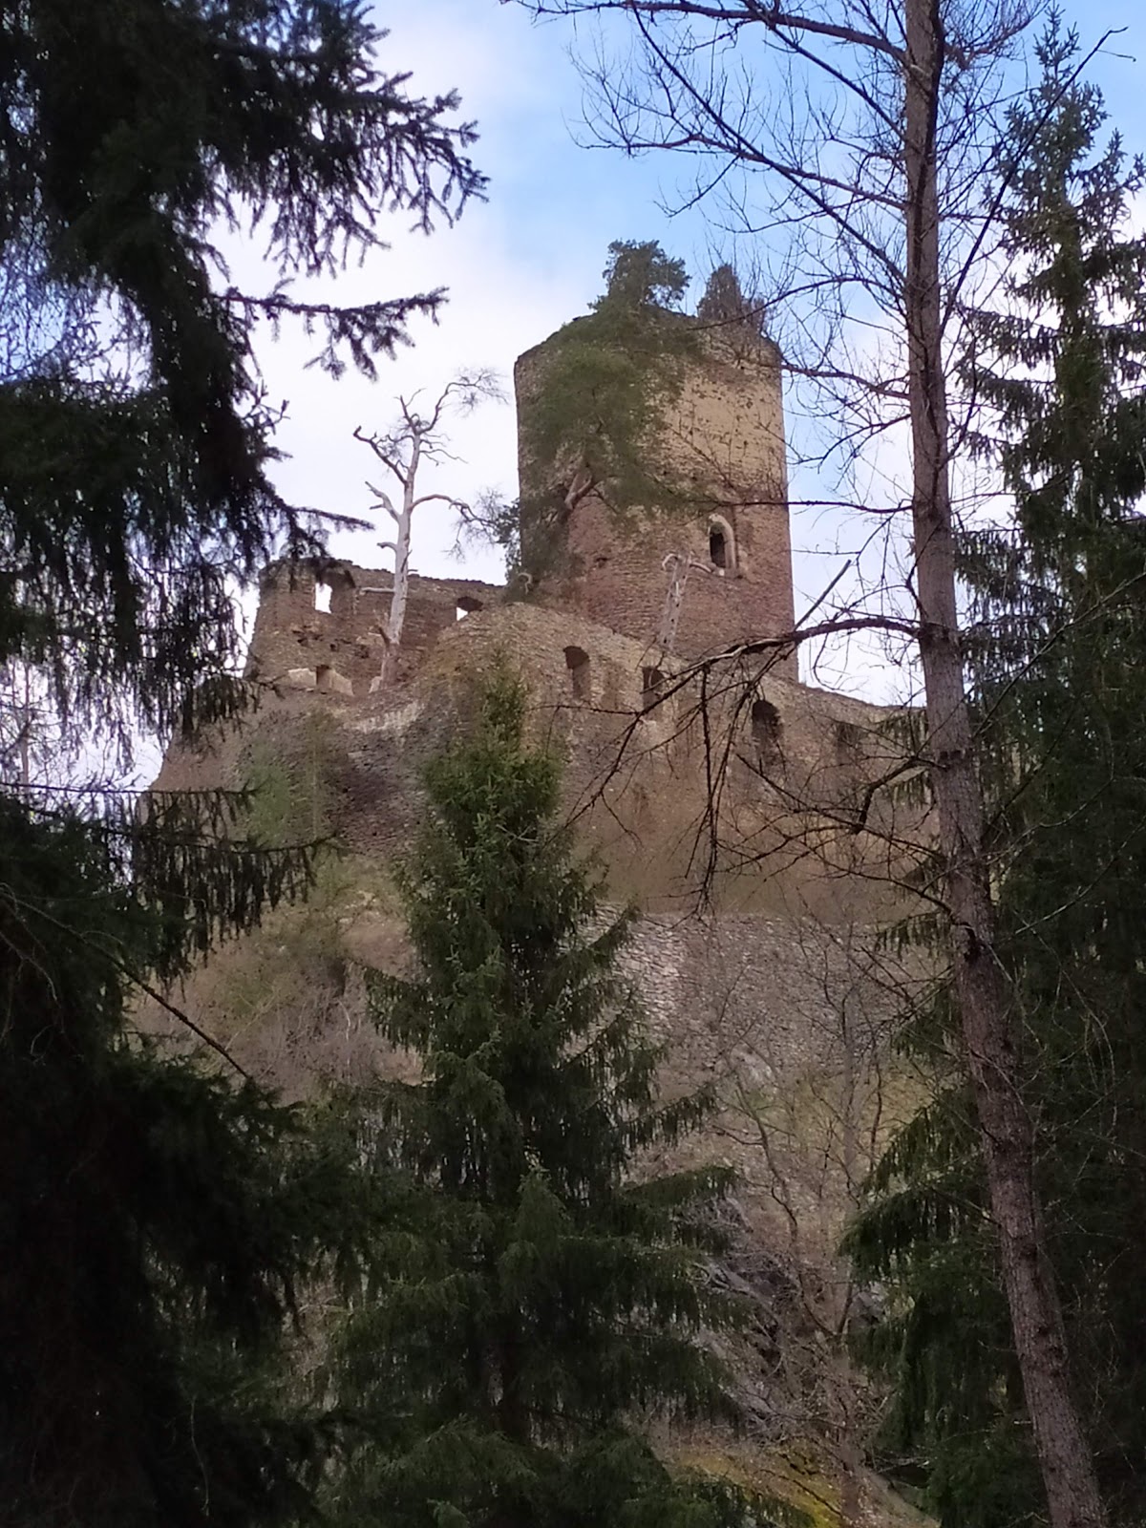
Gutštejn’s layout consisted of a lower outer bailey and an inner castle core on a rocky, wooded promontory 425 metres above sea level. A neck ditch protected the approach, while a second ditch separated the outer bailey from the inner core. The castle’s construction was probably influenced by unstable slate bedrock, and the surviving remains reflect several building phases from the fourteenth to the sixteenth century.
Approach and Entrance Courtyard
Outer Bailey
The lower outer bailey is represented by a small cellar cut into the rock. Its location formed the first part of the castle’s defensive arrangement beyond the neck ditch. Ceramic finds from a building in the lower courtyard include a group of stove tiles from the second half of the sixteenth century, showing that this part of the castle continued in use after the property was sold in 1549.
Entrance Courtyard and Zwinger
The entrance courtyard and its broad zwinger, a fortified passage or enclosed zone between defensive walls, were created during the second building phase. An agricultural building occupied the eastern part of the courtyard. Along its southern side, the courtyard continued as a zwinger wall. A probable two-storey entrance gate stood where the eastern room of the later southern palace was built, with a lower wing extending into the enclosed defensive zone.
During the late Gothic rebuilding, the defences of the entrance courtyard were strengthened. A large loophole and a wall-walk were added, and these were connected with a timber-framed or half-timbered upper storey above the zwinger wing. The final alterations, made during the first half of the sixteenth century, were chiefly repairs and maintenance.
Inner Castle
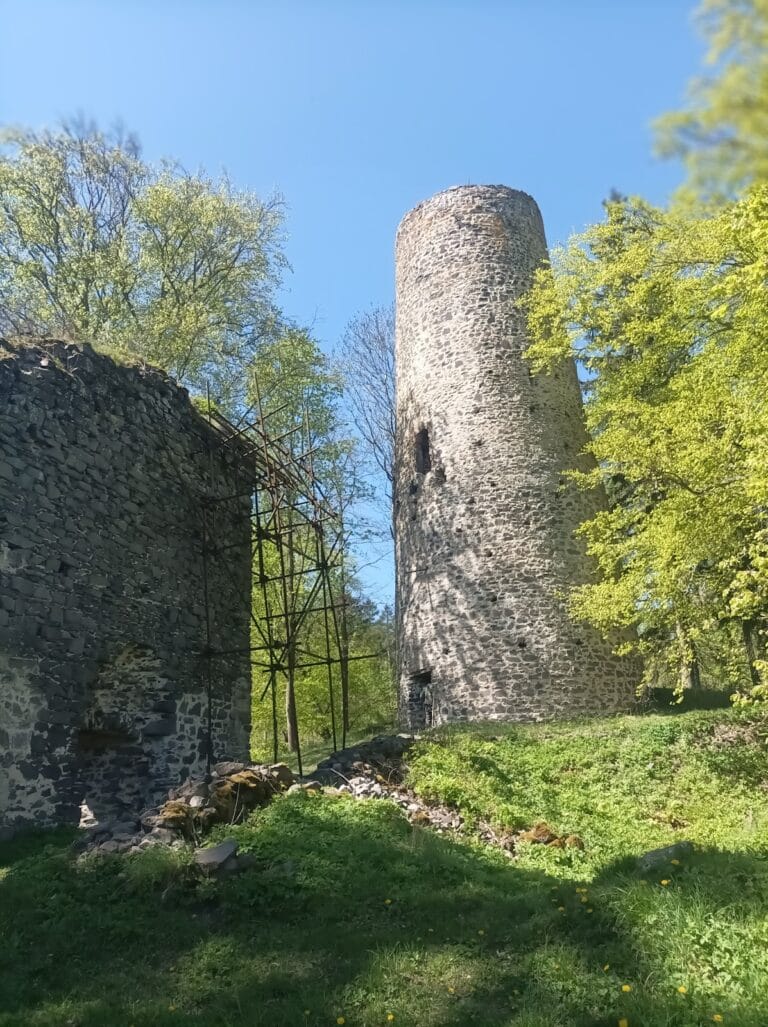
Bergfried
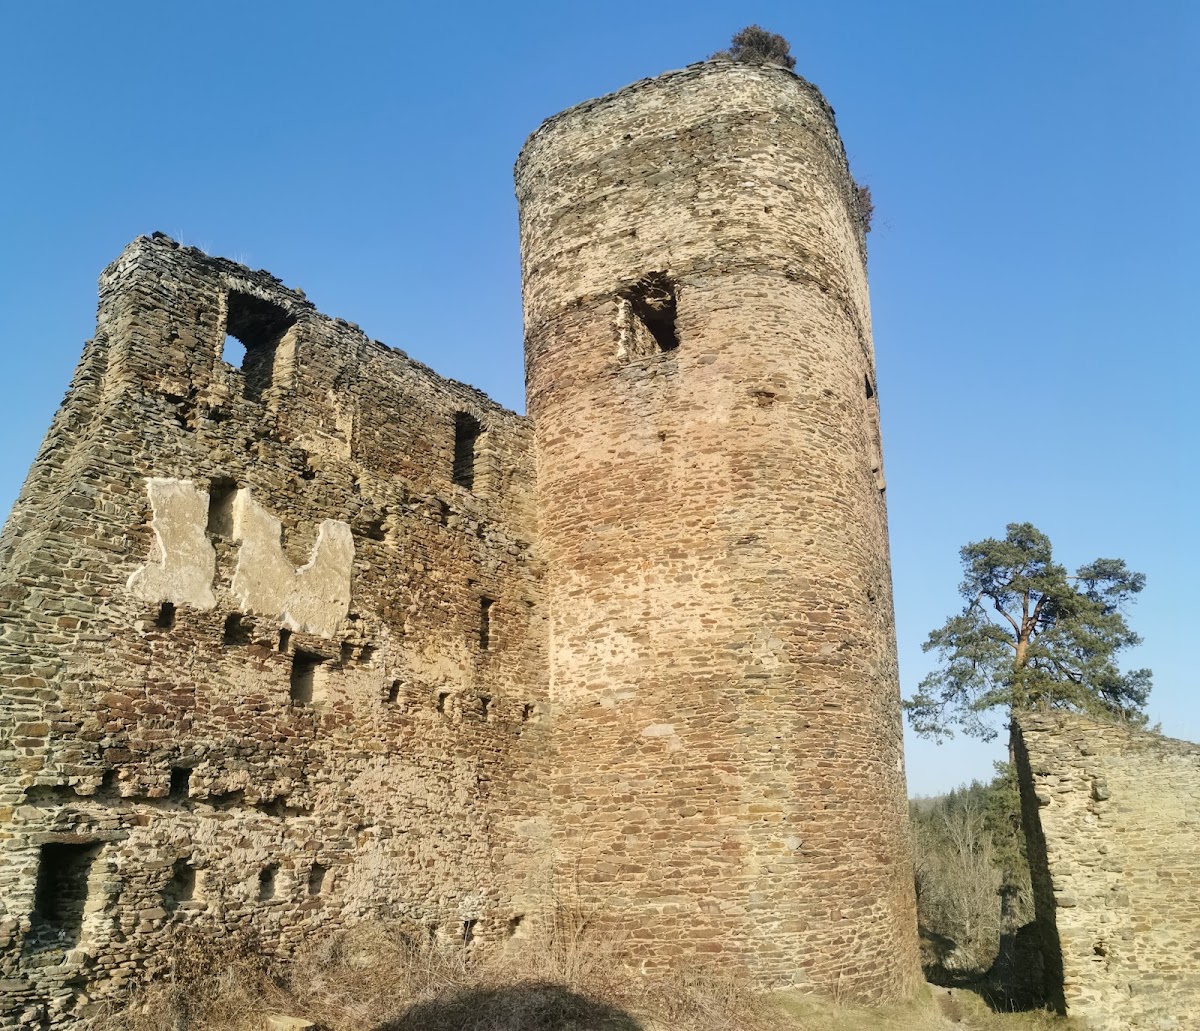
The dominant surviving feature is a square bergfried, the principal freestanding defensive tower of a medieval castle, with rounded corners. Its position marks the demolished north-eastern corner of the inner castle. The tower was added during the fourth building phase and developed through several stages. Its entrance portal was reached by a drawbridge and an arched bridge leading from an adjoining building or from the wall surrounding the tower. The wall south of the tower enclosed a small courtyard.
Dendrochronology, which dates timber through annual growth rings, places the tower’s original roof timbers in 1421 to 1422. Timbers from its highest level date from after 1485. The tower is generally assigned to the turn of the fourteenth and fifteenth centuries, although its foundations may have been laid around the middle of the fourteenth century. It was probably heightened when the southern palace was constructed, and a new entrance was opened at the level of its second floor to connect it with the northern palace.
Perimeter Wall and Northern Palace
A perimeter wall adjoins the bergfried. Its northern and western sections contain the oldest surviving masonry at Gutštejn, although the rounded corner belongs to a later phase. A smaller building once stood against the wall. It had two flat-ceilinged floors and a half-storey or gallery before being replaced, at the time of the tower’s construction, by a three-storey northern palace.
Southern Palace
The southern palace belongs to the fifth construction phase and incorporated earlier structures, including a large cellar with a barrel vault. Its ground floor contained two rooms, while the first floor had at least three rooms. A log-built chamber occupied the western side. The palace formed part of the later residential and defensive arrangement together with the heightened bergfried and the new connection at the tower’s second-floor level.
Archaeological Evidence
Archaeological investigations recovered four groups of stove tiles dating from the second half of the fifteenth to the second half of the sixteenth century. The earliest group may have been commissioned by Burian II, although that attribution is questioned because the tiles include a Hussite motif despite his prominent Catholic affiliation.
Two additional groups belong to the turn of the fifteenth and sixteenth centuries. The patrons who commissioned them cannot be securely identified because ownership of the castle was complex during this period. Ceramic finds beneath the bergfried date from the middle of the thirteenth to the middle of the fourteenth century. Other ceramics from the front part of the inner castle indicate continued economic use after Gutštejn ceased to serve as a residence.