Luhov Chateau: A Baroque Estate Residence in Czechia
Site at a Glance
- Rating
- 4.5
- Popularity
- Low
- Country
- Czechia
- Primary era
- Early Modern
- External website
- Open
- Eras represented
- Medieval, Early Modern
- Civilizations
- Holy Roman Empire, Kingdom of Bohemia
- Site type
- Domestic
- Remains
- Manor House
On this page10 sections
History
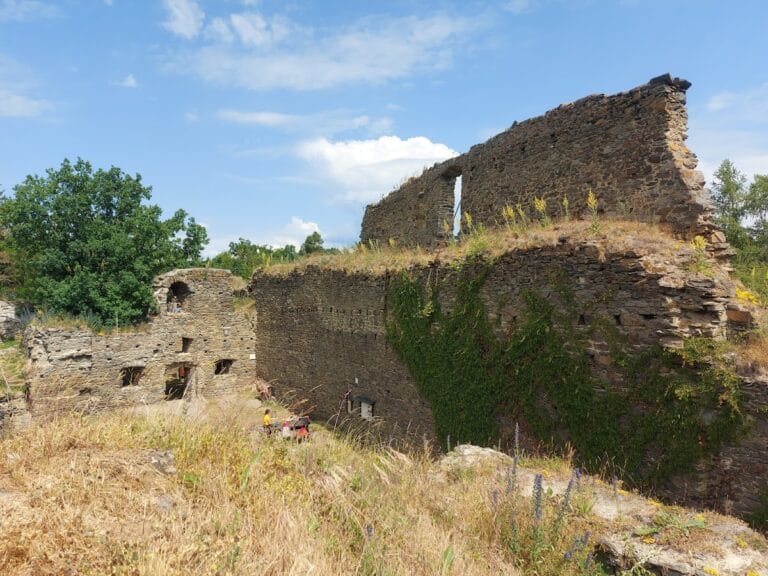
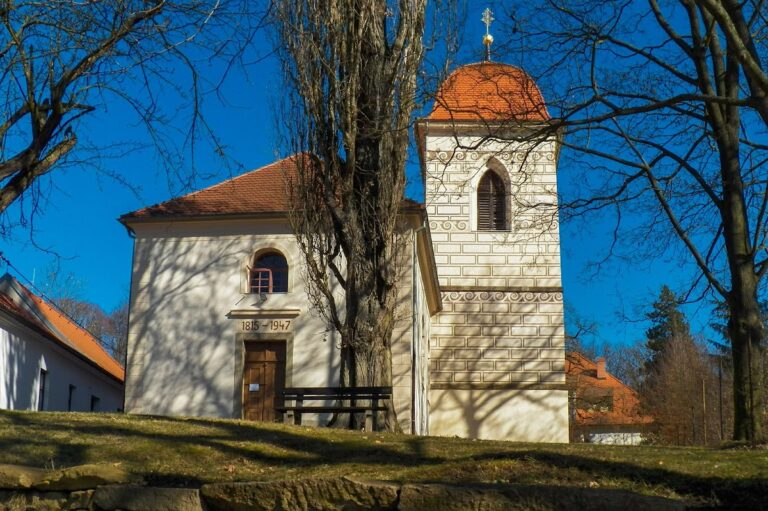
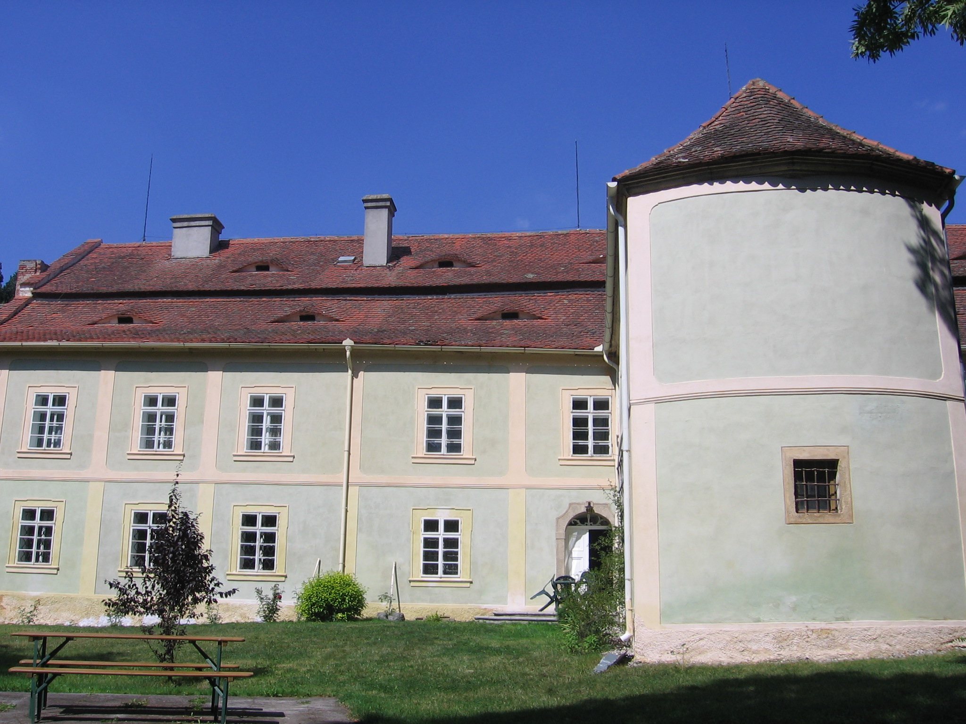
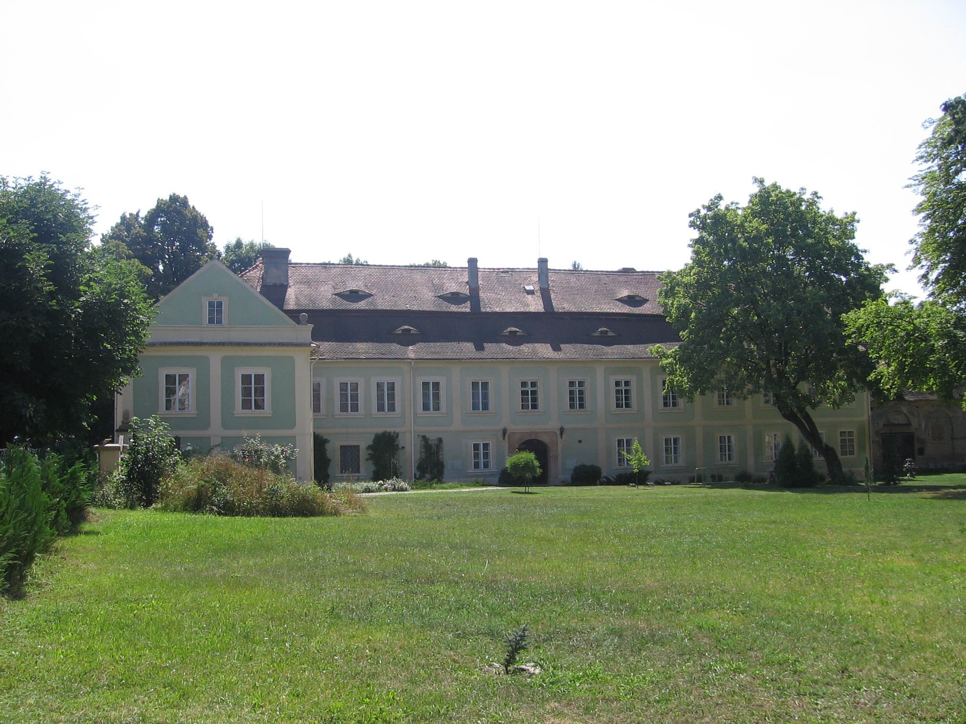
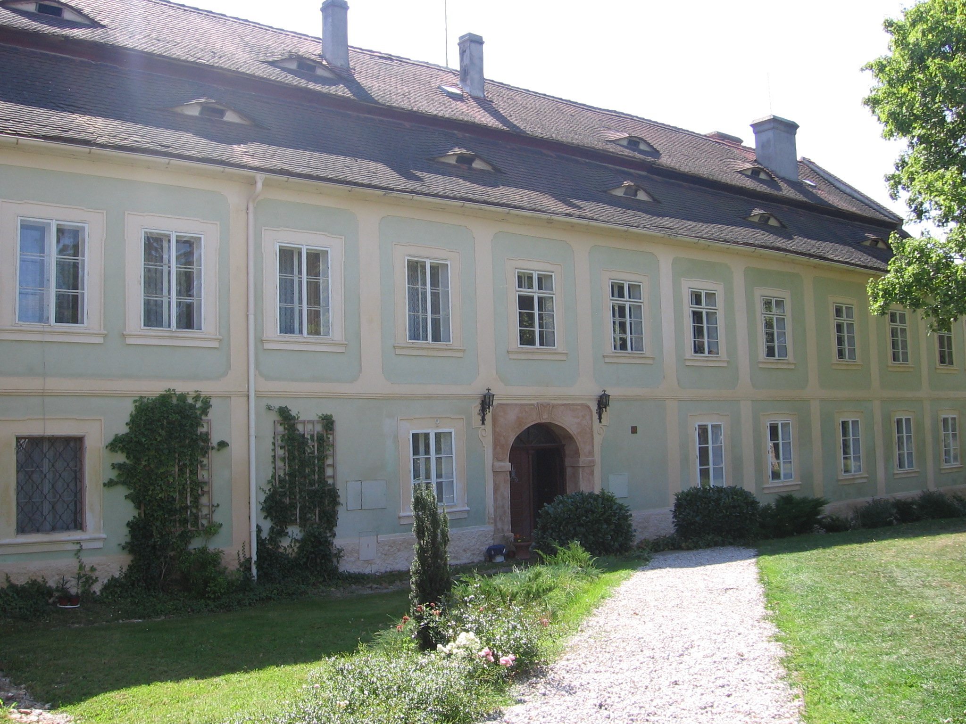
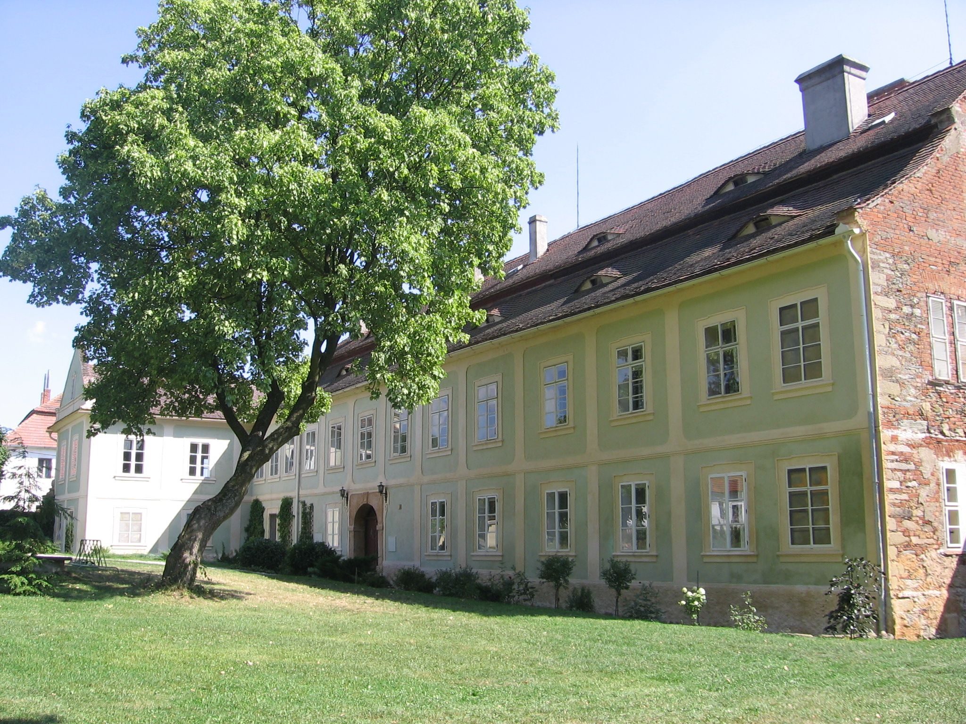
Luhov Chateau is a Baroque chateau in Czechia, built beside the site of a medieval fortified manor during the late eighteenth century. Its predecessor fortress was first known in 1367 and was connected with Chotěšov Monastery, a religious foundation that held land and property in the region. Today, the chateau complex, its farm buildings, sculptures, park, and former fortress site are protected as a cultural monument of the Czech Republic.
The Medieval Fortress and Its Lords
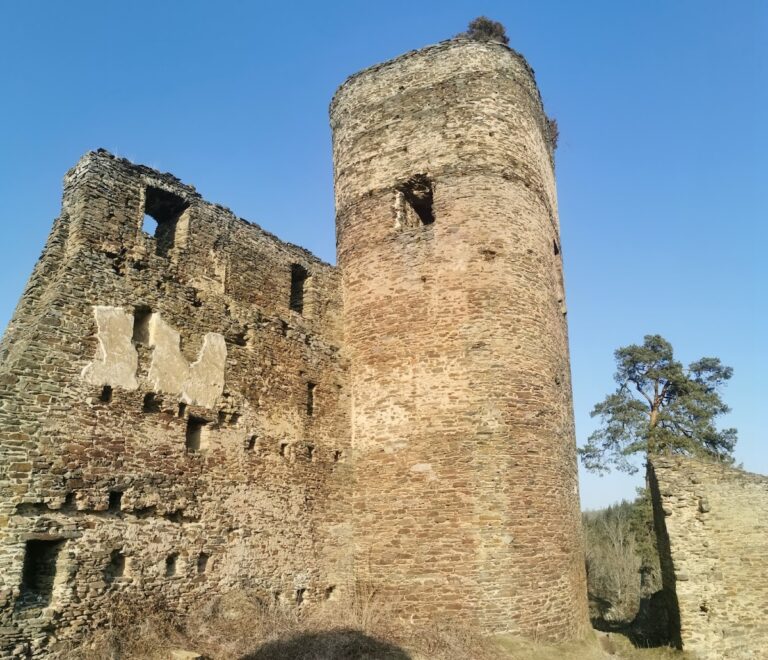
Luhov’s earlier fortress belonged partly to Chotěšov Monastery, while lesser noble families held the remaining part of the village. Before 1420, Protiva of Netunice received the fortress as a pledge. In 1431, ownership passed to the brothers Jan the Elder and Jan the Younger of Úlice, and one of them was still living there in 1446. Their sons, Lvík and Markvart, held Luhov jointly in 1456, while Lvík became its sole owner in 1482.
The provost of Chotěšov redeemed the pledge in 1496, returning Luhov to the monastery. The site remained connected with Chotěšov until 1576, apart from a period beginning in 1546 when the monastery pledged it to Stříbro. The old fortress was no longer used and deteriorated during the sixteenth century. In 1526, Anna Alžběta Příchovská of Janovice became its owner. In 1576, Oldřich of Říčany and Pňovany became lord of the village, which remained attached to the Pňovany estate until Luhov became independent again in 1638.
The Estate and the Baroque Chateau
Bartoloměj Stehlík of Čenkov acquired Luhov in 1638. His family held Luhov and nearby Třebobuz until 1676, when the Steinbach family of Kranichstein purchased them. The Steinbachs made Luhov the center of a small estate that also included Dolany and Hracholusky.
Marie Anna Steinbachová married Maria Bořek Dohalský in 1779. After 1780, she commissioned a new Baroque chateau beside the abandoned fortress. The Dohal family of Dohalice later enlarged the estate by acquiring Pňovany in 1796, Líšťany in 1799, and Lipno in 1804. These additions created the Luhov-Líšťany allodial estate, a landed property held directly by its owner rather than through a feudal tenure.
After Marie Anna Dohalská died, the estate passed to Václav Perglar of Perglas in 1825. Luhov remained part of the estate until 1853, after which it changed hands several times. The final private owner was the physician Rudolf Jaksch of Wartenhorst, who retained the chateau until his death in 1946.
Twentieth-Century Use and Preservation
During the second half of the twentieth century, a state farm operated in the chateau complex. From 1980, the enterprise TJ Uhelné sklady used the property as a recreation center, but the chateau deteriorated toward the end of the century. Marie and Petr Němec acquired it in 1996 and carried out a ten-year reconstruction. The property opened to the public in 2006, while the complex retained its protected status as a cultural monument of the Czech Republic.
Remains
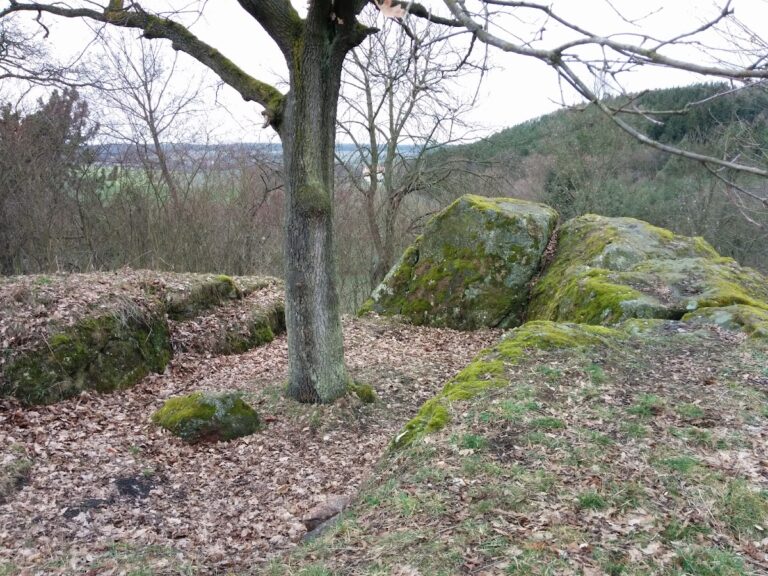
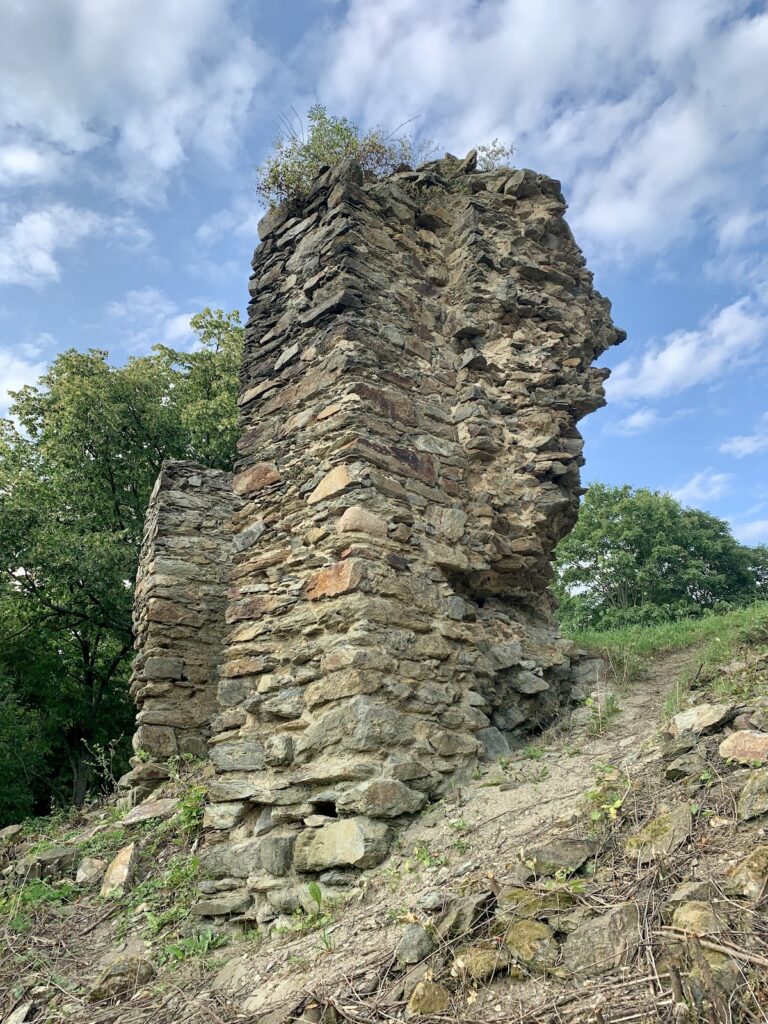
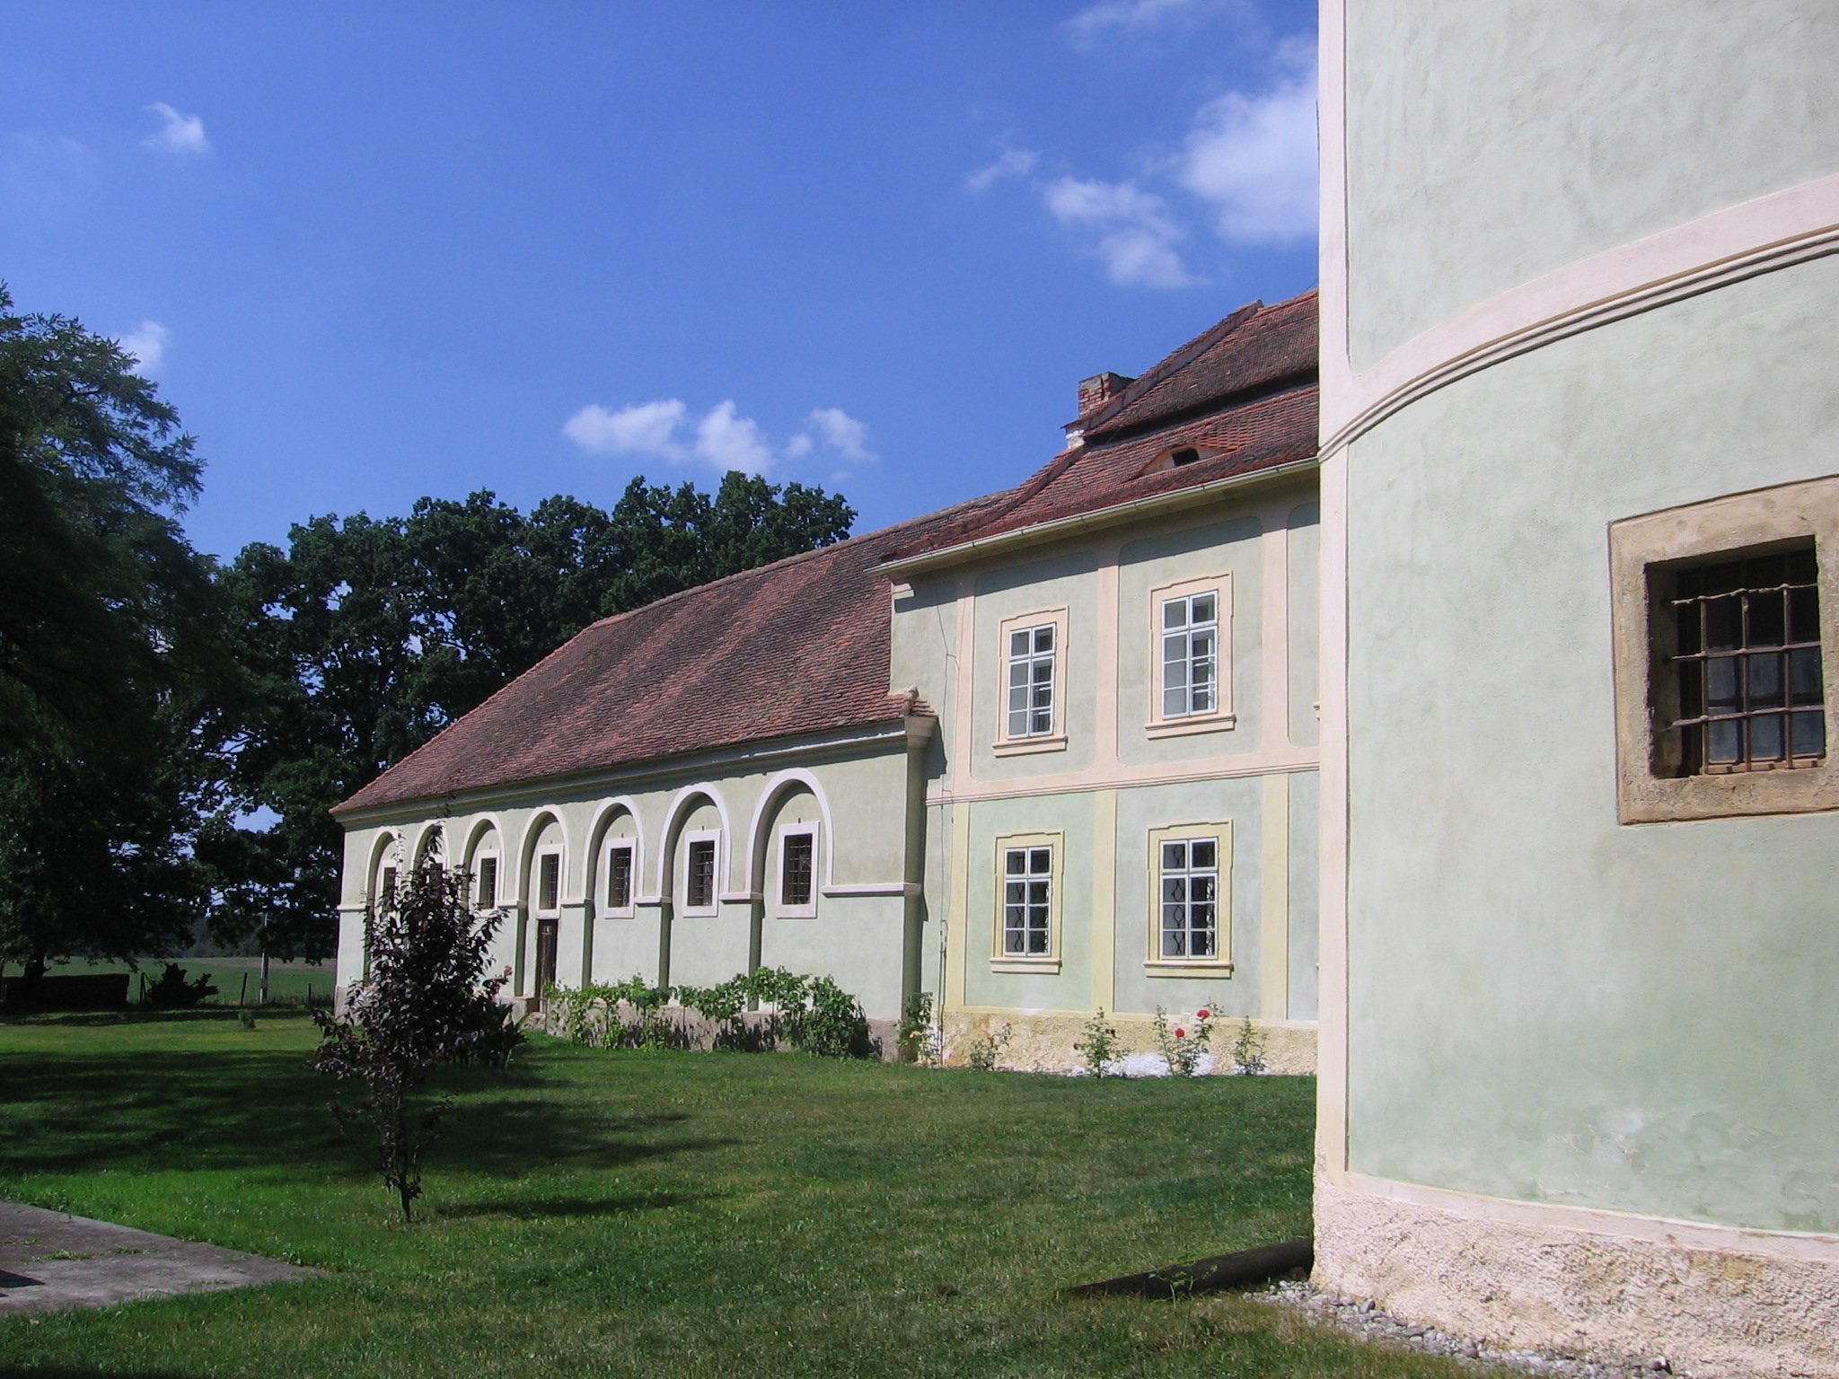
The surviving complex combines the late-eighteenth-century chateau with farm buildings, a park enclosed by a boundary wall, and the physical trace of the earlier fortress. The former fortress survives as a 35-meter-diameter island encircled by a water moat between 15 and 25 meters wide. This type of remnant is a fortress site, the surviving ground evidence of a fortified manor rather than standing fortress buildings.
Chateau Buildings and Grounds
The Chateau
The chateau has one upper floor and an L-shaped plan. Its facades are divided by lesenes, narrow and shallow wall projections that articulate a wall surface, together with rectangular windows. Inside, the ground-floor rooms have barrel vaults, which are continuous semicircular masonry vaults, and shallow cloister vaults, low domed vaults covering roughly rectangular spaces.
The Chapel
An annex containing a chapel joins the center of the longer chateau wing. The chapel was consecrated in 1784. Cartouche-shaped windows, whose ornamental outlines resemble cartouches, provide its interior lighting, while ceiling frescoes decorate the space.
Farm Buildings and Park
The complex includes stables, a park enclosed by a boundary wall, and a granary retaining Renaissance sgraffito. Sgraffito is made by scratching through one surface coating to reveal a contrasting layer beneath. Several damaged sculptures are kept in one of the farm buildings.
Former Entrance Gate
An entrance gate once led into the chateau complex and displayed the coats of arms of the Dohal and Steinbach families. The gate was demolished during the 1950s.