Třebel Castle: A Medieval Castle Ruin in Czechia

Site at a Glance
- Rating
- 3.6
- Popularity
- Very Low
- Country
- Czechia
- Primary era
- Early Modern
- Eras represented
- Medieval, Early Modern
- Civilizations
- Holy Roman Empire, Kingdom of Bohemia
- Site type
- Economic
- Remains
- Warehouse
On this page8 sections
History
Třebel Castle is a medieval castle ruin in Třebel, Czechia, founded by the Lords of Svojšín in the middle of the thirteenth century, probably between 1234 and 1239. The Lords of Svojšín were a medieval Bohemian noble family. The castle first appears in writing in 1251, when Oldřich was identified as Oldřich of Třebel. His descendants held it until the second half of the fourteenth century.
Medieval ownership
Ješek Kozíhlava of Pnětluky was recorded as the castle’s owner in 1379. Three years later, he exchanged Třebel with Racek of Švamberk for the castles of Netřeb and Osvračín. In 1448, Jan of Sobětice held Třebel and pledged it to Jan of Volfštejn. The Lords of Švamberk regained the castle after 1482 and retained it until its destruction.
Destruction during the Thirty Years’ War
Třebel Castle was damaged in 1647 during the Battle of Třebel, a military engagement of the Thirty Years’ War, when Swedish forces occupied it under General Wrangel, the Swedish commander Carl Gustaf Wrangel. Emperor Ferdinand III ordered the castle’s final demolition in 1648. Ferdinand III was the Habsburg ruler of the Holy Roman Empire from 1637 to 1657. After the demolition, administration of the Třebel estate moved to Trpísty Chateau. The castle grounds are protected as a cultural monument of the Czech Republic.
Remains
The ruin occupies a spur above the Kosí Stream at an elevation of 495 metres, on the southwestern edge of Třebel. The higher castle core stood above a forecourt at the rear of the spur. An approach road followed the crest of a rampart above a ditch before reaching a gate on the northeastern side of the core. A square tower at the corner defended this entrance.
Castle core and forecourt
Fortified main tower
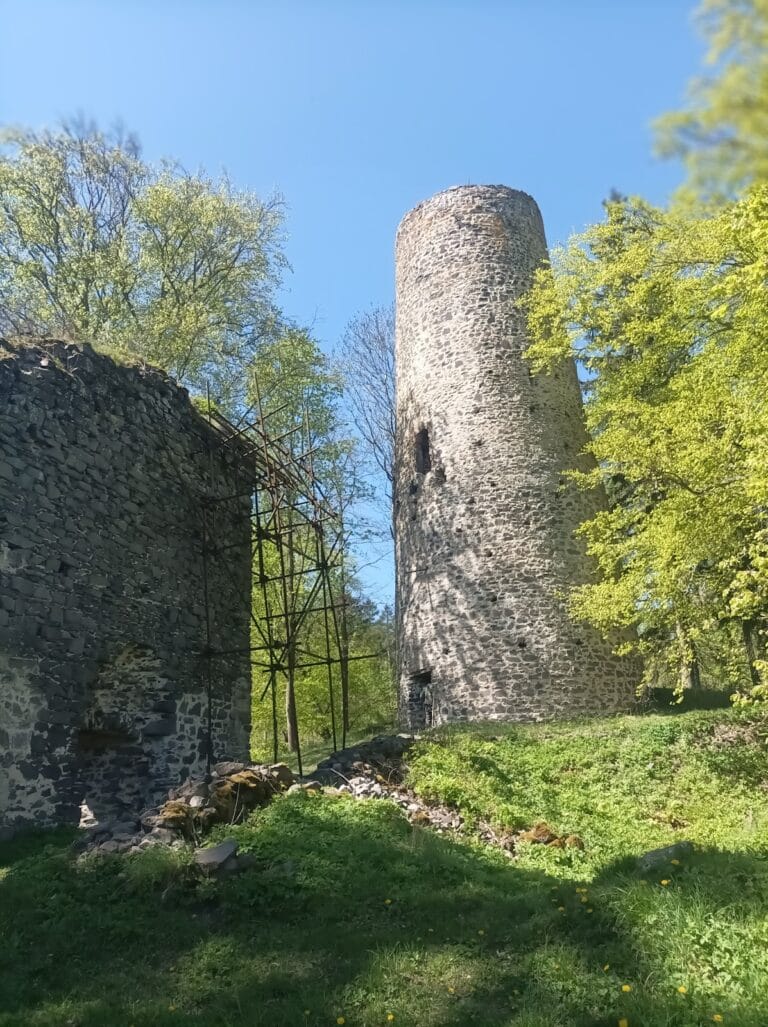
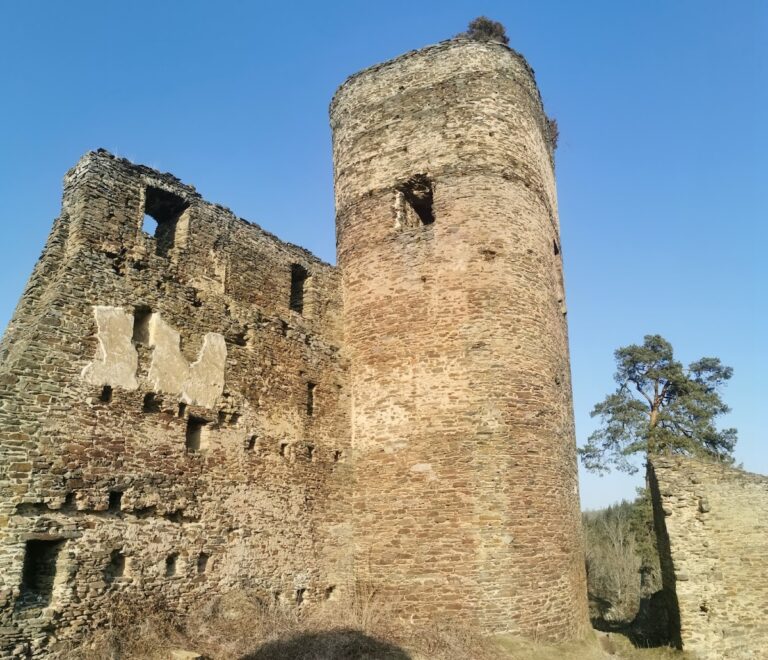
A 1674 engraving preserves part of the original castle core, including a circular bergfried, a fortified tower used as a defensive strongpoint and elevated lookout. The engraving also shows the forecourt area and a massive bastion. Small sections of the castle walls survive.
Core buildings

Buildings once stood along both long sides of the castle core. Their remains are probably incorporated into the masonry of the forester’s lodge and the Baroque granary constructed on the site after the castle was demolished.
Later surviving structures
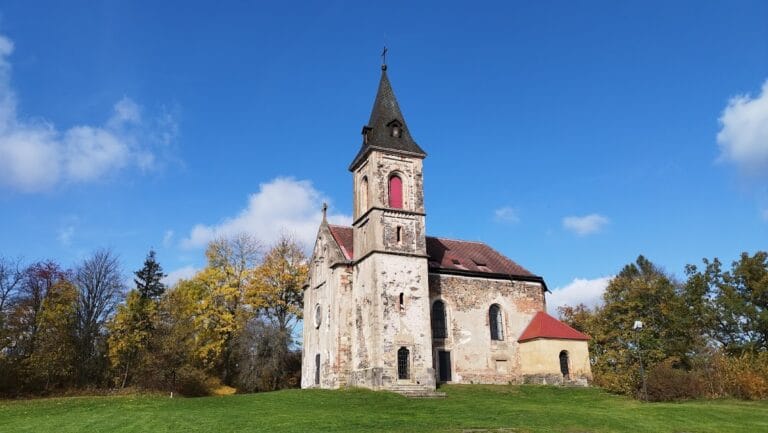
The Baroque granary is now the dominant surviving structure within the castle grounds. Together with the forester’s lodge and the surviving wall sections, it forms the material evidence of the castle site after the medieval stronghold was dismantled.
Nearby sites