Castello di Monte Sant’Angelo: A Medieval Fortress in Italy

Site at a Glance
- Rating
- 4.6
- Popularity
- Medium
- Country
- Italy
- Primary era
- Medieval
- External website
- Open
- Eras represented
- Medieval
- Civilizations
- Crown of Aragon, Kingdom of Naples, Kingdom of Sicily, Norman
- Site type
- Military
- Remains
- Castle
On this page15 sections
History
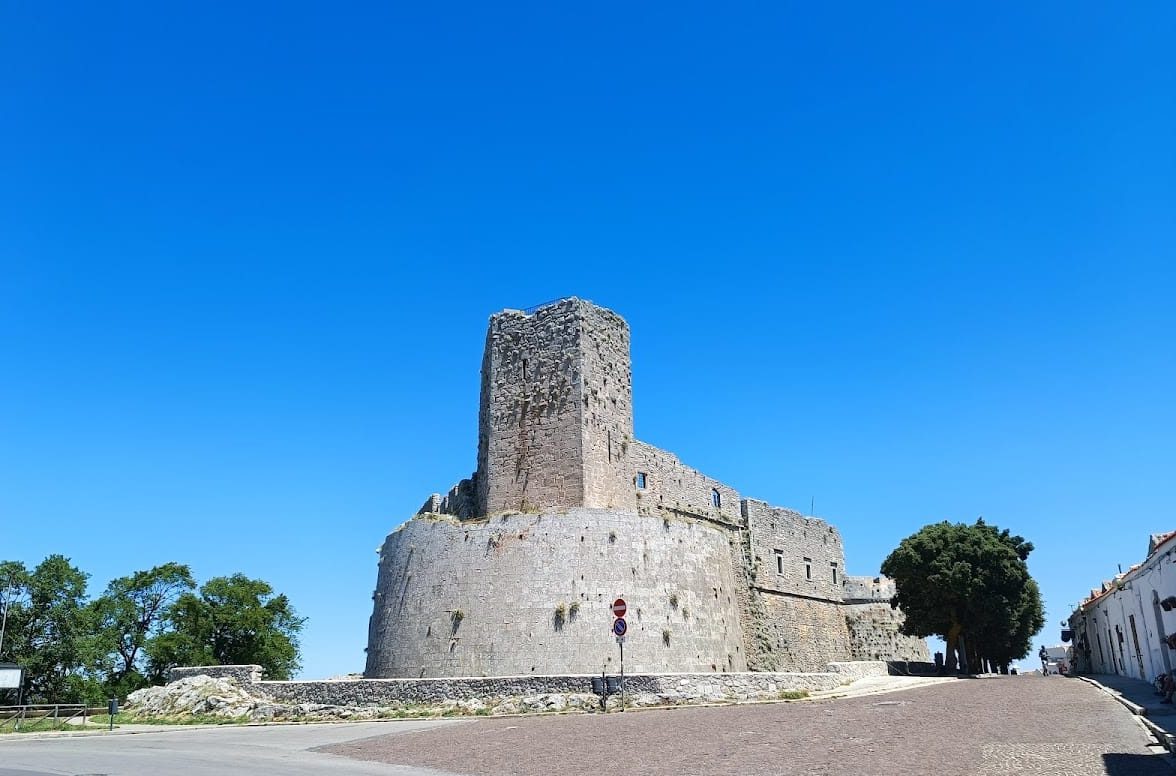
Castello di Monte Sant’Angelo is a medieval fortress in Italy, developed from a Byzantine military settlement and associated with the foundation of a castle in 837–838. Located in the historic center of Monte Sant’Angelo in the Gargano area of Apulia, it is a Norman, Swabian, Angevin, and Aragonese stronghold whose successive rebuilding reflects the changing powers that controlled southern Italy.
Byzantine and Norman foundations
Until the ninth century, the site contained a Byzantine castrum, a fortified military settlement or camp, rather than a castle. In 837–838, Orso I, bishop of Benevento and Siponto, is said to have established the Castellum de Monte Gargano. The complex was then repeatedly altered and rebuilt as Monte Sant’Angelo became part of the feudal lordship known as the Honor Montis Sancti Angeli.
The castle served as a residence for the lords of this territory, among them Rainulf Drengot, count of Aversa, and later Robert Guiscard, the Norman ruler who established power in southern Italy during the eleventh century. After Robert enclosed the town with walls, he rebuilt the oldest principal part of the castle, the Torre dei Giganti. The Norman period also saw the construction of the Torre Quadra, establishing two of the fortress’s principal defensive elements.
Swabian and Angevin rule
The fortress became an important part of the defense of the Gargano and one of the three privileged Castra exempta, fortified centers with elevated military or administrative status. It later passed to the crown of Emperor Frederick II, the medieval Holy Roman Emperor and a major ruler of the Kingdom of Sicily. Frederick gave the castle, together with Castel del Monte at Andria, to his third wife, Isabella of England, as a wedding gift. Frederick and Isabella stayed at Monte Sant’Angelo, and the complex preserves architecture associated with his reign.
The thirteenth-century Sala del Tesoro belongs to this Swabian phase. Tradition also places Frederick’s meeting with his lover Bianca Lancia at the castle. Under Angevin rule, the dynasty descended from the French House of Anjou that governed the Kingdom of Naples, the fortress was maintained and used as a state prison. Philippa of Antioch, a Swabian princess, died there in 1273. Queen Joanna I of Naples was also imprisoned in the castle and may have been murdered there. Her remains are traditionally believed to lie in the Church of San Francesco in Monte Sant’Angelo.
Durazzo, Kastrioti, and Aragonese transformations
The castle later became a residence of the princes of Durazzo. Charles III of Durazzo, who later became king of Naples and Hungary, was born there. The fief subsequently passed to the noble Kastrioti Scanderbeg family. Monte Sant’Angelo was granted to George Kastrioti Scanderbeg, an Albanian nobleman and military commander, in recognition of his assistance to the king of Naples and the role of the army under his command in saving King Ferdinand I’s life at Barletta.
The introduction of firearms required new forms of defense. Between 1491 and 1497, Francesco di Giorgio Martini, an Italian Renaissance architect, engineer, and military theoretician, directed structural adaptations that gave the fortress much of its later appearance. These works included new towers, bastions, curtain walls, or connecting defensive walls between towers, and openings through which defenders could fire.
Feudal ownership and municipal transfer
In 1552, with the approval of King Charles V, the Serra Grimaldi family bought the fief and castle and assumed full feudal rights. Charles V was the Habsburg ruler whose authority extended over the Kingdom of Naples. Other families, including the Arcella and Vischi families, later acquired authority over the castle and its associated territory. This succession of feudal owners continued until the end of the eighteenth century.
The castle was transferred to the municipality of Monte Sant’Angelo in 1802, and the municipality became its definitive owner in 1810. Restoration interventions during the twentieth century repaired and conserved the complex. The castle is protected as cultural heritage and is currently used for exhibitions.
Remains
The fortress occupies the uppermost part of Monte Sant’Angelo within the Gargano National Park. Built in rubble stone and formed through Norman, Swabian, Angevin, and Aragonese phases, it combines an older castle core with later towers, walls, courtyards, and adaptations for firearms. Its surviving remains show a defensive complex organized around an entrance passage, an inner courtyard, and central residential and administrative buildings.
Outer defenses and entrance
Torre dei Giganti
The Torre dei Giganti is the oldest principal part of the fortress. It is a pentagonal tower 18 meters high, with walls 3 meters thick and a prison in its basement. Its form belongs to the castle’s earliest major development and was rebuilt in the eleventh century during the Norman period.
Towers, bastion, and curtain walls
The Torre Quadra also belongs to the Norman works. Later defenses included an almond-shaped tower, two truncated-cone towers, an eastern bastion, and masonry curtain walls fitted with loopholes. The truncated-cone towers widen or narrow progressively like cones with their points removed, while the loopholes provided narrow firing openings. An earlier enclosing wall survives in ruins.
Moat and bridge
A moat formerly surrounded the fortress. It was originally crossed by a drawbridge, which was later replaced by a fixed bridge resting on two arches. The bridge still precedes the entrance portal and crosses the moat before the approach reaches the interior defenses.
Entrance passage
Immediately inside the entrance, a guard post stands on the right, beside a large room that served as stables and an ammunition store. Two doors on the left lead respectively toward the exterior of the castle and to a stairway ascending to the top of the overlying truncated-cone tower. Beyond this passage, the entrance vestibule forms a courtyard 21 meters long and more than 4 meters wide.
Inner courtyard and central buildings
Inner courtyard
The entrance vestibule leads into the large inner courtyard. Battlements bound the courtyard and were formerly used in defending the moat. Two cylindrical towers frame the portal of the castle’s central building, which opens between them.
Castle facilities
The fortress contained accommodation for the capitaneus, a military or administrative officer responsible for command or governance, as well as rooms for officials and the armed garrison. Its working and service areas included stables, storerooms, cisterns, a mill, an oven, a carpentry workshop, a chapel, administrative offices, and prison rooms. Together these spaces supported the castle’s residential, military, administrative, and custodial functions.
Sala del Tesoro
A staircase rises to the upper floors and to the Sala del Tesoro, a large and well-preserved thirteenth-century room. It has a single window and a vaulted ceiling formed by pointed vaults, whose intersecting arches are supported by a massive central pillar. The staircase connected the room with the castellan’s apartments on one side and the courtiers’ apartments on the other. The arrangement was apparently intended for festivities and banquets.