Basilica of Santa Maria Maggiore di Siponto: Cathedral and Romanesque Church in Italy


Site at a Glance
- Rating
- 4.6
- Popularity
- Medium
- Country
- Italy
- Primary era
- Medieval
- External website
- Open
- Eras represented
- Medieval
- Civilizations
- Byzantine, Kingdom of Sicily, Norman
- Site type
- Religious
- Remains
- Basilica
On this page18 sections
History
The Basilica of Santa Maria Maggiore di Siponto is a medieval Romanesque church in Italy, beside Manfredonia, and the former cathedral of ancient Sipontum. Built and rebuilt during the eleventh and thirteenth centuries, it is the only surviving standing building within the abandoned settlement. The church belongs to the Roman Catholic Archdiocese of Manfredonia-Vieste-San Giovanni Rotondo and is dedicated to the Virgin Mary of Siponto.
Early Christian Sipontum
The present church stands beside, and possibly partly over, the remains of a sixth-century early Christian basilica. That earlier church may itself have been built over an ancient sanctuary dedicated to Diana, the Roman goddess associated with the hunt, wild nature, and the moon. The present building may occupy the location of the earlier basilica’s baptistery or atrium.
An earthquake destroyed the early Christian basilica in 991. Reconstruction began in 1025 and proceeded through successive phases, probably in connection with the return of the bishop’s seat from Benevento to Siponto in 1023. Siponto was also raised to archiepiscopal rank, placing it on an equal footing with Benevento and creating political difficulties. Archbishop Leone held office from 1023 to 1050.
Eleventh-century rebuilding
The rebuilt church formed part of the religious and political life of eleventh-century Siponto. Pope Leo IX, an important reforming pope, held a synod at Siponto in 1050, possibly in the completed church. Pope Alexander II held a council there in 1067, during a period of major ecclesiastical and political change.
A further earthquake near the end of the eleventh century destroyed the rebuilt church. It was reconstructed relatively quickly, largely retaining its earlier forms. The first documented consecration took place in 1117, when the relics of Saint Lawrence of Siponto, the local Christian saint, were placed beneath the high altar. This ceremony may have marked the transfer of cathedral functions from the older early Christian basilica to the present church.
Thirteenth-century transformation
A severe earthquake in 1223 caused the final destruction of Siponto. It also made reconstruction of the church in its former configuration impossible. The building’s central axis was turned by 90 degrees. The former main portal became the north portal, while the medieval Lion Portal became the principal entrance. The altered orientation required the addition of a second apse.
During the late twelfth or thirteenth century, the interior was fundamentally changed by inserting a supported intermediate floor. This created two superimposed and functionally independent spaces, the present upper church and lower church, or crypt. A crypt is a lower or underground church often used for worship, burial, or the preservation of relics. The church’s central-plan design, organized around a central geometric space rather than a long nave, remained exceptional in Apulia and did not become an established regional building type.
Restoration and continuing devotion
The building underwent restoration during the sixteenth and seventeenth centuries, followed by another interior restoration in 1975. In 1977 Pope Paul VI granted it the honorary title of Basilica Minor, a designation for a church of particular historical, devotional, or liturgical importance. The elevation was carried out by Cardinal Corrado Ursi as the pope’s representative.
The basilica remains associated with the devotion to Maria Santissima di Siponto. Its principal Marian festival centers on the icon of that name, while a September celebration of Saint Andrew includes a procession of boats at sea. Siponto itself was abandoned in the medieval period and re-established as Manfredonia in the mid-thirteenth century, leaving the basilica as the standing architectural survivor of the earlier settlement.
Archaeological investigations in 1935 to 1937 revealed the remains of the earlier basilica beside the church. In 2016, a project commissioned by the Italian Ministry of Culture and Heritage and the Archaeological Office of Apulia created a large artistic reconstruction of that early Christian building. The installation makes the former proportions visually legible without reconstructing the basilica as a conventional masonry building.
Remains
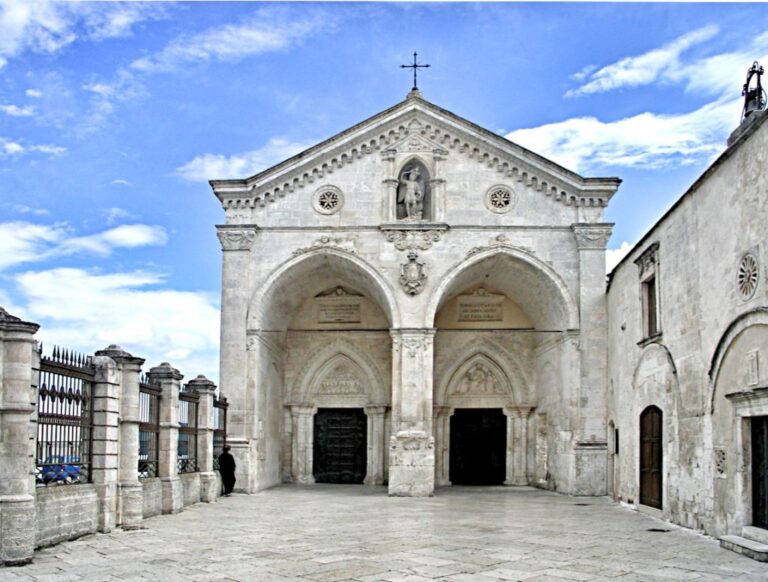
The basilica has an approximately square plan, measuring about 18 metres on each side. Its surviving form consists of two superimposed churches, with the upper church above the underground crypt. Two apses are visible on the south and east sides. The exterior presents a broadly cubic structure articulated by blind arcades, meaning decorative arches set against the wall rather than open passages. Attached columns, double-stepped arches, carved outer faces, and simplified versions of Corinthian capitals give the building its distinctive Apulian Romanesque character.
Exterior and entrances
North Portal
The former main portal now opens on the north side, reflecting the change in the church’s axis after the earthquake of 1223. Rhomboid windows and panels appear within the fields of the blind arches, including the lower zone above the base and sloping surfaces beside the portal. Carved exterior details include Solomon’s knots, crosses, ships, inscriptions, and dates.
Lion Portal
The medieval Lion Portal faces the road toward Manfredonia and became the principal entrance after the thirteenth-century reorientation. Its supporting columns rest on carved lion figures and are antique. The portal has deeper profiling than the other arches, while its finely worked archivolts, the moulded bands surrounding the arch, are oriented toward the interior.
The blind-arcade decoration inside and outside the building is an important example of Apulian Romanesque architecture. Its forms incorporate influences described as Islamic, Armenian, and from Asia Minor. The exterior treatment became a model for churches including the cathedrals of Troia, Foggia, and Termoli, Santa Maria Maggiore in Monte Sant’Angelo, San Benedetto in Brindisi, and parts of Taranto Cathedral. A possible influence on similar work at Pisa Cathedral remains uncertain.
Upper church
Central supports and dome
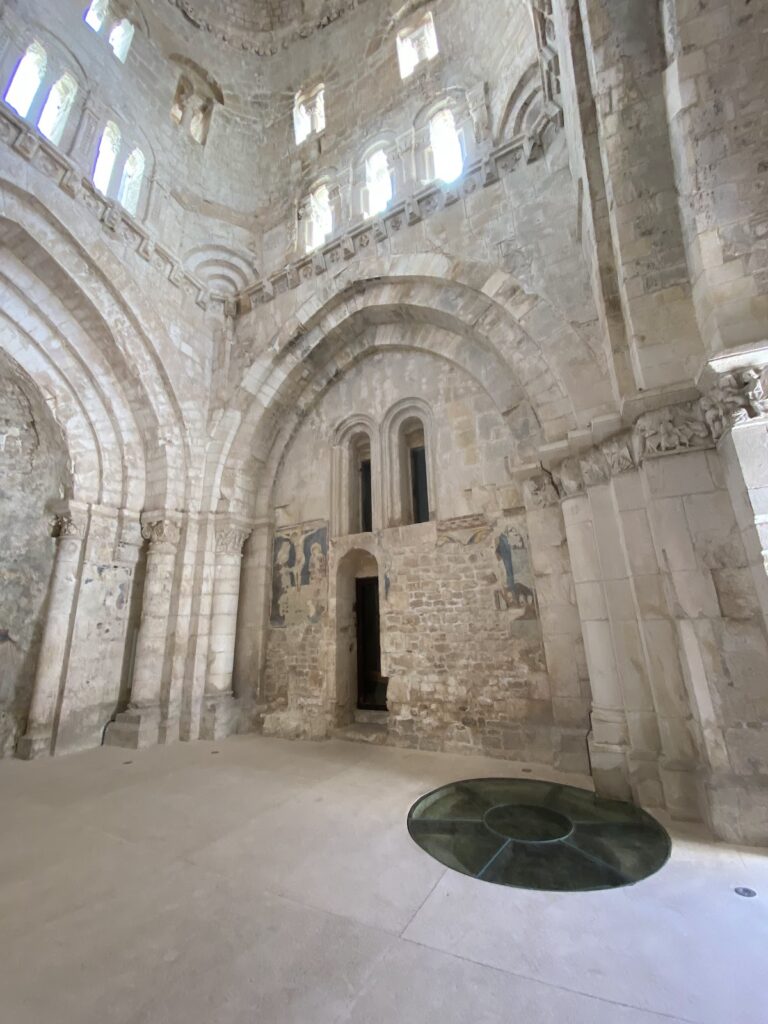
The upper church is organized around four large pillars that support the dome. Medieval alterations transformed them into square-section supports, while their earlier massive, round forms remain visible in the lower church. Columns are set into the inner corners near the beginnings of the vault arches. Four pillars and pointed arches define the central zone, above which rises a low dome crowned by a lantern with eight small arcades.
Apses and wall arcades
Beside the apses, arcades are carried by columns with different kinds of capitals. Pilasters articulate the arcades along the other walls. These elements divide the interior while preserving the central composition created by the four main supports and the dome.
Altar and devotional images
The high altar was originally made from a Byzantine sarcophagus. The church displays a copy of the icon of Maria Santissima di Siponto, while the original is kept in Manfredonia Cathedral for security reasons. The icon’s date is uncertain.
A polychrome wooden statue known as La Sipontina, or Madonna with Wide-Open Eyes, represents the first Madonna venerated at Siponto. The image is of Byzantine origin, although its date is uncertain. The original is preserved in Manfredonia Cathedral, and a copy is displayed in the crypt.
Medieval ambo
The original ambo, a raised platform used for reading and preaching, was made in the second half of the eleventh century by the Apulian master Acceptus. Only its central section survives, and it is preserved in the Swabian Castle in Bari.
Lower church and predecessor basilica
Crypt
The lower church, or crypt, has cross-vaults supported by columns and four very large pillars that help stabilize the structure above. Its capitals display several types, mostly simplified variations of the Corinthian order. The columns are arranged in a square composition that creates five bays on each side. The round forms of the earlier main supports remain visible here beneath the square-section pillars of the upper church.
Early Christian basilica
The remains of the sixth-century early Christian basilica lie beside the medieval church. They include a three-aisled plan, a semicircular apse, and a mosaic floor. The foundations of the nave remain visible, while the rest survives as archaeological ruins. These remains preserve the physical evidence of the building that preceded the present basilica.
Transparent reconstruction
The 2016 installation by Edoardo Tresoldi is a 14-metre-high, seven-tonne metal-lattice artwork entitled Where Art Reconstructs Time. Tresoldi is known for transparent wire-mesh installations that evoke absent or reconstructed buildings. The work occupies the archaeological remains and combines the visible ruins with a transparent artistic reconstruction of the former early Christian basilica, allowing its proportions to be understood without rebuilding its walls in masonry.