Tomba di Rotari: A Medieval Baptistery in Monte Sant’Angelo


Site at a Glance
- Rating
- 4.6
- Popularity
- Very Low
- Country
- Italy
- Primary era
- Medieval
- External website
- Open
- Eras represented
- Medieval, Early Modern
- Civilizations
- Kingdom of Sicily, Norman
- Site type
- Religious
- Remains
- Baptistery
On this page12 sections
History
The Tomba di Rotari, officially San Giovanni Battista in Tomba, is a medieval tower-like building in Monte Sant’Angelo, Italy, generally understood as an early eleventh-century baptistery built within the town’s historic religious center. Dedicated to John the Baptist, the structure stands about 100 meters south of the Sanctuary of Saint Michael the Archangel and forms part of the interconnected monumental complex of San Pietro and Santa Maria Maggiore.
Origins and the name of the building
The building’s original purpose remains uncertain, although the interpretation of it as a baptistery is now generally accepted. Other proposals have described it as a bell tower or as a funerary church for a person other than King Rothari. Its traditional name comes from a 1906 reading of the inscription inside the building. The name Rodelgrimo was interpreted as Rothari, a Lombard king of the seventh century, while the word tumbam was understood as “tomb.”
That interpretation is no longer considered reliable. In medieval Italian, tumba could refer to a vault, mound, or other form, and Rothari died at Pavia, where his burial is more plausibly placed. A tradition associated with the king expressed a wish to be buried at Monte Sant’Angelo, but the Tomba is later than the seventh century. The building’s name therefore reflects a later misreading rather than securely established evidence for a royal mausoleum.
The most credible foundation interpretation places the establishment of the baptistery in the early eleventh century. Pagano, a magister of Siponto and son of the magister Martino, and Rodelgrimo, a judge, are both named in a document of 1087. They are described as the men who raised and covered the building with a dome. The lower part probably belongs to the eleventh century, while later changes transformed the building’s upper sections and its relationship with the neighboring churches.
The medieval church complex
The Tomba is physically interlocked with the remains of San Pietro and the adjacent church of Santa Maria Maggiore. San Pietro was regarded as Monte Sant’Angelo’s first parish church. Its apse collapsed in 1894, and the parish church then passed into history while parts of its fabric remained incorporated into the complex.
The precise historical relationship between the three buildings remains unresolved. Their present form reflects additions and alterations made over several centuries, including Romanesque, Gothic, sixteenth-century, seventeenth-century, and eighteenth-century interventions. Modern scholarship has consequently reassessed the Tomba’s function, its inscription, and the identities of the two men associated with its foundation.
Remains
Exterior and adjoining churches
The Tomba entrance
The Tomba has irregularly cubic exterior façades that give little indication of the internal arrangement or the flat-looking profile of its dome. A small portal provides entry. Above it are two reliefs, probably made around 1100 for another setting and inserted into the façade at an unknown later date.
The lower relief forms the lintel and shows the arrest of Jesus, already carrying the cross. The larger relief above it combines the Deposition on the left with the Risen Christ and the Three Marys on the right. Its lower edge carries the words “QPE TIS H,” understood as quod petis habebis, meaning “you will have what you seek.” The figures are carved with a strongly sculptural treatment and expressive force that has been considered exceptional for their period.
The remains of San Pietro
To the right of the Tomba’s portal stands the former apse of San Pietro, a curved termination of a church, dating from the late twelfth century. Visible remains survive beside a portal re-erected toward the street as a boundary. The portal itself dates from the eighteenth century and contains a seventeenth-century pierced rose window, a circular window with an open decorative pattern.
Above the portal is an enigmatic sixteenth-century image of four intertwined, bare-breasted sirens. They appear within a round opening crossed by eight central spokes. The remains of San Pietro also include the bases of four granite columns, preserving evidence of the earlier church’s structure.
Santa Maria Maggiore
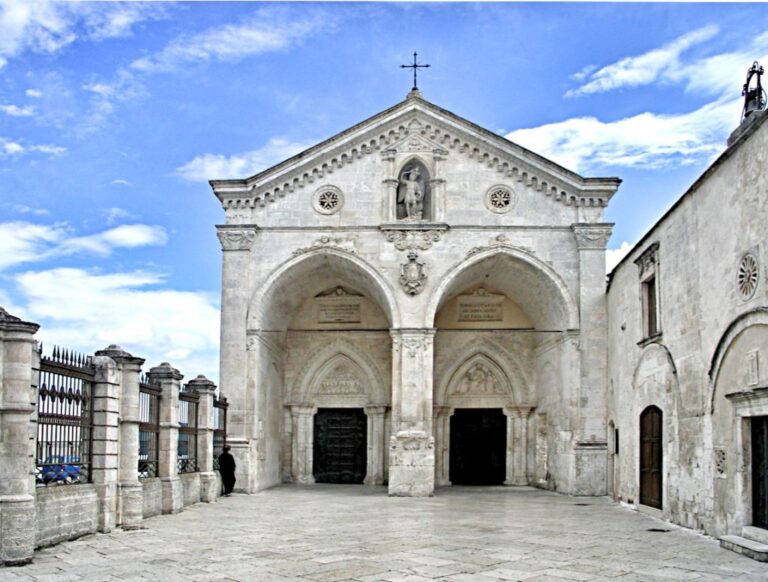
Behind and partly interlocked with San Pietro’s apse is the façade of Santa Maria Maggiore. The church dates from the second half of the twelfth century, and its somewhat later façade belongs to the late twelfth century. It is arranged in five bays, with the leftmost bay partly concealed by the surviving apse of San Pietro.
Interior structure and decoration
The lower zone and carved capitals
Inside, the Tomba forms one continuous space rising from the floor to the apex of the dome. The lower zone has a square plan and probably dates from the eleventh century. Its stepped pointed arches are later Gothic alterations, showing how the medieval interior was adapted after the original construction.
The capitals in this lower zone are richly carved. Those to the right of the entrance include the Sacrifice of Isaac, with the intervention of the Archangel Michael, and a representation of Saint Catherine of Alexandria. Another figural capital shows the Archangel Michael appearing to Balaam.
The capitals in the later western apse depict the announcement of Jesus’s birth to the shepherds. The shepherds are calm, while their dogs are shown in agitated movement. Above them is an inscription drawn from the Gospel of Luke, “Ann[unci]o / nobis / gaudiu[m] magnu[m],” translated as “I announce to you great joy.”
The Romanesque middle zone and dome
Above a corbel frieze, a decorative horizontal band articulated by projecting carved blocks, rises a two-storey middle zone. Its single-light and double-light windows give the section a clearly Romanesque character. A single-light window has one opening, while a double-light window is divided into two openings.
The transition from the square lower level into the middle zone is unusually fluid. It creates a distorted octagonal plan rather than a simple change of shape, a form previously regarded as unknown in Western Europe. A second corbel frieze separates the middle zone from the dome, whose upright, elongated ellipsoid shape is highly unusual. An ellipsoid is a three-dimensional form resembling a sphere stretched along one or more axes. In Puglia, a comparable dome form occurs in the campanile of the former Abbey of San Benedetto at Conversano. The interior rises 22.80 meters from the floor to the dome’s apex.
The upper corbel frieze contains figures placed at irregular intervals. They include a woman holding a child, a woman with her hair falling across her face, and a siren enclosed within a shell. Another woman has a serpent coiled around her hand and body while suckling at her breast. This figure has been interpreted either as Eve or as an allegory of lust, and its meaning remains unresolved.
Staircases, inscription, and underground room
A small staircase begins to the left of the entrance and leads toward the upper level. A grave was found in a small cavity beneath it, and the remains of that feature can still be seen. At the stair portal is the inscription that gave rise to the traditional name of the building: “INCOLA MONTANI PARMENSIS PROLE PAGANI ET MONTIS NATVS RODELGRIMI VOCITATVS HANC FIERI TVMBAM IVSSERVNT HI DVO PVLCHRAM.”
The inscription has two principal interpretations. One identifies Paganus as a man originally from Parma who lived at Monte Sant’Angelo, and Rodelgrimus as a man born at Monte, with both commissioning the beautiful building. The other reads it as referring to an unnamed person from Parma who settled at Montepagano near Teramo, together with Rodelgrimo, born on Monte Gargano. Neither reading supports the former identification of the building as Rothari’s tomb.
A second staircase was uncovered and excavated in the twentieth century after being buried. It lies to the right of the entrance and descends at a shallow angle through eight steps of different heights to a room directly beneath San Pietro’s apse.
The round room contains nineteen stone seats and two wall niches that may have held figures. Fragments at its center may form the base of an altar. The space also preserves remains of San Pietro’s baptismal font, although its purpose and function remain entirely uncertain. Together with the entrance reliefs, carved capitals, corbel-frieze sculptures, and interior frescoes, these features preserve the layered artistic and architectural history of the Tomba and its neighboring churches.