Gorzanów Castle: A Renaissance and Baroque Aristocratic Residence in Poland


Site at a Glance
- Rating
- 4.6
- Popularity
- Medium
- Country
- Poland
- Primary era
- Early Modern
- External website
- Open
- Eras represented
- Early Modern
- Civilizations
- Habsburg, Holy Roman Empire
- Site type
- Domestic
- Remains
- Castle
On this page12 sections
History
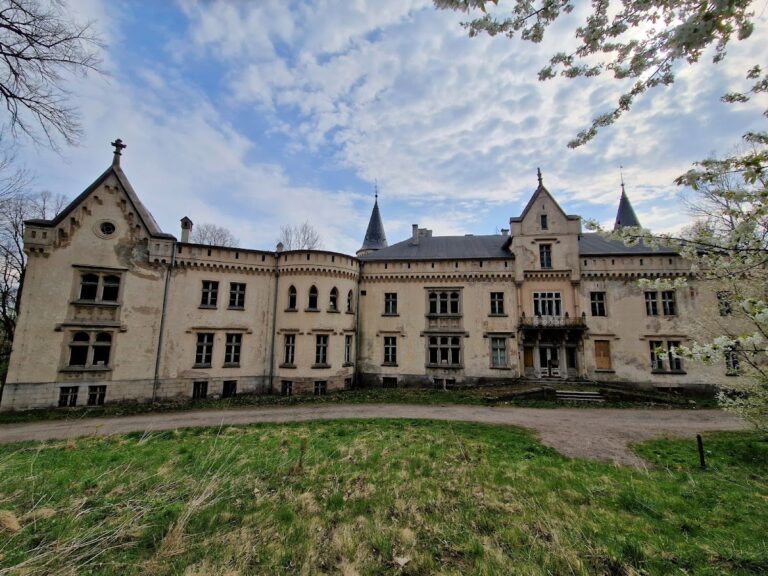
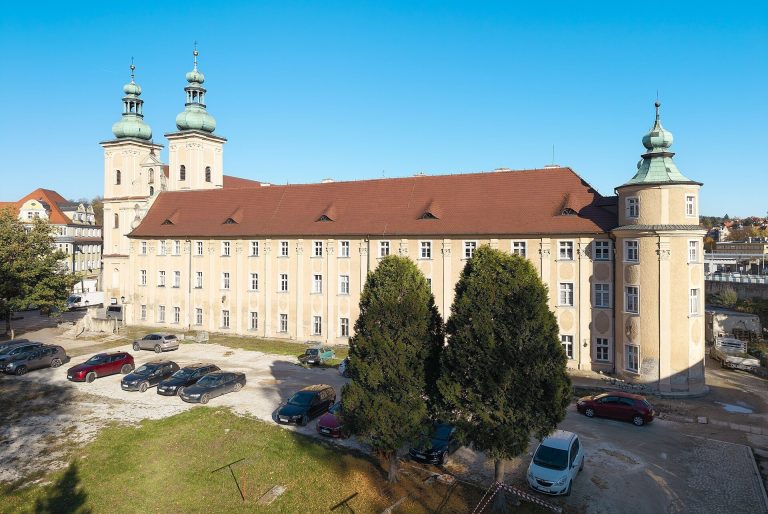
Gorzanów Castle is a former aristocratic residence in Poland, built on the site of an earlier medieval castle and developed in Renaissance and Baroque forms from the sixteenth century. Located in the Kłodzko Land of Lower Silesia, it became the principal seat of the von Herberstein family for almost three centuries and grew into a palace complex with a theatre, economic buildings, and an elaborate park.
Medieval predecessor and sixteenth-century foundation
A medieval castle stood north of the present palace. It was destroyed during the Hussite Wars, a series of religious and political conflicts in fifteenth-century Central Europe, and was finally dismantled in 1804. The present residence began around 1573 as a sixteenth-century German foundation. Its early form established the rectangular palace ensemble that was later enlarged and remodelled.
The village was known as Arnoldsdorf from at least 1341 until 1670. It was then renamed Grafenort, meaning “Seat of the Counts,” in reference to the von Herberstein family. After Lower Silesia became part of Poland in 1945, the locality took the name Gorzanów.
The Herberstein residence
Between 1653 and 1657, the palace was enlarged and given a Baroque character for Johann Friedrich von Herberstein. The work was directed first by Wawrzyniec Nicelo and later by Andrea Carove, while the economic buildings were expanded as part of the same transformation. Johann Friedrich married Maria Maximiliana von Annenberg in 1659, and the palace remained associated with the family from the second half of the seventeenth century until 1930.
The Silesian branch of the family held the estate from 1659 to 1728, after which the Styrian branch retained it until 1930. The palace was remodelled again in 1735. The first half of the nineteenth century brought a period of prosperity, and the residence became a setting for cultural activity as well as aristocratic life.
The court theatre developed as a branch of the theatre in Lądek-Zdrój. It presented performances three times a week for eight months of the year, combining mainstream drama with “Jesuit dramas,” religious plays staged with considerable ceremony under Herberstein patronage. The palace was opened to the public from 1880 and, together with its park, became a regional attraction.
Cultural associations and changing ownership
Gorzanów was associated with Cardinal Ernst Adalbert of Harrach, bishop of Trent, who mentioned Grafenort in Italian diaries covering 1663 and 1664. The composer Ignaz Reimann was also connected with the residence. The poet and actor Karl von Holtei began his acting career at Grafenort Castle, lived there for extended periods, and wrote works associated with the palace, including letters exchanged from 1839 to 1840. Historical views of the residence were produced by Friedrich Bernhard Werner and Josef Schall, while the Polish scholar Filip Sulimierski described it as the beautiful castle of the Herberstein counts.
From 1930, the palace complex belonged to the town of Habelschwerdt, later renamed Bystrzyca Kłodzka. During the Second World War, when Lower Silesia was German territory, the castle was used as the Grafenort concentration camp. Jewish women deported from Poland were subjected to oppression there, and this use is characterized as a war crime under the Geneva Convention.
Postwar decline and conservation
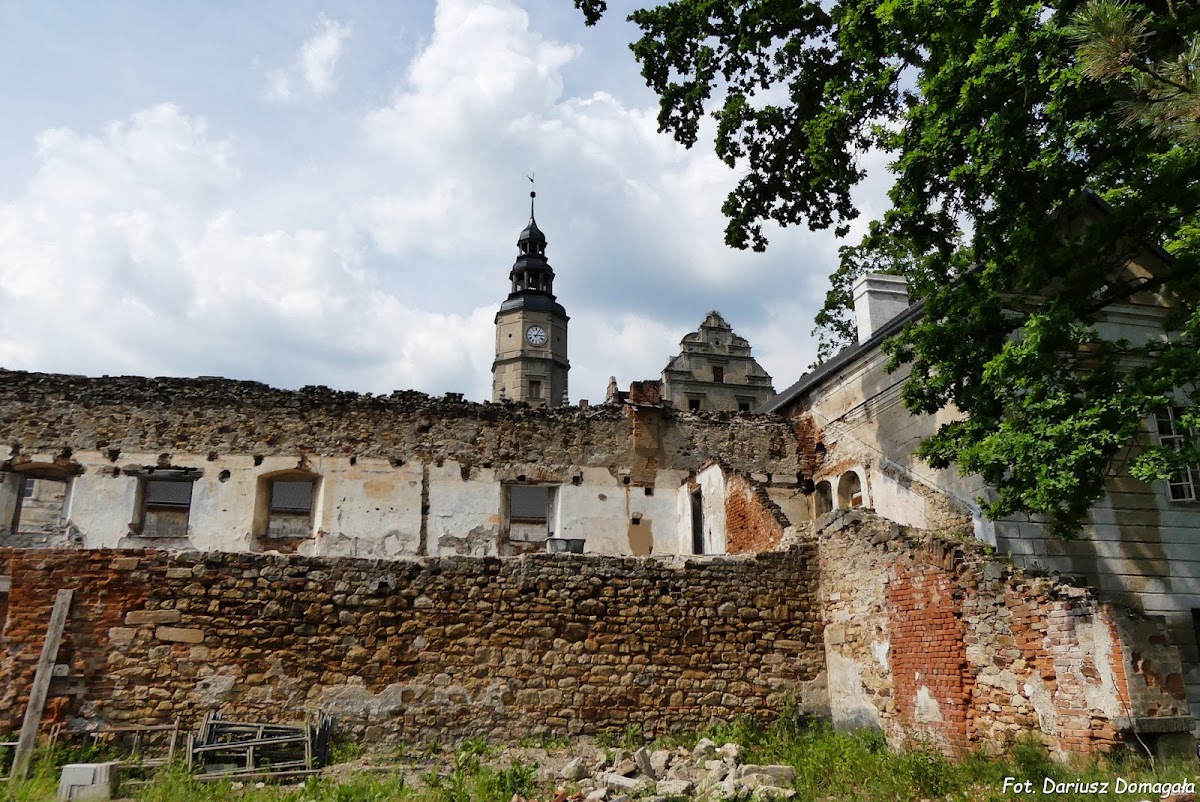
In 1945, the Polish authorities nationalized the palace. Neglect, theft of removable materials, removal of masonry, and vandalism caused prolonged deterioration. The palace was abandoned in the 1960s, and part of the southern courtyard collapsed.
An Austrian owner acquired the castle in 1996 but carried out no effective rehabilitation during the following fourteen years. Another investor purchased it in October 2010, while the complex remained neglected and plans were considered for conversion into a commercial wedding venue. The Gorzanów Palace Foundation became the owner in 2012 and began reconstruction and conservation. A tower clock was restarted on 21 September 2013. Financial difficulties later led to the property being placed in a judicial auction in 2023.
Gorzanów Castle is privately owned and legally registered in Poland as a historic monument under registration number A/5216/209, dated May 1950.
Remains
Palace and courtyard ensemble
Main palace wing
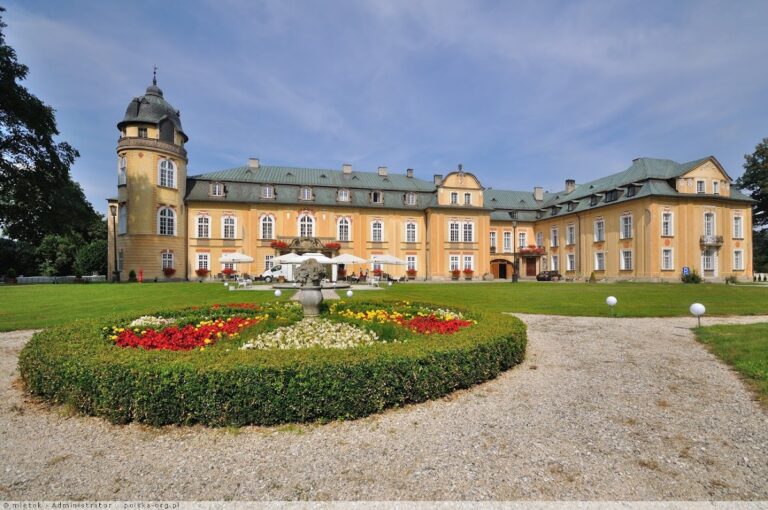
The complex stands at about 329 metres above sea level and occupies a rectangular plan arranged around an internal courtyard. A separate economic section lies to the south, while southern, western, and northern curtain walls enclose parts of the ensemble. A curtain wall is a defensive boundary wall connecting or enclosing fortified structures. The palace combines Renaissance and Baroque forms and retains a residential-defensive character associated with southern German Renaissance architecture.
The central wing rises three storeys and has a single-axis composition. Its gabled roof is supported by an arcade frieze with lunettes, and three triangular gables rise above the cornice. A tall tower emphasizes the central axis and contains the entrance portal and a double-sided staircase. On the courtyard side, loggias on the second floor date from the 1735 remodelling.
The facades carry geometric and foliate sgraffito, a technique in which plaster layers are scratched to reveal contrasting surfaces beneath. The surviving decoration was enriched during the 1900 to 1906 renovation, which also added plaster ornament to the northern and southern gables and to four smaller gables on the eastern and western sides of the main wing’s roof. Pilasters, clustered cornices, and corner finials form part of this decorative scheme.
Interior rooms and theatre

Some interior rooms are arranged as an enfilade, a sequence aligned so that doorways allow several rooms to be seen through one another. Among the surviving richly decorated spaces are a ballroom with stucco ceiling decoration and several rooms with painted beam ceilings. The court theatre and chapel survive in partly damaged condition. Wall decorations, polychrome woodwork, unique stucco work, and parts of the theatre awaited reconstruction or further restoration.
The main gate bears the coat of arms of the von Annenberg family. Above the principal entrance are the arms of Johann Friedrich von Herberstein and his wife, Maria von Annenberg. The principal staircase leading from the palace toward the garden remains an important architectural element. Historical photographs also preserve views of the exterior and interior, the sgraffito-decorated windows, and the theatre with its stage and seating area.
Park and supporting buildings
Baroque and landscape gardens
About 6.6 hectares of parkland surround the palace. The grounds were among the earliest Baroque garden designs in Silesia, with work beginning in the mid-seventeenth century in Italian and Austrian Baroque styles. An image from 1738 shows the palace connected to the garden by a sala terrena, a ground-floor garden room on the palace’s main axis that links the interior with the garden. Around 1800, the grounds were transformed into a landscape park.
The Baroque park includes a pavilion-rotunda dating from 1640. Restoration of the park, including this pavilion, remained unfinished. The gardens retain an intricate layout, while later conservation at the palace included repairs to the tower roof and masonry, reconstruction of roofs over the eastern and western wings, rebuilding of floors with traditional techniques, strengthening of the main building, and work on the chapel.
Economic section and outbuildings
The southern economic section forms a separate part of the rectangular ensemble. Other surviving components include the residential-economic outbuilding, the outbuilding-brewery at Podzamcze 12, and the outbuilding at Podzamcze 7/8. The complex also contains the southern, western, and northern perimeter walls. These supporting structures developed alongside the palace and were expanded during the seventeenth-century Herberstein enlargement.