Schloß Gödens: A Water Castle and Ancestral Seat in Germany


Site at a Glance
- Rating
- 4.5
- Popularity
- Medium
- Country
- Germany
- Primary era
- Early Modern
- Eras represented
- Early Modern
- Civilizations
- Holy Roman Empire
- Site type
- Domestic
- Remains
- Castle
On this page9 sections
History
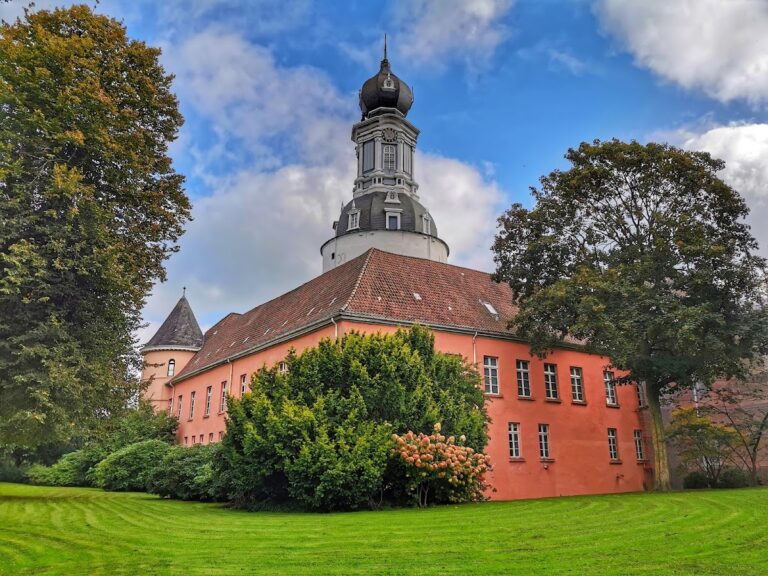
Schloß Gödens is a water castle in Germany, located in Sande in the Friesland district of Lower Saxony. Built as the new seat of the Gödens lordships after the destruction of an earlier castle, it was transformed into its present Baroque form after a fire in 1669.
Altgödens and the New Castle
In the late Middle Ages, the nearby castle of Altgödens was the seat of the chieftain Edo Boings during the fourteenth century. The castle was destroyed during the Saxon Feud, a conflict fought from 1514 to 1517. After its destruction, Hicko von Oldersum and his son Haro began building a new water castle around 1517, approximately 1.5 kilometres north of the former site.
The Frydag and Wedel Families
Gödens became connected with the Frydag family through the marriage of Franz Frydag, who lived from 1555 to 1606, to Almuth von Olderbockum, the heir to Gödens. The estate later passed through marriage to the von Wedel family in 1746.
Haro Burchhard von Frydag, who lived from 1640 to 1692, directed the rebuilding that gave the castle its present Baroque appearance. He was a senior noble administrator, serving as a privy councillor and as an Imperial Aulic Councillor, a member of the Holy Roman Emperor’s central judicial and advisory council. After the fire of 1669, the complex was reconstructed using much of the surviving masonry and the foundations of the northeast wing.
Political Status and Later Continuity
From 5 December 1867, the holders of the Gödens and Evenburg majorats held a hereditary seat in the Prussian Herrenhaus, the upper chamber of the Kingdom of Prussia’s parliament. A majorat was an inheritance arrangement that kept an estate undivided within a designated family line. This political privilege ended with the German Revolution of 1918.
Schloß Gödens is protected as a monument and is administered by the Stiftung Kulturerbe Schloss Gödens. The castle continues to be inhabited by the Counts Wedel.
Remains
Early Castle Complex
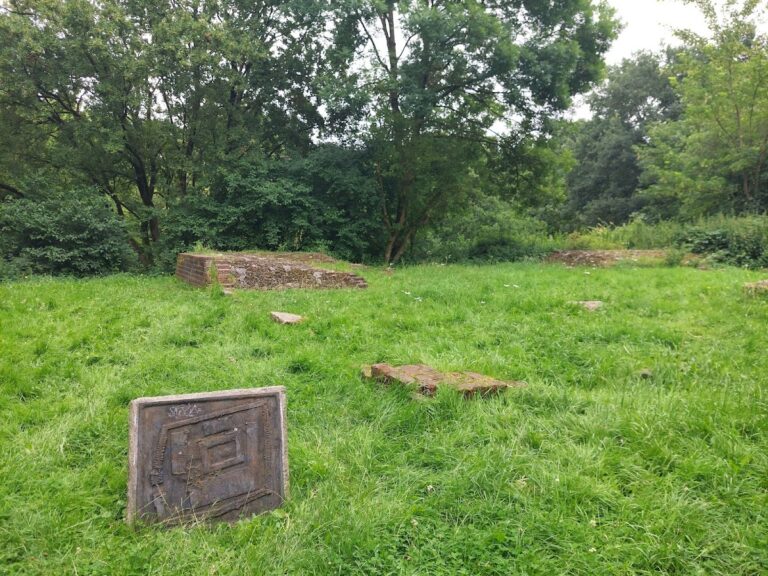
An excavation carried out in 1983 identified the earliest castle complex as consisting of a tower and a palas, the principal residential and representative hall of a medieval castle. During a later enlargement, these buildings were incorporated into a larger tract. Another wing was then added at a right angle in two construction phases.
Baroque Buildings and Entrance
The fire of 1669 led to a rebuilding that retained parts of the original masonry and the foundations of the northeast wing. The reconstructed structure was crowned by a lantern. The southwest wing, apparently destroyed in the fire, was replaced with a Dutch Baroque building. This seventeenth-century style is expressed here through a brick façade, formal composition, and projecting pavilions at both corners.
A polygonal stair tower stands in the angle between the two principal building sections and is covered by a hood. The buildings rest on driven piles and sill beams, forming a supporting grillage above foundations made from erratic boulders. A monumental two-storey entrance portal, with a gabled upper section and steps leading into the castle, provides a contrasting architectural element. Its ashlar sculpture differs from the Dutch-influenced brick façade of the main building.
Park Gate and Interior Decoration
A gate to the castle park was added in 1653. It carries the arms of the von Frydag family and inscriptions associated with that date. Inside the castle, the ballroom has painted decoration extending from floor to ceiling, with scenes drawn from Greek mythology.
Island, Moats, and Defences
The castle island was substantially enlarged with building and fire debris. The approach routes and bridges over the surrounding moats were laid out anew during these works, while earthworks that may have survived from an earlier arrangement were possibly levelled. The castle is enclosed by a double moat system, although it originally had three moats.
In the eighteenth century, a wall still enclosed the principal castle island. On its northeast side, two bastion-like projections toward the outer bailey supported pavilions. The wall and extensions to the northeast wing were demolished during the nineteenth century.