Schloss Jever: Medieval Castle and Palace in Germany


Site at a Glance
- Rating
- 4.5
- Popularity
- Medium
- Country
- Germany
- Primary era
- Medieval
- External website
- Open
- Eras represented
- Medieval, Early Modern, Modern
- Civilizations
- Holy Roman Empire
- Site type
- Military
- Remains
- Castle
On this page12 sections
History
Schloss Jever is a medieval castle and later palace in Jever, Germany, built and developed by East Frisian chieftains from around 1370. It became the nucleus of the town and the seat of the Lordship of Jever, a small territory governed first by local chieftains and later by the houses of Oldenburg and Anhalt-Zerbst.
The Chieftains’ Castle
The first chieftain’s residence was built around 1370 by Edo Wiemken the Elder. His grandson, Sibet Papinga, added an outer bailey, a fortified area outside the main castle, in 1417. East Frisian forces led by Ocko II tom Brok captured the castle in 1420. A peace treaty concluded in 1427 required its demolition.
A new castle was begun under Hayo Harlda in 1428, with a powerful keep, the principal fortified tower of a medieval castle, at its centre. After Sibetsburg was destroyed, Hayo made the new castle his chieftain’s seat in 1435. It became a permanent residence during the rule of Edo Wiemken the Younger, who governed the Lordship of Jever from 1468 to 1511.
The Counts of Oldenburg besieged the castle during an incursion in 1495. Earlier efforts to strengthen its defences had been financed by a levy that developed into Friesland’s first permanent tax. Tanno Duren and Edo Wiemken expanded the castle, which was gradually transformed from a fortress into a four-winged residence while retaining its central keep.
Renaissance and Dynastic Change
Maria of Jever, the ruling regent, commissioned alterations in the Renaissance style between 1560 and 1564. The work included changes to the audience hall and further strengthening of the fortifications. After her death in 1575, the Lordship of Jever passed to the County of Oldenburg.
When the Oldenburg comital line died out in 1667, Anhalt-Zerbst inherited Jever and its castle. This German territorial state lay many days’ travel away in the region of present-day Saxony-Anhalt, so its rulers rarely visited Jever and made few substantial changes. Under Prince Johann August, the central tower received its Baroque cap between 1731 and 1736.
After Anhalt-Zerbst was divided in 1793, ownership passed to Johann August’s granddaughter, Catherine the Great, the later empress of Russia. She retained the property until her death in 1796 but did not live at the castle because of her responsibilities in Russia. The tower and castle later became a trademark of Jever Pilsener.
Oldenburg Residence and Museum
Jever passed to the Grand Duchy of Oldenburg in 1818. The Oldenburg dukes used the castle as a secondary residence. During this period, older defensive works and part of the former service buildings were demolished, while the area around the castle was converted into a landscape garden.
The Schlossmuseum Jever has occupied the building since 1921. It presents the history of the castle and the Lordship of Jever, and its collections include furniture, artefacts, and documents. The museum also hosts changing exhibitions.
Remains
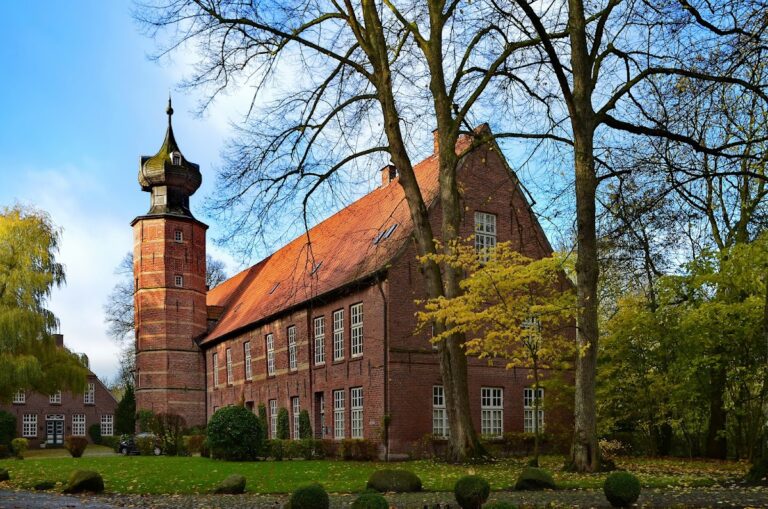
Schloss Jever is arranged around a small courtyard dominated by a massive central keep. The medieval fortress developed into a four-winged castle enclosed by moats and ramparts, while later alterations gave the complex two gatehouses and a historicist facade recalling the Italian Renaissance. The surrounding castle park was created from about 1828 after the older defensive works were removed.
Keep and Palace
The Central Keep
The earliest complex probably included a stone house and a square tower about 14 metres high. That tower forms the core of the present round keep. The tower was reconstructed and enlarged as part of the castle begun in 1428, and under Hayo Harlda it reached 24 metres. Its later Baroque cap, added between 1730 and 1736, brought the present tower to an overall height of 67 metres.
The Four-Winged Castle
Between the fifteenth and sixteenth centuries, the fortress was reshaped into a four-winged castle. The keep remained the dominant element within the small courtyard. Renaissance work carried out between 1560 and 1564 included a carved coffered ceiling in the audience hall. The appearance seen today, including two gatehouses and a historicist facade inspired by the Italian Renaissance, dates from around 1830.
Moats and Defensive Works
Moats and Ramparts
The castle was enclosed by moats and ramparts. In 1546, the defences were reinforced with an inner moat, a flanking defensive work that allowed defenders to attack enemies approaching along a wall, and enclosed areas between the main fortification and secondary barriers. The inner moat was filled in during 1794, and the rampart was levelled.
Corner Defensive Areas
A small enclosed defensive area, known as a zwinger, was built at the northern corner in 1572. The corresponding large zwinger was constructed at the southern corner between 1579 and 1581. The service and defensive buildings of the outer bailey were demolished in 1818.
Castle Park and Museum Collections
The landscape garden around the castle was created from about 1828 on the site of the removed defensive works. Its trees include beech, ash, oak, and lime. The building now houses the Kulturhistorisches Museum des Jeverlandes, whose collections of furniture, artefacts, and documents relate to the history of the Lordship of Jever.
Nearby sites