Burg Kniphausen: A Lowland Castle and Noble Residence in Germany


Site at a Glance
- Rating
- 4.5
- Popularity
- Very Low
- Country
- Germany
- Primary era
- Early Modern
- Eras represented
- Medieval, Early Modern
- Civilizations
- Holy Roman Empire
- Site type
- Military
- Remains
- Castle
On this page11 sections
History
Burg Kniphausen is a lowland castle in Germany, located in Fedderwarden within Wilhelmshaven, Lower Saxony. It developed into a fortified residence around 1438 and later served as the seat of the rulers of the Lordship of Kniphausen, a small territorial domain governed by local lords.
From Burg Knipens to a Fortified Residence
The castle grew from the earlier Burg Knipens, whose location is suspected at the raised settlement mound called Mönkeberger Busch. In 1433, the local chieftain Lubbe Onneken acquired the property through marriage. Around 1438, he developed it into a fortified residence containing a stone house and a surrounding moat.
After Lubbe Onneken died in 1477, the lordship and castle passed first to Iko and then to his cousin Fulf von Inhausen. The castle was destroyed in 1514 during the Saxon Feud. Fulf’s son, Tido, completed its reconstruction as a palace complex in 1546.
Sixteenth- and Seventeenth-Century Changes
Tido lost the castle in 1547 because he supported the Schmalkaldic League, an alliance of Protestant German princes and cities that opposed the policies of the Catholic emperor Charles V. He was later allowed to buy the property back. Legal proceedings begun by Maria von Jever, ruler of the Lordship of Jever, continued until 1623. That year the castle passed to her legal successor, Count Anton Günther von Oldenburg.
In 1666 and 1667, the complex was enlarged into a modern fortress with four corner bastions. A bastion was a projecting fortified platform designed to direct defensive fire along adjoining walls. After Anton Günther’s death, the estate passed through his illegitimate son, Anton I von Aldenburg, to the House of Aldenburg-Bentinck, the noble family formed through the connection of the Aldenburg and Bentinck lines.
Demolition, Fire, and Later Ownership
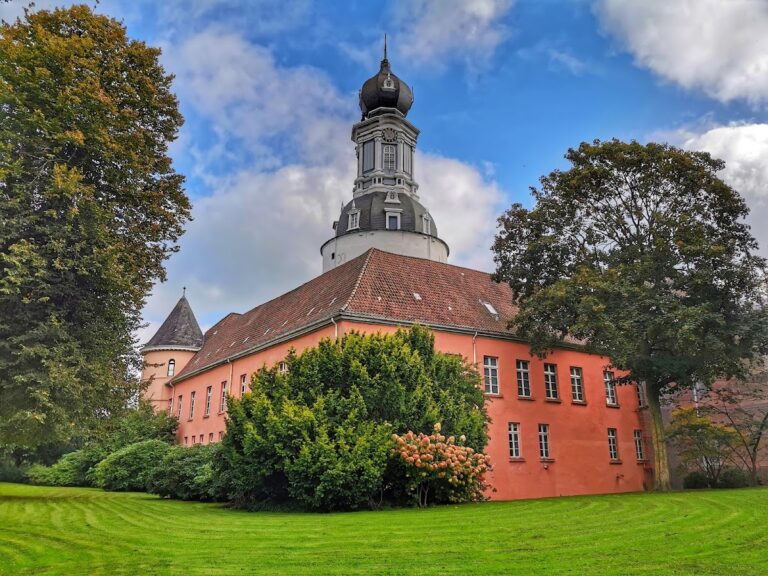
The old stone house was demolished between 1703 and 1705. In 1708, fire destroyed the main building, which was not rebuilt. The main castle area was levelled in 1744, when its inner moat was filled. The principal building that survives today developed through the conversion of the former stable complex in the outer ward, the part of a castle outside its principal residential or defensive enclosure.
After the Napoleonic occupation, the County of Oldenburg assumed control of Kniphausen. The deteriorating castle walls were demolished between 1832 and 1834. In 1862, Edzard zu Innhausen und Knyphausen bought the family’s ancestral seat from the Grand Duke of Oldenburg.
Protection and Present Use
In 1977, the remaining buildings passed to the Association for the Preservation of Burg Kniphausen. When the association could no longer provide the necessary funds in 1986, the buildings were sold to a private individual for a symbolic price. The grounds have been protected as a landscape since 1980 and have belonged to the City of Wilhelmshaven since that year, apart from a small area with a memorial stone in front of the former gatehouse, which remains with the Knyphausen family.
Burg Kniphausen is recognized as a cultural heritage monument in Lower Saxony. The complex is privately owned and used as a residence. The Ancestral Hall, a room associated with the commemoration of a noble family’s lineage, and adjoining rooms belong to the Burg Kniphausen Foundation, which makes them available for cultural events and exhibitions.
Remains
The castle site lies on the former north bank of the Maade, where the river widened into a bay toward the Jade. It occupies ground slightly raised above the surrounding landscape. The surviving layout combines the remains of a large fortified enclosure with outer-ward buildings, moats, and earthworks from the castle’s medieval, palace, and fortress phases.
Fortifications and Water Defenses
The fortress created in 1666 and 1667 measured approximately 350 by 300 metres and had four corner bastions. The southern fortress rampart remains recognizable, as do parts of the southern and eastern bastions belonging to the outer defensive ring. Two sections of the main castle’s southern moat survive, together with the outer moat, which is approximately 15 to 20 metres wide. The inner moat was filled in during the levelling of the main castle area in 1744.
Outer-Ward Buildings
Gatehouse
A sixteenth-century gatehouse survives in the outer ward. It forms part of the group of buildings that now represents the principal built remains of the former palace complex.
Stable Complex
The principal surviving building developed from a two-storey stable dating from the second half of the sixteenth century. An octagonal stair tower is attached to it, and two further stable buildings remain in the outer ward. Together with the gatehouse and stair tower, this former stable complex gives the present site its surviving architectural form after the original main building was destroyed by fire in 1708.
Ancestral Hall
The Ancestral Hall and several adjoining rooms are used for cultural events and exhibitions. They form part of the surviving palace-related buildings and remain connected with the Knyphausen family’s historical association with the site.
Nearby sites