Szydłowiec Castle: A Renaissance Residence and Cultural Heritage Site in Poland


Site at a Glance
- Rating
- 4.6
- Popularity
- Medium
- Country
- Poland
- Primary era
- Early Modern
- Eras represented
- Medieval, Early Modern, Modern
- Civilizations
- Kingdom of Poland, Polish–Lithuanian Commonwealth
- Site type
- Domestic
- Remains
- Castle
On this page20 sections
History
Szydłowiec Castle in Szydłowiec, Poland, is a restored water castle developed by the Odrowąż and Szydłowiecki families from a medieval stronghold into a Gothic and Renaissance residence. Built on an artificial island in the floodplain of the Korzeniówka River, it protected a crossing on the route between Końskie, Wierzbica, and Iłża and served as the centre of local estates.
Medieval Stronghold and Gothic Castle
In the thirteenth century, the site held a residential knights’ stronghold with an adjacent service village. Its position among wetlands, marshes, rivers, and standing water helped protect the crossing over the Korzeniówka. The stronghold and village may have been destroyed during the second Tatar invasion around 1259–1260.
The earliest stronghold belonged to the Odrowąż, a medieval Polish noble family whose coat of arms later appeared throughout the castle. A building from the fourteenth or fifteenth century has been identified with the Szydłowiecki family’s curia, or manor, mentioned in the 1427 charter that granted municipal rights. Jakub Szydłowiecki may have established the small masonry manor that preceded the later castle.
Stanisław Szydłowiecki, castellan of Żarnów and Radom, built the masonry Gothic castle between 1470 and 1480. The first complex comprised a residential building, a fortified gate tower, and defensive walls. A fixed bridge and a drawbridge controlled the approach to the entrance. The residence combined domestic and representative functions, while the surrounding water defenses retained the character of a fortified estate.
After Stanisław died in 1493, his younger son Mikołaj inherited half of the town. His elder brother Jakub administered Szydłowiec until about 1505, while Mikołaj later regained the family’s half of the town and the castle between 1514 and 1517.
Renaissance Transformation
Between 1515 and 1526, Mikołaj Szydłowiecki transformed the Gothic castle into a Renaissance residence. As castellan of Sandomierz and Radom and, from 1515, Great Crown Treasurer, he expanded the family seat and reduced its primarily defensive purpose. The rebuilding is attributed to Franciszek della Lora. New wings, formal architectural decoration, and richly finished interiors gave the castle the character of an aristocratic residence.
The Szydłowiecki estate passed to the Radziwiłł family in 1548 through the marriage of Elżbieta, daughter of Krzysztof Szydłowiecki, to Mikołaj “the Black” Radziwiłł of the Nieśwież–Ołyka line. The Radziwiłłs were a powerful Lithuanian-Polish magnate family. Their early owners visited Szydłowiec infrequently, and a governor generally lived in the castle.
Radziwiłł Modernization
Mikołaj Krzysztof Radziwiłł began a major modernization around 1600. He brought Kasper Fodyga and Hanusz, builders previously employed at the castle in Nieśwież, and also engaged Jan Poniatowski and Sebastian Młoski. Albrycht Władysław Radziwiłł continued the work from about 1618 under Jan Herbek, and the rebuilding was completed in 1629.
This campaign introduced late-Renaissance and Baroque elements, including new vaults, a representative entrance, a chapel arrangement in the gate tower, and an expanded western wing. Renaissance ceilings and painted friezes were removed for the new vaults. Signatures of Jan Poniatowski and Sebastian Młoski, together with the date 1602, were found on pillars and mark the construction of the vaults.
The entrance portal received a sculpted heraldic cartouche supported by lions. It bears the Radziwiłł eagle and the arms associated with Mikołaj Krzysztof Radziwiłł’s paternal and maternal family lines. A completion tablet dated 1629 records the conclusion of Albrycht Władysław Radziłł’s works, although the tablet is no longer in its original position.
Later Owners and Decline
After Maciej Radziwiłł, the last Radziwiłł of Mikołaj’s line, died without issue, Anna Sapieżyna Zamoyska purchased the castle and Szydłowiec estates in 1802. She continued the refurbishment of the interiors before selling the property to the government of the Kingdom of Poland in 1828.
Under state ownership, the castle deteriorated from the 1830s. Proposed uses included a cloth factory and a school. Chapel furnishings were transferred to St. Sigismund’s Church in 1847. Parts of the complex were occupied, and the government-estate tenant used the castle as a grain store. During the January Uprising, the castle housed a field hospital. From 1863, Mortiz Engeman operated a beer store there.
The castle fell into ruin from the middle of the nineteenth century. During the First World War, roof tiles were removed in 1915 for reuse on the town’s parish church. Before the Second World War, the complex continued to serve for storage, theatrical activities, civic events, and gatherings of the fire brigade.
War, Conservation, and Cultural Use
A local monument-care committee was established in 1919, and the castle was formally recognized as a monument in 1922. Government-funded repairs followed in 1927. From 1933 to 1938, the Związek Strzelecki association leased the castle for cultural and educational purposes. During this period, roof structures and cornices were repaired, the roofs were retiled, rubble was removed, and the former game park was enclosed.
On 23 September 1942, during the liquidation of the Szydłowiec ghetto, approximately 5,000 Jews were temporarily confined in the castle before deportation to Treblinka. Some attempted to escape, but only a few reached the forest; the remaining prisoners were deported in the next transport. Approximately 80 Jewish laborers who stayed in the town were later murdered while burying the dead.
Major conservation and adaptation began in 1950–1952 and continued through the 1960s and 1970s. The work restored or reconstructed the front loggia, external stairs, parts of the western wing and gate tower, vaults, stonework, polychrome decoration, exterior sgraffito, and sections of the coffered ceilings. The restored western wing opened as a cultural centre in 1963.
A public library was established in the castle in 1970 and has operated within the Szydłowiec Cultural Centre structure since 1990. The Museum of Folk Musical Instruments was installed in 1968 and opened in May 1975. It became the first specialist institution in Europe devoted to the folk musical instruments of a single country. The castle now houses the Szydłowiec Cultural Centre–Castle and the museum. Its monument protection is represented by register entries from 1947, 1967, and 1982, in addition to its formal recognition as a monument in 1922.
Remains
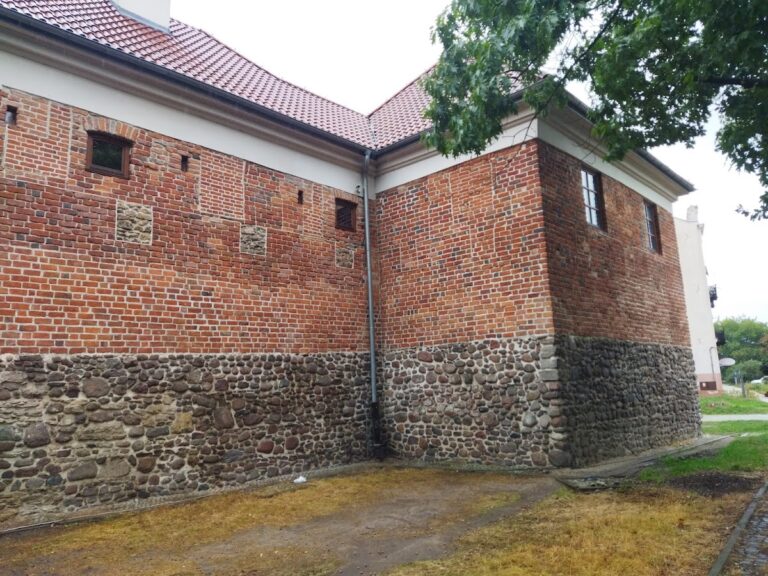
Szydłowiec Castle occupies an artificial island at about 216 metres above sea level in the Korzeniówka floodplain, in the western part of Szydłowiec. A moat and the Radziwiłł Park, also known as the Castle Garden, surround the island. The lowland water castle has a somewhat irregular quadrilateral plan, three wings, and a courtyard closed on the south by a curtain wall, a defensive wall linking strongpoints. The buildings are generally two storeys above the ground floor, with four levels recorded in the architectural information. Szydłowiec sandstone forms most of the structure, with small amounts of brick, white plaster, and red tile roofing. Copper gargoyles shaped as winged dragons project from the corners.
Medieval and Gothic Structures
Early Island Stronghold
The medieval stronghold stood on a raised artificial island reinforced with pine planks supported on wooden piles. Timber-and-earth structures formed the early defenses, while wooden residential and service buildings occupied the enclosure. Irregular-stone walls founded on vertically driven piles belong to a later fourteenth- or fifteenth-century phase and survive beneath the courtyard.
Gothic Residence
The original Gothic residential building was rectangular, with three rooms arranged in a single tract on each of its four levels. Vaults covered the basement rooms, while wooden ceilings spanned the upper floors. The plastered masonry had painted corners imitating grey-blue rustication, a treatment designed to make the surface resemble block-built stone. Surviving evidence includes wall offsets, sockets for ceiling beams, stone portals marking former floor levels, and ground-floor windows framed with dressed stone and chamfered corners. Small garderobe projections faced the moat.
Gate Tower and Chapel
The gate tower is built of local stone on a near-square plan, with three storeys and four corner buttresses. Its ground-level passage has pointed-arch openings and a Gothic cross vault. The upper two storeys later became a chapel. The chapel level retains richly profiled stone-framed windows with cross-shaped divisions, while the level above has round windows and round loopholes below the cornice. The tower is topped by a ball bearing a copper griffin.
Renaissance Wings and Exterior Decoration
Eastern Wing and Loggia
The Renaissance rebuilding added a two-storey eastern wing, lengthened the Gothic residence, and added at least two storeys to the western wing beside the gate tower. The eastern wing is a long, single-tract rectangle measuring approximately 55 by 14 metres and rising three storeys. Square stair towers attached to its eastern elevation connect the floors. Between them, a three-arched loggia, an open roofed gallery integrated into the façade, faces the moat and park. Its roof rests on two columns, and its lower level connects with broad stairs carrying an openwork balustrade.
Corner bastions, projecting fortified platforms, stand at the ends of the eastern wing. Their stone balustrades formerly created viewing terraces at second-floor level. One faced the Old Town, parish church, and town hall, while the other faced Skałka and Składow, including the hospital church. The south-eastern bastion contains a firearm loophole and a portal with iron doors and the Odrowąż coat of arms.
Exterior Sgraffito and Heraldic Work
Renaissance exterior decoration included a red-and-blue cornice, painted corner rustication, richly profiled stone window frames with cross-shaped divisions, and a braided sgraffito frieze with rosettes. Sgraffito is made by cutting through one layer of plaster to reveal another beneath it. The eastern elevation retains traces of plaster imitating rustication, an upper cornice coloured with red earth pigment and azurite, and decorative plaster panels between the first and second floors.
A unified sgraffito frieze, approximately 77 centimetres wide, runs beneath the cornice around the courtyard elevations, external façades, and the southern and northern gables. Original layers survive on both gables and in fragments on the courtyard walls, northern wall, and around the tower. The northern wing has an older eastern section, known as the Gothic house, built of large dressed stones supplemented by brick, and a later Renaissance section made from split stones laid flat. An originally external western gable wall with sgraffito fragments was uncovered where the two sections meet. Two stone corbels remain from former garderobes.
Decorated Interiors
Renaissance Rooms
The Renaissance interiors contained profiled portals, beam-and-coffered ceilings, painted friezes, multicoloured tiled stoves, and ceramic floors made from square, two-colour glazed tiles. The coffered room is among the best-preserved interiors. Its polychrome coffers, made in a Polish workshop around 1526, carry vegetal motifs, a simplified pomegranate, five- and six-petalled rosettes, oak leaves, and bull’s-eyes. A frieze from the first quarter of the sixteenth century runs around the walls with vine ornament, rosettes, and the Jastrzębiec and Sulima arms.
Other rooms preserve fragments of Renaissance wall paintings, original ceiling-beam sockets, altered Gothic masonry, a 35-by-35-centimetre stone-framed window, and remnants of Renaissance friezes. The decorations include late-Gothic crystal and ribbon motifs, twisted-cord, dentil, and jug designs, and portals bearing the Odrowąż arms on red-painted shields. A carved Latin paraphrase of Psalm 71 survives on a third-storey window frame in the old building.
Polychrome decoration is associated with painters employed by the Szydłowiecki family, including Stanisław Samostrzelnik and a painter known as Piotr. Samostrzelnik probably painted friezes in the northern wing. Piotr came from Königsberg in 1526 at the request of the Szydłowiecki brothers and probably painted the eastern-wing frieze, fragments of which survive. Friezes in the old building include the Jastrzębiec, Sulima, Odrowąż, and Łabędź arms, dolphins supporting a crown, floral rosettes, and vegetal ornament. A frieze of winged putti heads, a crown, leaves, and plant-based architectural motifs once encircled the great hall on the highest level.
Seventeenth-Century Chapel
The chapel occupies the former upper two storeys of the gate tower. In 1608, an altar niche was cut into it, and Mikołaj Krzysztof Radziwiłł supplied a crucifix and candlesticks. By 1624, the first- and second-floor rooms had been connected in an enfilade, a sequence of rooms linked by aligned doorways, and fitted with stone portals. The second-floor windows received sandstone frames with projecting “ears.”
The chapel is square and covered by a hemispherical dome set over curved triangular supports called pendentives. Its profiled stucco decoration has two rows of bull’s-eyes and pearl strings forming heart motifs. This early seventeenth-century scheme belongs to the Lublin–Kalisz type. The walls are built of stone with occasional brick. An opening in the east wall occupies the position of the original altar, and two pairs of semicircular passages serve the small recess. An angel carved in the wall is identified as the symbol of the castle gallery. The chapel now functions as the principal exhibition room of the Castle Chapel Gallery.
Later Interior Alterations
The seventeenth-century rebuilding introduced new vaults and stucco decoration. The chapel and the ground-floor hall of the northern wing received ornamental plasterwork. The chapel frieze has vegetal ornament, while the dome has profiled palmette cornices, radial ribs, and heart motifs. Wooden heraldic shields of Albrycht Władysław Radziwiłł and his wife formerly occupied the corners. A stone-framed gallery opposite the altar was accessible from the second floor of the western wing.
The museum room at the centre of the Renaissance residence has later vaults with profiled plaster ribs. An eighteenth-century stairwell was cut through the space, which retains traces of earlier stairs, a Renaissance frieze fragment, exposed brick bonding at the vault springing, and fireplace remains. Ground-floor interiors include a room with a profiled wooden beam ceiling, a reading room occupying a former eastern-wing room with several paving levels, and a gallery room with brick barrel vaults and pointed-arch lunettes.
The reading room preserves parts of the original Gothic house, semicircular wall niches on a substantial stone corbel, loopholes, painted bands, and marks of grey-blue rustication. The library contains more than 60,000 volumes in regional, reference, scholarly, popular-science, and other collections. Its space includes a central unplastered stone pillar supporting a cross vault, while a passage beside the gallery contains a red-painted Odrowąż portal.
Western and Northern Wings
The western wing was probably rebuilt in the early seventeenth century using the earlier defensive wall. It had a central stairwell, two rooms on either side, and vaulted rooms on the ground floor. A narrow corridor beside a probable treasury led to the connecting passage with the old building and to a latrine. The northern wing contains two distinct building sections, with irregular windows of varying forms reflecting repeated extensions and changes of function. A long boiler house and store rooms were added to its façade in the 1960s.
A projecting stair tower on the southern side of the northern wing belongs to the Radziwiłł period. Its stairs wind around a central pillar, and the tower connects with the eastern wing through the loggia at first- and second-floor levels. Because its walls were added against the northern wing rather than bonded into it, the tower has leaned away from the main building.
Walls, Entrance, and Surviving Fabric
The southern curtain wall links the gate tower with the eastern wing and closes the courtyard. One entrance with a stone portal survives. Courtyard-side traces of cornices, portals, and carved coats of arms form a lapidary-like group of architectural fragments.
The castle preserves a mixture of Gothic, Renaissance, Baroque, Classical, Empire, and modern alterations. The eastern wing’s second floor was rearranged during a Classical-period refurbishment, creating residential apartments to the south and a large salon to the north. The work added painted and stucco decoration, fireplaces, stoves, ornamental floors, and a stairway cut through a vault. An Empire-style salon survives with landscape panels framed by laurel wreaths, medallions, and laurel swags.
The present fabric includes reconstructed exterior sgraffito and part of a coffered ceiling, conserved portal and window stonework, preserved and restored polychrome decoration, and repaired or reconstructed vaults. A large staircase of 67 steps winding around a larchwood post appears on the earliest known castle plan, dated 1848. It may have been constructed or relocated during the Classical-period alterations.