Wąchock Abbey: A Cistercian Monastery in Poland
Site at a Glance
- Rating
- 4.7
- Popularity
- Medium
- Country
- Poland
- Primary era
- Medieval
- External website
- Open
- Eras represented
- Medieval, Early Modern, Modern
- Civilizations
- Kingdom of Poland, Polish–Lithuanian Commonwealth, Russian
- Site type
- Religious
- Remains
- Monastery
On this page11 sections
History
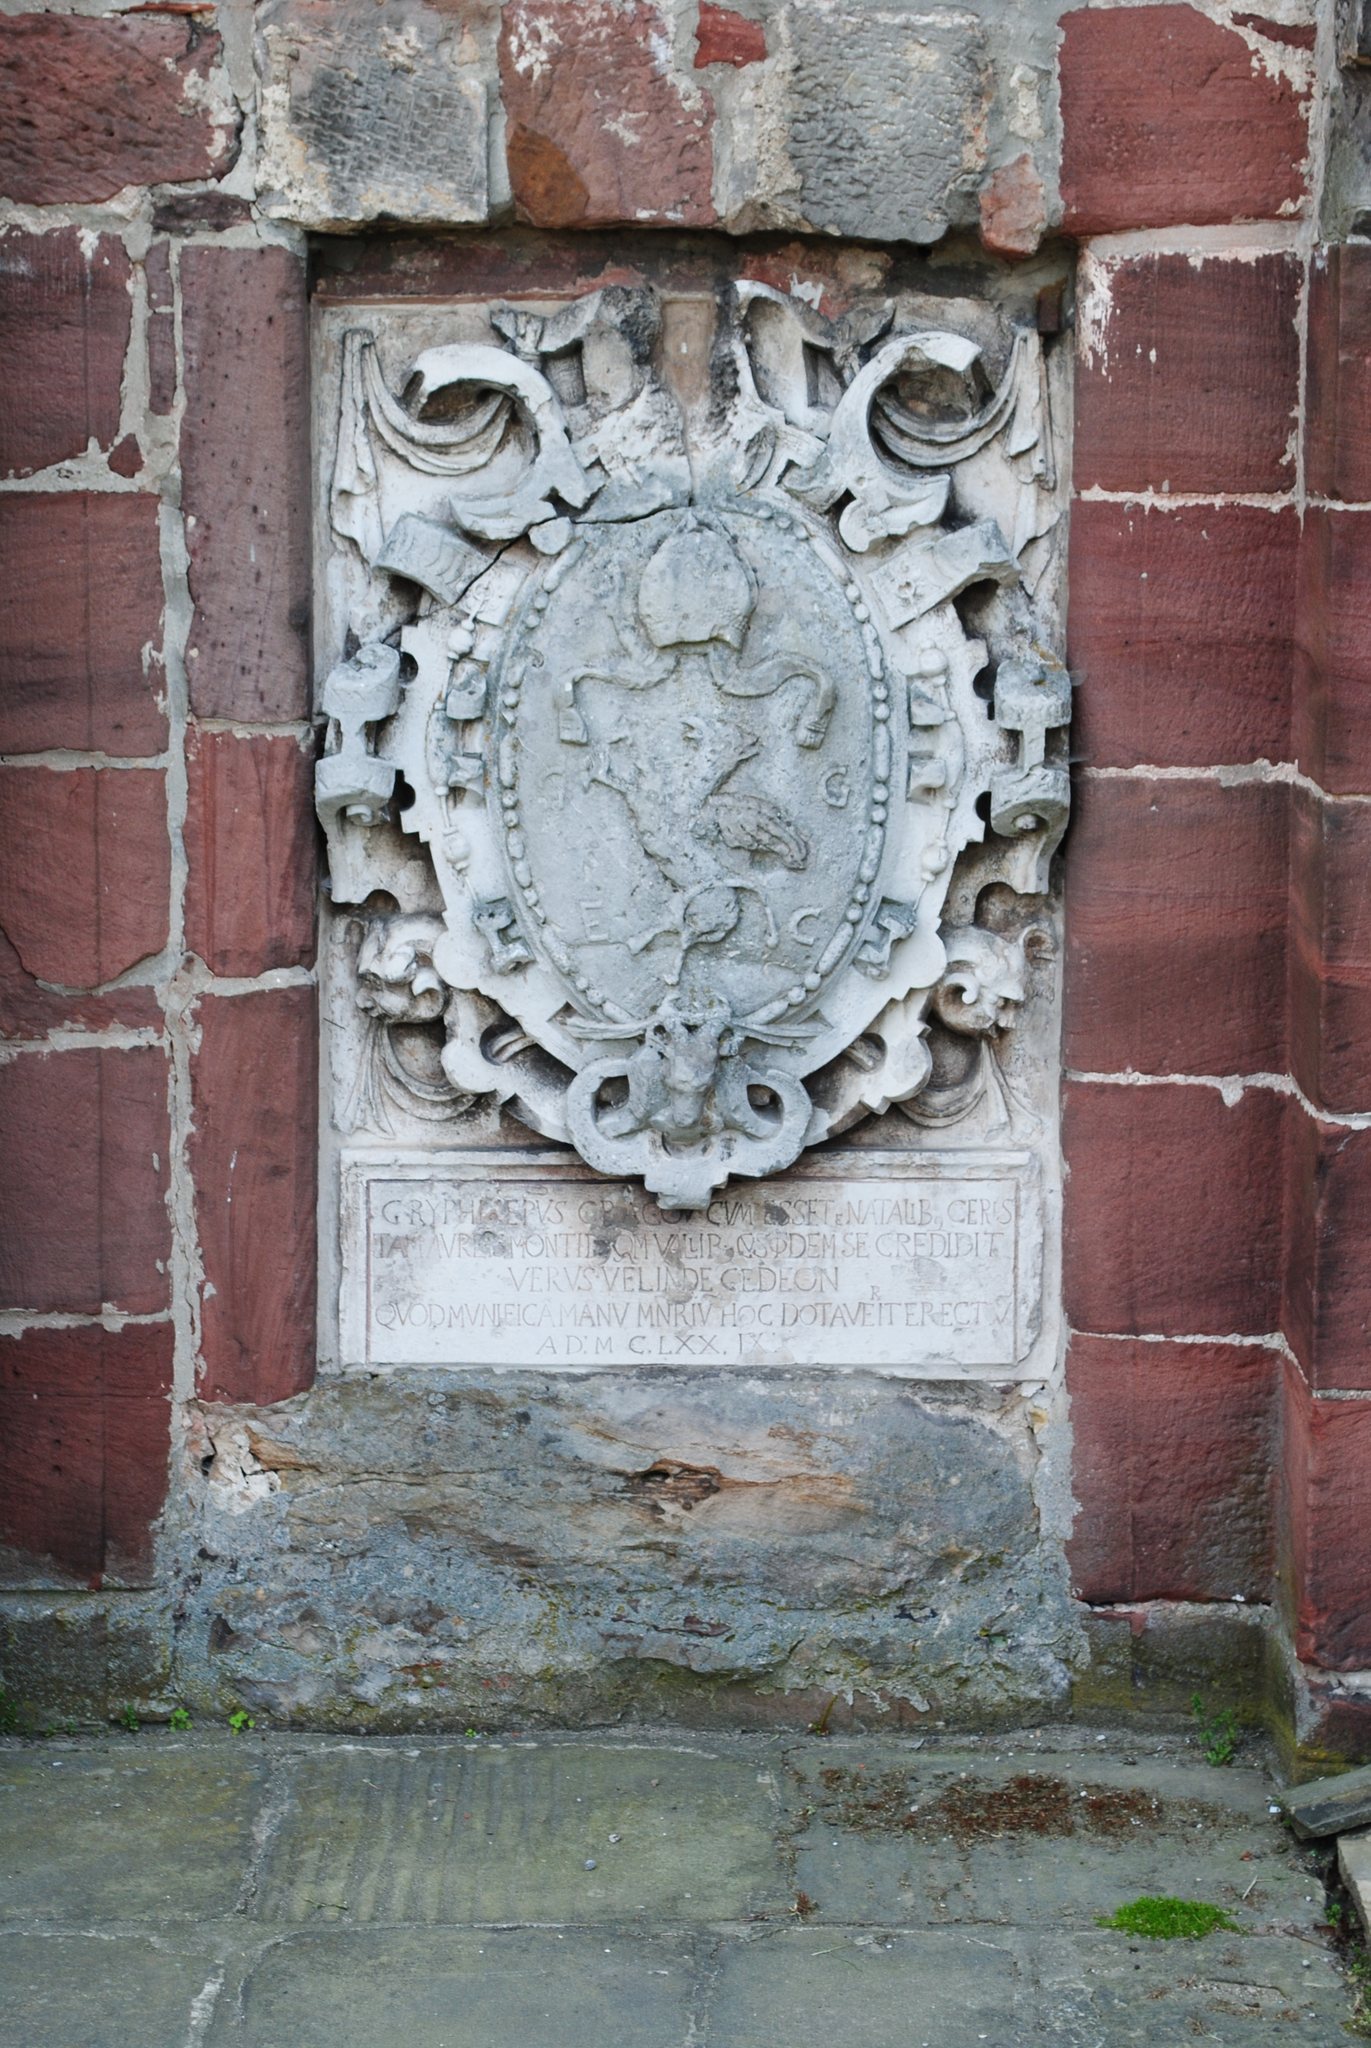
Wąchock Abbey is an active Cistercian monastery in Wąchock, Poland, founded in 1179 by Gedeon, also known as Gedko, Bishop of Kraków. The abbey was established on the right bank of the Kamienna River in a heavily wooded and marshy landscape. It was a direct daughter foundation of Morimond Abbey in France, and its church and monastic buildings were developed between the late twelfth and early thirteenth centuries in a combination of Romanesque and Gothic forms. The complex became an important religious and economic centre supported by the Piast dynasty.
Foundation and medieval development
The first monks came from Morimond, one of the major French mother abbeys of the Cistercian order, a reform branch of Western Christian monasticism that emphasized communal discipline, manual work, and relatively austere architecture. Medieval and later monastic traditions also associated Casimir II the Just with the foundation, although this role remains traditional rather than certain. The claim that Italian monks introduced the abbey’s architectural style is treated cautiously, while Italian influence on the buildings themselves is clear.
Pope Honorius III granted the foundation protection in 1218. Its growth was supported by the dukes of Kraków, particularly Bolesław V the Chaste, and by repeated donations from the Piast dynasty, the medieval ruling house of Poland. The monastery developed its resources through agriculture, iron-ore extraction, and metalworking. By the late sixteenth century, its estates extended through the Radom, Sandomierz, and Chęciny districts and included agricultural settlements, towns, mills, and ironworks.
The date of construction remains debated between the late twelfth and early thirteenth centuries, but the abbey was complete by about 1250. The church had been completed before the Tatar invasion of 1241. Attacks in 1260 and 1289, together with other thirteenth-century invasions, damaged the church and monastic buildings. The roof structure appears to have suffered particularly serious harm, although the extent of the destruction was later exaggerated. In 1260, Bolesław V granted the abbey new estates and brought additional Cistercians from Morimond. Bishop Paweł of Przemanków consecrated the rebuilt church around 1270.
Rebuilding and Baroque transformation
During the late fifteenth century, Abbot Jan Klecisz raised the church gables and installed a new roof. Sixteenth-century abbots introduced Renaissance furnishings, including additional altars with paintings, choir stalls, and an organ. These changes added new layers to a church whose principal structure remained medieval.
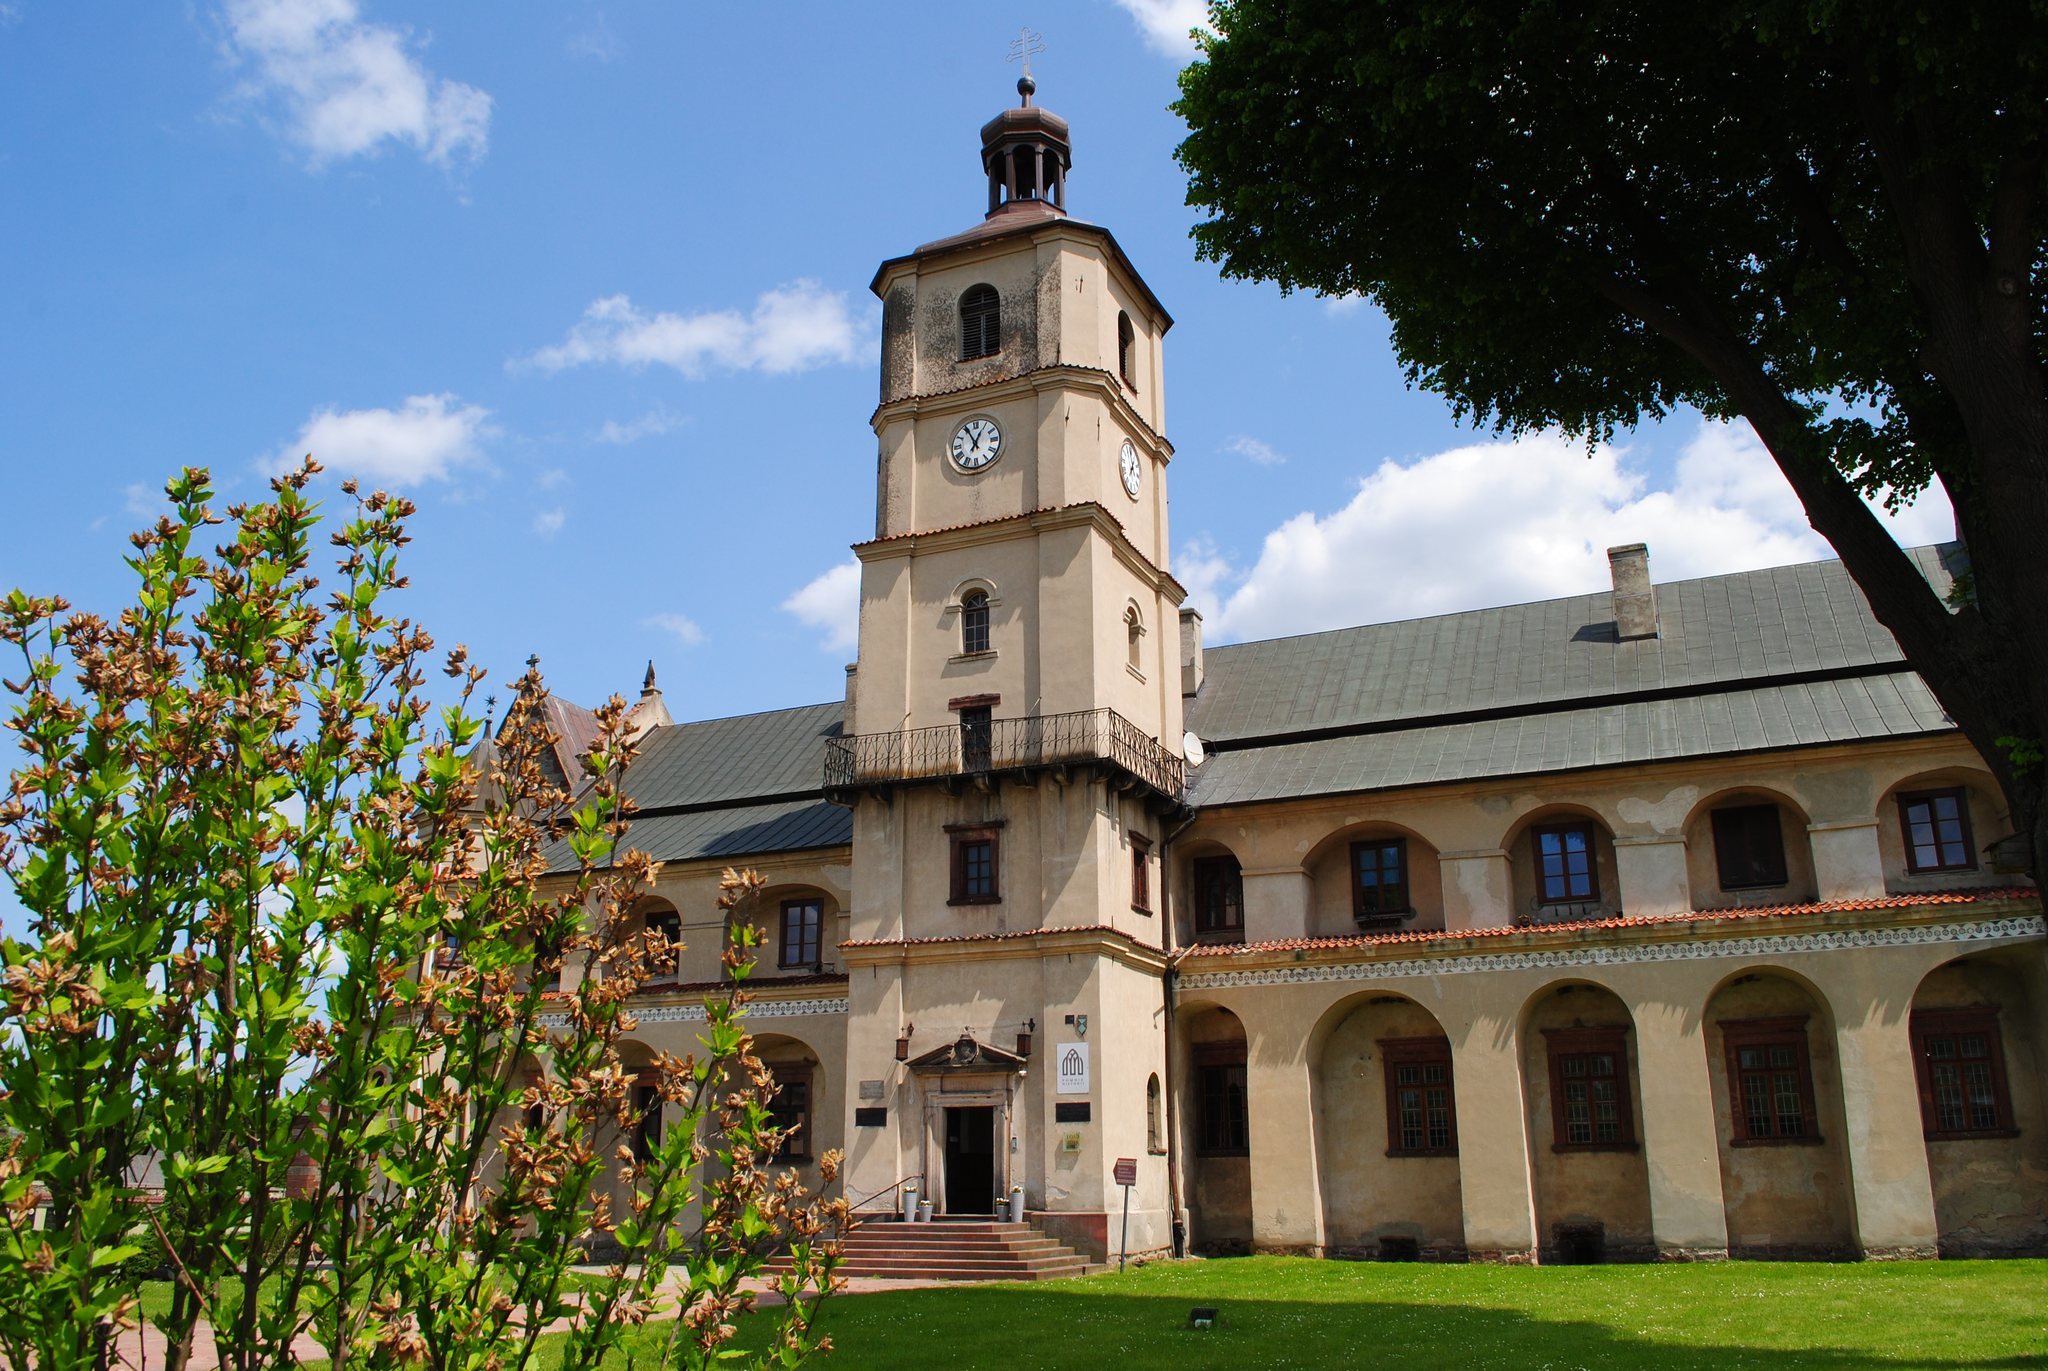
A major fire, probably in 1637, destroyed most of the regular monastic buildings but spared the church. An extensive rebuilding campaign between 1636 and 1643 reconstructed the sacristy, monks’ dormitory, archives, abbot’s chamber, cloister, lay-brothers’ wing, and parts of the service wing, including the refectory, kitchen, and warming room. The date 1643 above the entrance to the tower probably marks the completion of one stage of this work.
Tradition attributed the main fire to the troops of George II Rákóczi in 1656, during the Swedish Deluge, a period of military invasions and political turmoil in the Polish-Lithuanian Commonwealth. Architectural evidence instead indicates an earlier destruction, probably caused by Cossack forces associated with Bohdan Khmelnytsky. A further attack and fire did take place in 1656 during Rákóczi’s invasion, but the later damage was lighter and chiefly affected the church roof. Reconstruction and embellishment continued until about 1687.
During this Baroque rebuilding, the monastery was enlarged and upper floors were extended over the cloister galleries to create monks’ cells. The cloister was given higher vaults, its interior piers were strengthened with buttresses, and a western wing with palace-like architecture was added. The date 1666 was carved above the western buttress. Under the Concordat of Wschowa in 1737, the kings of Poland gained the right to appoint commendatory abbots, externally appointed holders of an abbey office who might not belong to the resident community.
The church interior was decorated with frescoes by Radwański around 1750. Before 1740, the workshop of Antoni Frączkiewicz carried out woodcarving and joinery influenced by Baltazar Fontana, while the Kraków master Wojciech Rojowski produced sculptures for the altars and pulpit. A chapel dedicated to Blessed Wincenty Kadłubek was added beside the northern aisle. In 1788, a dispute with the Benedictines that had lasted nearly a century ended before the Radom tribunal, which transferred Krzyżowa Wola to the Benedictines of Święty Krzyż.
Suppression and return of the Cistercians
The abbey was suppressed in 1819 under the papal bull Ex imposita Nobis and a decree issued by Primate Franciszek Skarbek-Malczewski. The monks were forced to leave and the monastery was sealed. The church became a parish church in place of the former Church of Saint Elizabeth, which no longer survives.
In 1887, the monastery passed to the parish, and an attempt was made to restore the church to a medieval appearance. The intervention enlarged most windows, remade the tracery of the rose windows, replaced earlier paintings with an unrelated polychromy, and substantially altered capitals and cornices through the use of plaster additions. Cistercians returned from Mogiła in 1951, and the abbey’s former status was restored in 1964.
The Cistercian abbey complex was entered on the Polish heritage register in 1967 and 1988. In March 2017, a presidential regulation designated it a Polish Monument of History. A museum opened on the abbey grounds in 1991. The complex remains dedicated to the Virgin Mary and Saint Florian and belongs to the male Cistercian order, with its historical affiliation to Morimond still central to its identity.
Remains
Abbey church
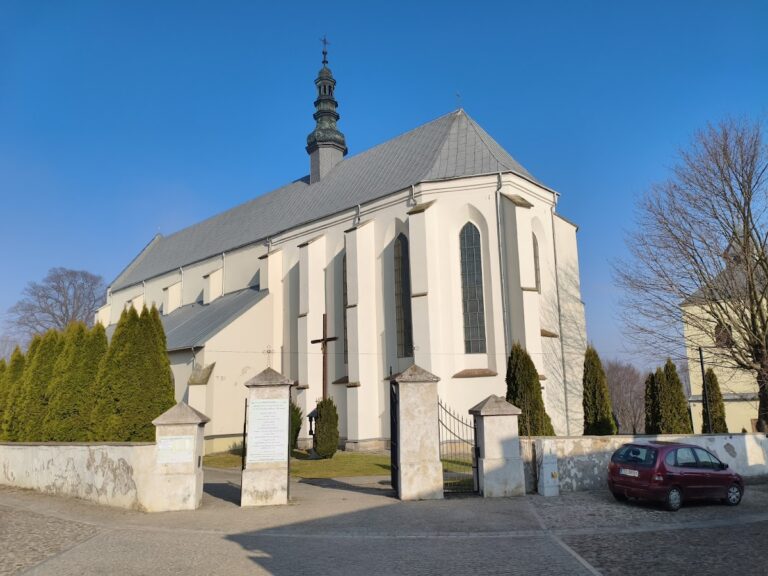
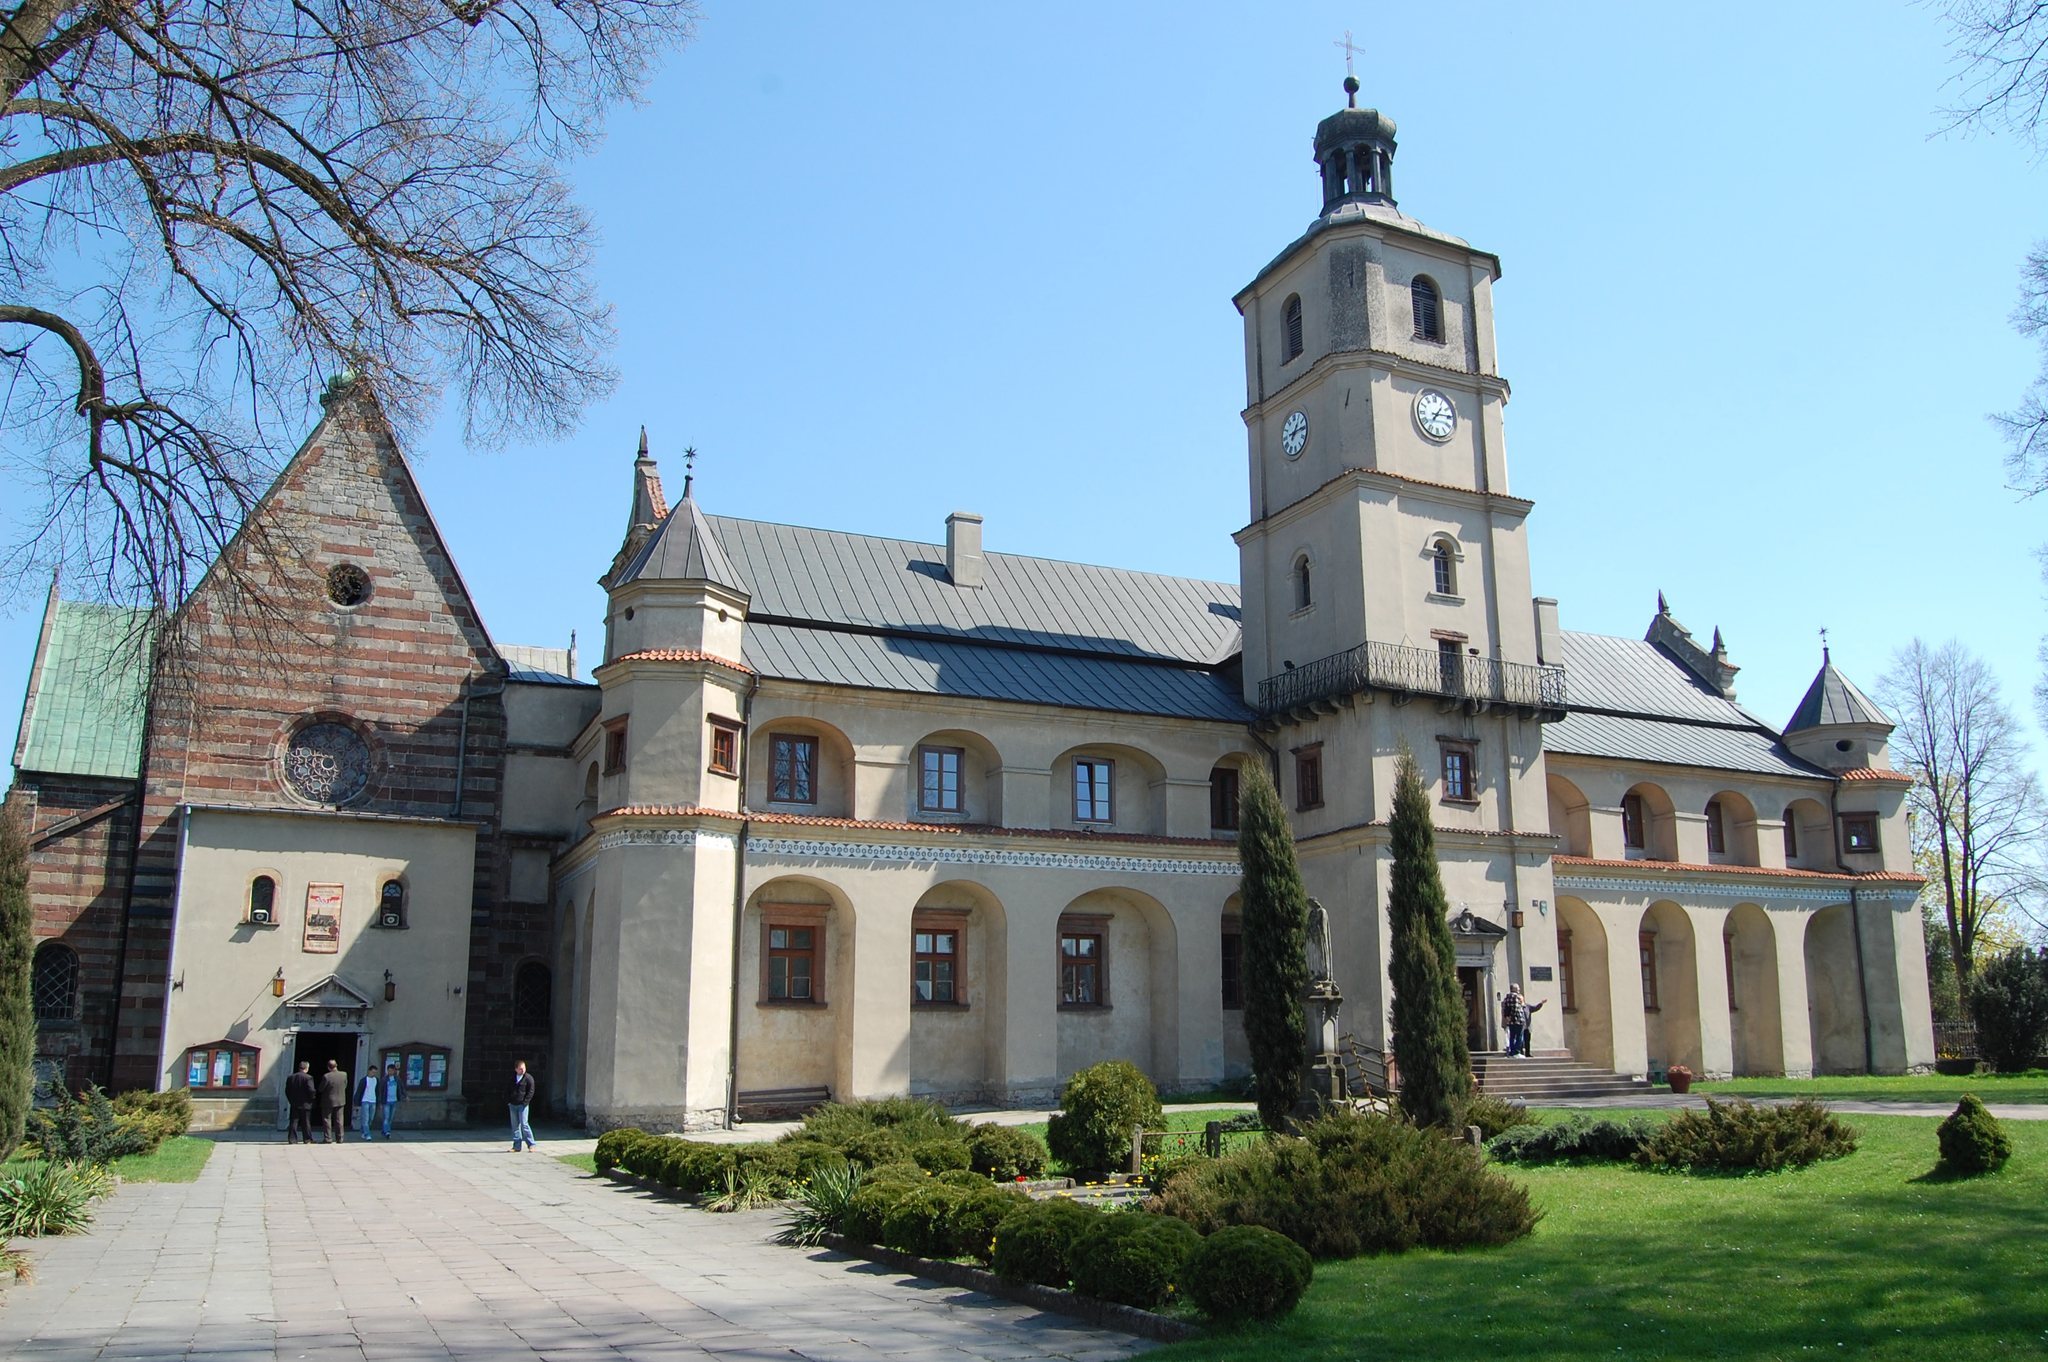
The abbey church is a three-aisled basilica with a four-bay nave, side aisles, a three-bay transept, and a shallow, flat-ended presbytery. The presbytery has a group of three lancets and a rectangular chapel on each side. The nave, transept, and choir have vaults of equal height. High windows above the aisle roofs and additional windows in the aisle walls illuminate the nave. The structure combines the heavy proportions and semicircular forms associated with Romanesque architecture with the pointed arches and rib vaults of the developing Gothic style.
The church is built of alternating horizontal courses of red and grey or grey-yellow sandstone. This arrangement, known as opus italicum, uses bands of differently coloured stone to structure the elevations and counterbalance the building’s vertical emphasis. A comparable horizontal division appears in the internal string course, which separates the walls into two zones. The masonry appears to have been executed in a single campaign under one master builder, producing a notably consistent structure. An inscription on the façade may refer to a master named Simon, but that identification remains hypothetical.
Italian influence can be seen in the church’s relationship to the Cistercian abbeys of Fossanova, San Galgano, Casamari, Arabona, and Ripalta. Italian stonemasons probably worked at Wąchock within the international networks of the Cistercian order. The church’s sculpture is predominantly non-figurative, using foliage, leaves, vines, and grapes. An unusual exception is a winged crucified Christ carved on the vault keystone of the southern transept arm. The sculpted ornament was originally covered with polychromy.
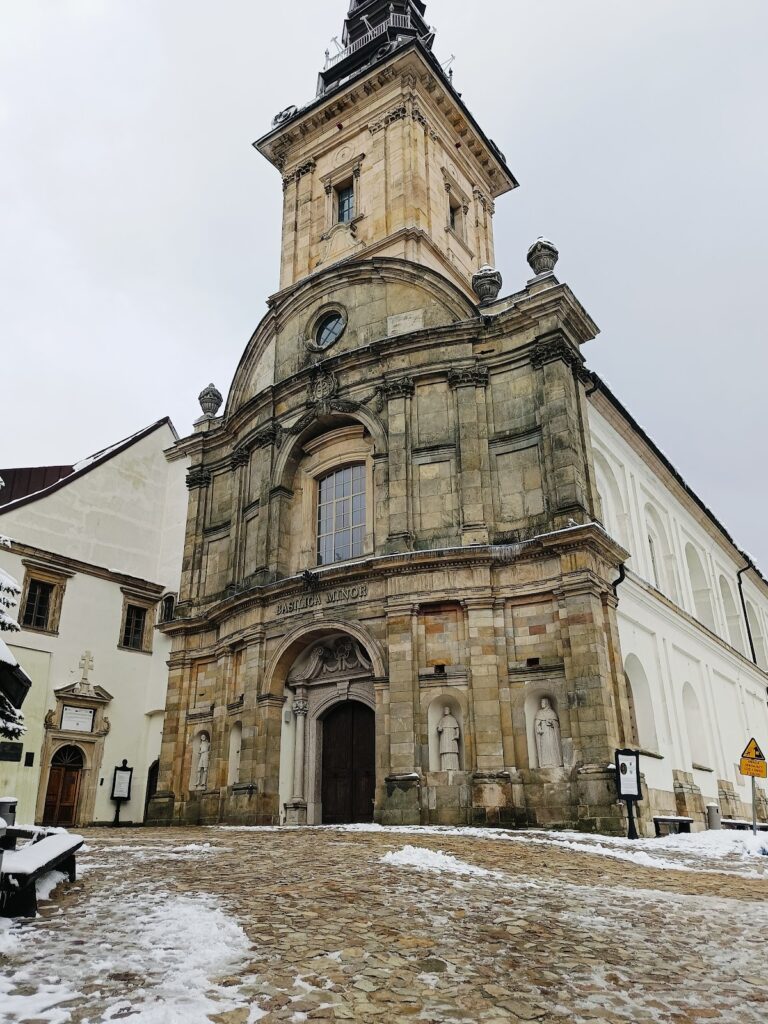
The west façade contains a large rose window and two windows opening toward the aisles. The latter are probably nineteenth-century additions or alterations. Of the original six doorways, two survive: the principal western portal at the end of the nave and the monks’ portal connecting the church with the eastern cloister range. The northern-aisle entrance and former lay-brothers’ doorway are blocked, while the doors that once led to the monks’ dormitory and sacristy have disappeared. A former stone stairway from the dormitory to the church was replaced by a wooden structure. The original church had no tower, only a wooden bell turret at the crossing; the present bell tower is Baroque.
Monastic buildings and cloister
The monastery buildings stand south of the church around a central garden courtyard and cloister, a covered walk surrounding an internal courtyard and linking the principal monastic rooms. The traditional arrangement consisted of an eastern range extending from the southern transept, a southern range, and a western range used for storage and lay-brothers’ rooms. Stone and brick were both employed. Large brick elements occur especially in vaults and less formal service buildings, while some vault ribs were also made of brick.
The elevations were articulated by pilasters, a base cornice, and an arcade frieze, with surviving fragments indicating that the wall faces were made of grey sandstone. Later Baroque work added a western façade with a symmetrical composition, a central entrance tower, and octagonal corner turrets. The western and southern façades received two levels of recessed arcades, while their gables were finished with late-Renaissance attics influenced by Jesuit architecture. Romanesque and Gothic forms occur together throughout the cloister and principal rooms. Rib vaults stand alongside semicircular vaults, while heavy arcades, horizontal cornices, and squat proportions retain a Romanesque character.
Chapter house
The square chapter house, the monastery’s principal meeting room, has nine bays arranged in three aisles. Its vaults rest on four free-standing central columns and on supports along the walls. An oculus between two windows marks the eastern wall, while the western entrance wall has a doorway between two openings facing the cloister. The opposite wall contains a central rose window flanked by elongated windows.
The chapter house preserves richly carved capitals, column bases, corbels, and vault keystones. Their ornament includes leaves, palmettes, geometric and braided patterns, and animals such as wolves, lions, doves, and dragons. Surviving paintings are badly degraded but still include a Cistercian and two other figures. Other surfaces once carried extensive polychromy.
Monks’ room
The square monks’ room, or fraternia, is approximately 7.8 metres by 7.8 metres. Four cross-vaulted bays spring from a large central pier, wall pilasters, engaged columns, and corner corbels. The original floor was raised and concealed the column bases. The room combines Romanesque and Gothic construction methods, and its carved ornament was polychromed.
Refectory
The rectangular refectory occupies the central part of the southern range. It has three bays with rib vaults and pointed transverse arches. A trio of windows of unequal size opens in the southern wall. The refectory survives in its original form, while the warming room and kitchen were demolished in the seventeenth century.
Its former painted decoration included stylized lilies, palmette vines, geometric figures, and lines imitating ashlar joints. Fragments of coloured rib decoration survive. The corbels are chiefly vegetal, with palmettes, half-palmettes, and stylized lilies, as well as one corbel carved in the form of a monk’s head. Much of the western lay-brothers’ wing was rebuilt after the near-total destruction of 1637.
Interior decoration
The original decoration of the church and refectory included painted imitations of masonry joints, stylized lilies, palmette foliage, geometric figures, and polychrome treatment of carved ornament. The surviving interior of the church is largely shaped by later work. Its predominantly eighteenth-century decorative programme was probably completed around 1764, while the Baroque bell tower and roof also belong to later phases than the main medieval structure.