Svaneholm Castle: A Historic Estate and Museum in Sweden

Site at a Glance
- Rating
- 4.4
- Popularity
- Medium
- Country
- Sweden
- Primary era
- Early Modern
- External website
- Open
- Eras represented
- Early Modern, Modern
- Civilizations
- Danish, Swedish
- Site type
- Military
- Remains
- Castle
On this page11 sections
History
Svaneholm Castle is a historic castle and estate in Skurup Municipality, Sweden, on the shore of Lake Svaneholmssjön. Construction began around 1530 and continued through the 1530s, after the residence was moved from Skurup village to an islet in the lake. The castle developed from a late-medieval fortified tradition and later received Renaissance and Italian Baroque alterations.
From Skurup residence to Svaneholm
During the Middle Ages, the residence was known as Skurdorp or Skudrup. It stood beside the parish church as a fortified residence, and remains of that earlier site are still visible. In the fifteenth century, the property belonged to the guardsman Henning Meyenstorp, also called Meinstrup. It later passed through marriage to the Sparre family.
Around 1530, Mourids Jepsen Sparre, a Danish knight and royal adviser, transferred the residence from the village to an islet in Lake Svaneholmssjön. The new location gave the property the name Svaneholm, and castle construction continued there during the following decade. A Renaissance reconstruction took place a few years after the initial building work.
Inheritance and transformation
In 1611, Svaneholm passed by inheritance and purchase to Prebend Gyllenstierna. Axel Gyllenstierna later willed the estate to his nephew Axel Julius Coyet. Gyllenstierna’s sister Sofie secured half of the property through litigation in 1723, and Gustaf Julius Coyet purchased that share in 1751.
In 1782, the estate was inherited by Coyet’s nephew, Baron Rutger Macklean. Macklean was an eighteenth-century Swedish agricultural reformer who introduced extensive changes to farming and landholding in the surrounding district. His reforms became law in Scania in 1803 and in the rest of Sweden in 1827. During his ownership, the castle’s moat was filled in, changing the former island setting.
The estate included about 4,000 tunnland of peasant holdings, where occupants performed compulsory unpaid day labour for the estate. Its population was recorded as 701 in 1785 and 1,400 in 1804. In 1816, Svaneholm passed to Macklean’s nephew Kjell Christoffer Bennet and his siblings. The property was sold in 1839 to chamberlain Carl Johan Hallenborg and remained in his family before being acquired by Count Carl Augustin Ehrensvärd in the late nineteenth or early twentieth century. Ehrensvärd was married to Eva Hallenborg.
Cooperative ownership and public use
After Ehrensvärd’s death in 1934, the castle, park, garden, most of the lake, and surrounding woodland were acquired by the Svaneholm Castle Cooperative Society. Eva Hallenborg continued to live in a private apartment at the castle until her death.
The Wemmenhög Hundred’s Monuments and Home District Society operates part of the castle as a museum, while another part contains a restaurant. The park is used for summer concerts, outdoor weddings, and other activities. Svaneholm Castle has been legally protected as an individual historic building since 20 May 1968.
Remains
Castle structure and defensive features
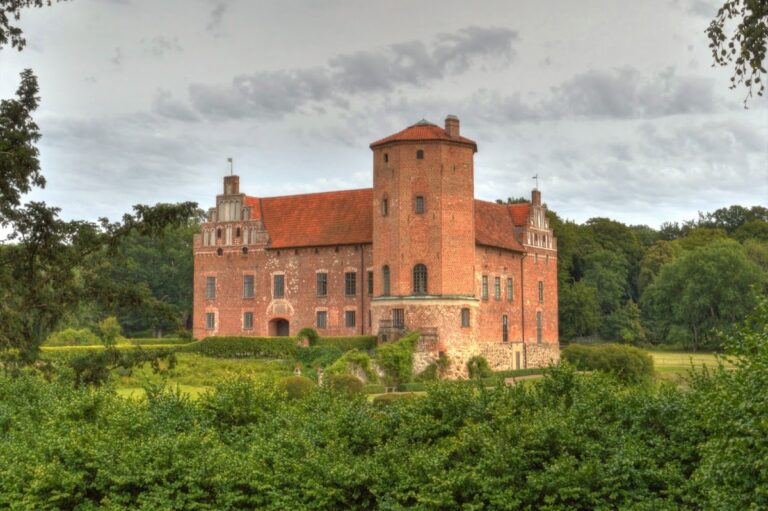
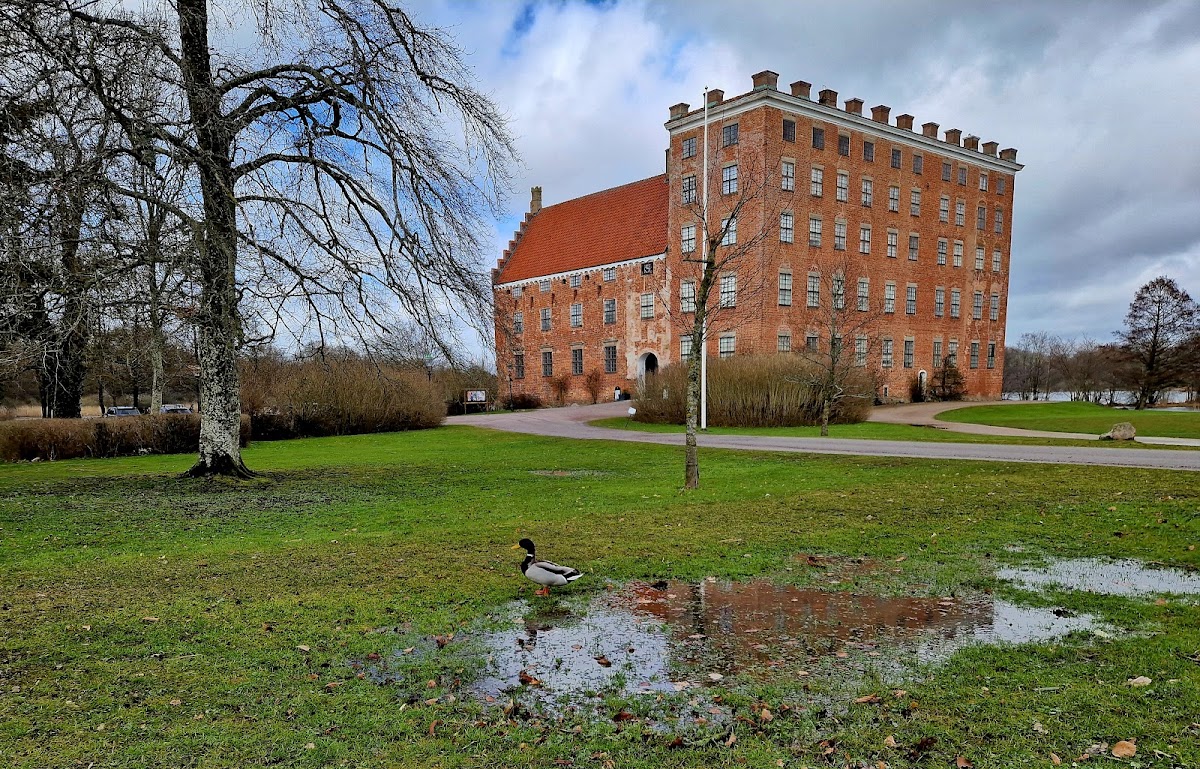
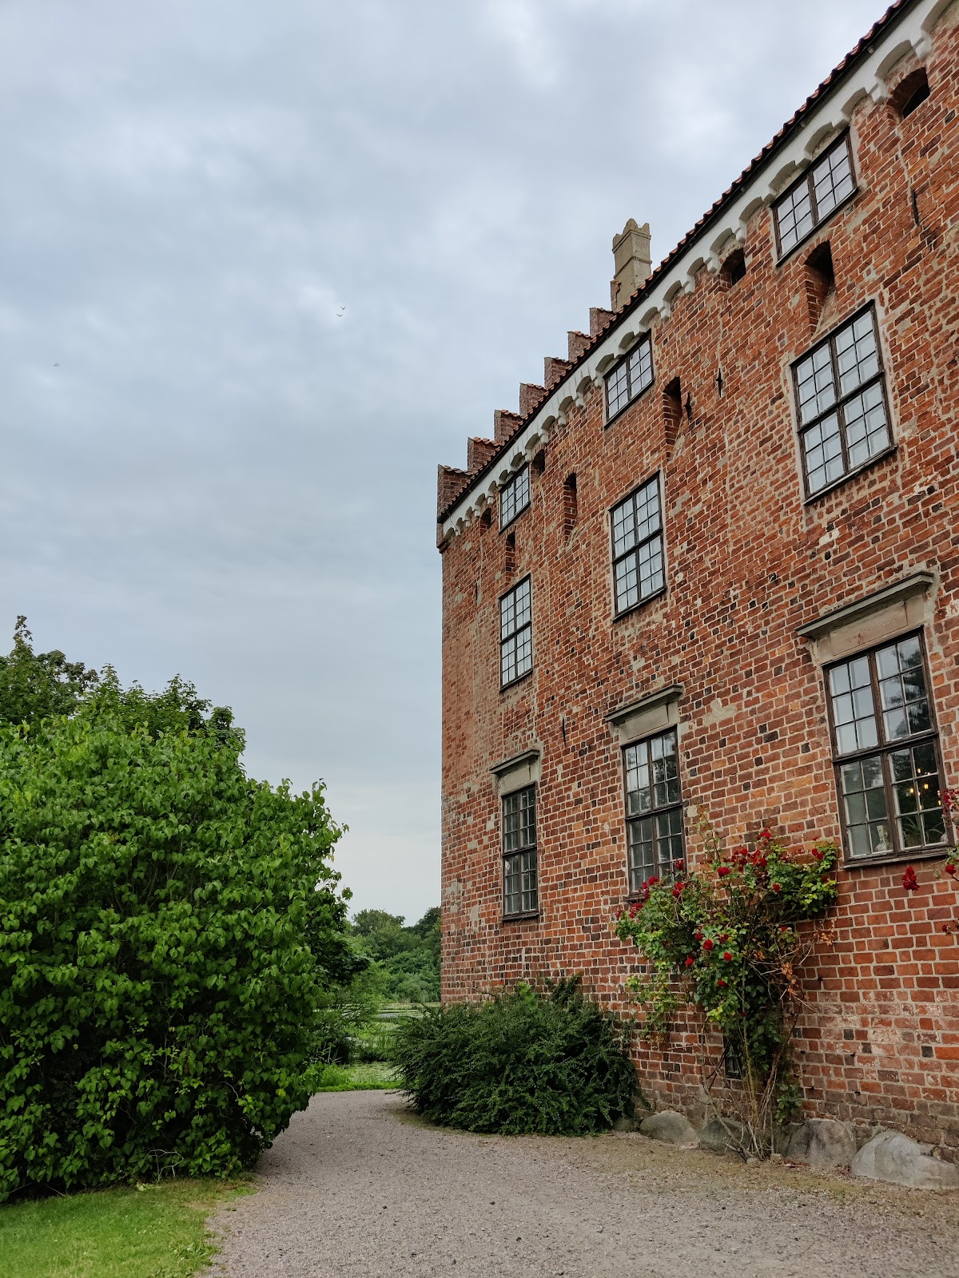
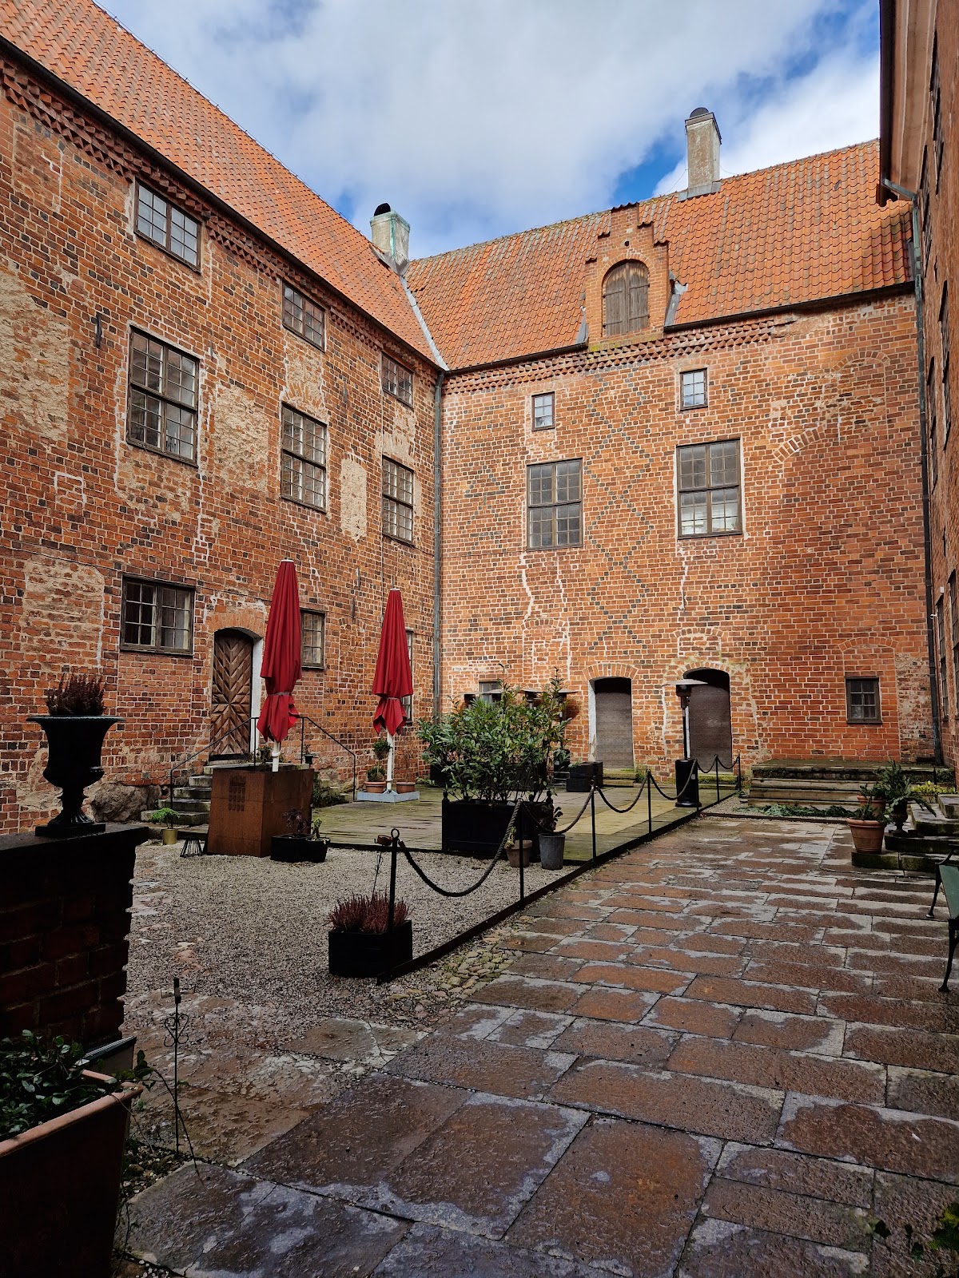
Svaneholm Castle stands on ground that was originally an islet in Lake Svaneholmssjön. After the moat was filled and the surrounding water arrangements were altered, the site became a small peninsula. The main building consists of four adjoining brick wings. The entrance wing is the oldest, while the other three were built somewhat later. Its plan broadly follows that of a late-medieval fortified stone house, comparable to Glimmingehus.
All four wings originally had three storeys. The exterior has relatively little Renaissance ornament. Stepped gables and a narrow white masonry frieze running around the building provide its principal external decoration. The castle’s later appearance also reflects the Renaissance reconstruction carried out after its initial construction.
Eastern wing addition
During Axel Gyllenstierna’s ownership, the south-eastern wing was enlarged with two blind storeys, largely solid upper levels intended to increase the building’s height and visual effect, above its original three storeys. Work began around 1694 and drew on Gyllenstierna’s exposure to Italian Baroque architecture during his travels in Europe. The addition has a substantial cornice and a balustrade-like row of masonry projections resembling chimneys. Similar work was planned for the other three wings but was abandoned after Gyllenstierna’s death in 1705. Anton Fredrik von Cöllen, who came from Germany, was engaged for decorative work in 1698.
Interior defensive levels
The basement contains a long room formerly used to house the garrison. The first floor holds the Knights’ Hall, while the second floor contains the Great Hall, also called the Ladies’ Room, where the women of the household stayed. The attic contains a shooting loft, a fortified upper level with openings for firing weapons or dropping projectiles. No further major alterations are recorded after the later seventeenth-century work.
Park and associated buildings
An English-style garden was laid out during Rutger Macklean’s period. The grounds also contain a statue by Axel Ebbe depicting Macklean and the castle. An economic building on the estate has a brick gable dated 1872.
Rökhuset
West of the castle, across the lake and within a beechwood, stands the octagonal building known as Rökhuset. Built around 1870, it has Romanesque windows and a roof frieze. It began as a chicken house with a thatched roof, then served as a coachman’s residence, a scout facility, and a café. Later uses included a party venue and, in 2017, a combined tea room and art gallery.
Despite its name, Rökhuset was never a smokehouse. The actual smokehouse stood about 20 metres away. The building is believed to have been designed by the architect Carl Georg Brunius. In 1985, the Skurup Scout Corps repaired it, adding a new outer roof, kitchen fittings, electricity, water, and drainage.
Macklean Room and surviving collections
The Macklean Room was created when Rutger Macklean moved into the castle in 1782. It contains an exhibition and objects associated with him, including his desk, clock, clothing, portraits, and part of his library. The room also preserves an 1785 land-consolidation map, which records the reorganization of agricultural holdings, and the baron’s longcase clock.
Macklean’s library originally held 700 volumes. Half of the books were sold at an auction in Lund after his death in 1816. The surviving books include works on agriculture and natural science, a pedagogical work reflecting his interest in education, and political literature presenting ideas associated with the French Revolution. The collection is written in several languages.