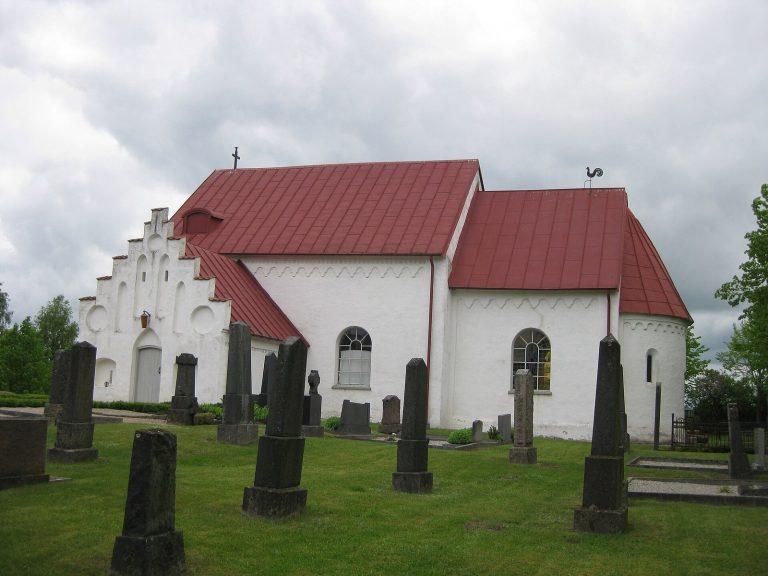
Church of the Holy Cross in Dalby: A Medieval Church and Priory in Sweden
Site at a Glance
- Country
- Sweden
- Primary era
- Medieval
- Eras represented
- Medieval, Early Modern, Modern
- Civilizations
- Danish, Swedish
- Site type
- Religious
- Remains
- Church
On this page21 sections
History
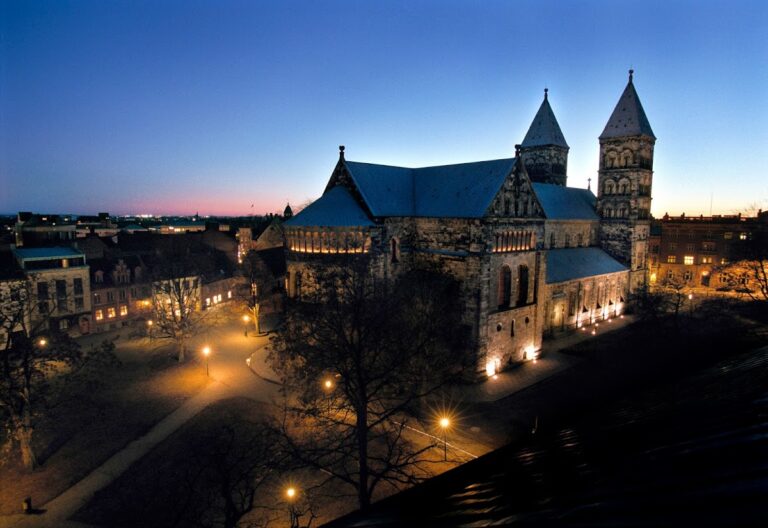
The Church of the Holy Cross in Dalby is a medieval church in Scania, Sweden. Its oldest surviving parts are thought to date from the second half of the 11th century, although the exact construction date is unknown. The medieval Necrologium Lundense credits King Sweyn II of Denmark with founding the church. Dalby and Scania were then part of Denmark.
Foundation and bishopric
Around 1060, after the death of Avoco, bishop of Roskilde, Sweyn established two dioceses in Scania, church districts overseen by bishops. Henry became bishop at Lund, while Egino took up the office at Dalby. Their appointment followed royal permission to divide the Roskilde diocese. When Henry died in 1066, Egino moved to Lund, and Dalby ceased to function as a diocese. The church consequently lost its cathedral status.
The purpose of establishing two nearby dioceses is uncertain. One explanation is that Sweyn aimed to strengthen his position against the German emperor and support Danish ambitions toward the British Isles; another is that Dalby was intended as a base for Egino’s missionary work. Egino was credited with bringing Christianity to nearby Blekinge and with taking part in its spread in central Sweden from Skara. Adam of Bremen also related that Egino intended to destroy the pagan temple at Gamla Uppsala.
Dalby continued to receive royal support after its bishopric ended. King Harald III was traditionally said to have been buried there in 1080, and King Canute IV gave substantial support to the church’s development.
Priory and medieval changes
Egino established a community of canons, clergy who served together as a church community. During the 12th century it became a male Augustinian monastery, or priory, following the Rule of Saint Augustine, guidance for communal religious life. Between 1136 and the 1160s, the head of the community was known first as a provost and later as a prior. The priory had about twelve members on average, including its prior.
The church was enlarged as the community developed, and monastic buildings were probably built north of it during the 13th century. Fire damaged the church and monastery in 1388. Swedish troops under Charles VIII damaged them again during an offensive in the middle of the 15th century.
Dissolution and later use
After the Reformation, the 16th-century movement that led to Protestant churches in parts of Europe, the monastery was dissolved in 1541. Its lands were divided, ending the financial support for maintaining the church and its surrounding buildings. The Danish Crown took over the former monastic lands and made the estate a stud farm. Horse breeding continued under Swedish rule after Scania became Swedish in 1658. The stud farm closed in 1809, after which the estate was leased as an ordinary farm. It remains owned by Sweden’s National Property Board.
In 1645 Swedish troops burned Dalby village, and the church may also have been damaged. In 1686 King Charles XI ordered the apse, the rounded end of the church, to be demolished; its stone was reused in building work in Malmö. The eastern vaults collapsed in 1755 or 1756, and the eastern part of the church was demolished in 1757 or 1758.
Investigation and present use
Archaeological investigation and repairs began in the late 19th century. Oscar Montelius carried out the first systematic excavation, at the church’s eastern end, in 1891; Friedrich Seesselberg led further excavation during repairs to the north wall in 1892. An investigation south of the church followed about fifteen years later. Researchers examined the masonry in 1919–1920, and archaeologist Ragnar Blomqvist combined research and restoration in 1936. Later work included renovation of the entrance in 1940–1941, extensive excavation west of the church in 1965–1966, and repairs and wall investigations in 1977, 1984, and 1987. The church was renovated again in 2023.
The church now belongs to Dalby parish in the Diocese of Lund and is part of the Lutheran Church of Sweden. It was Catholic before the Reformation.
Remains
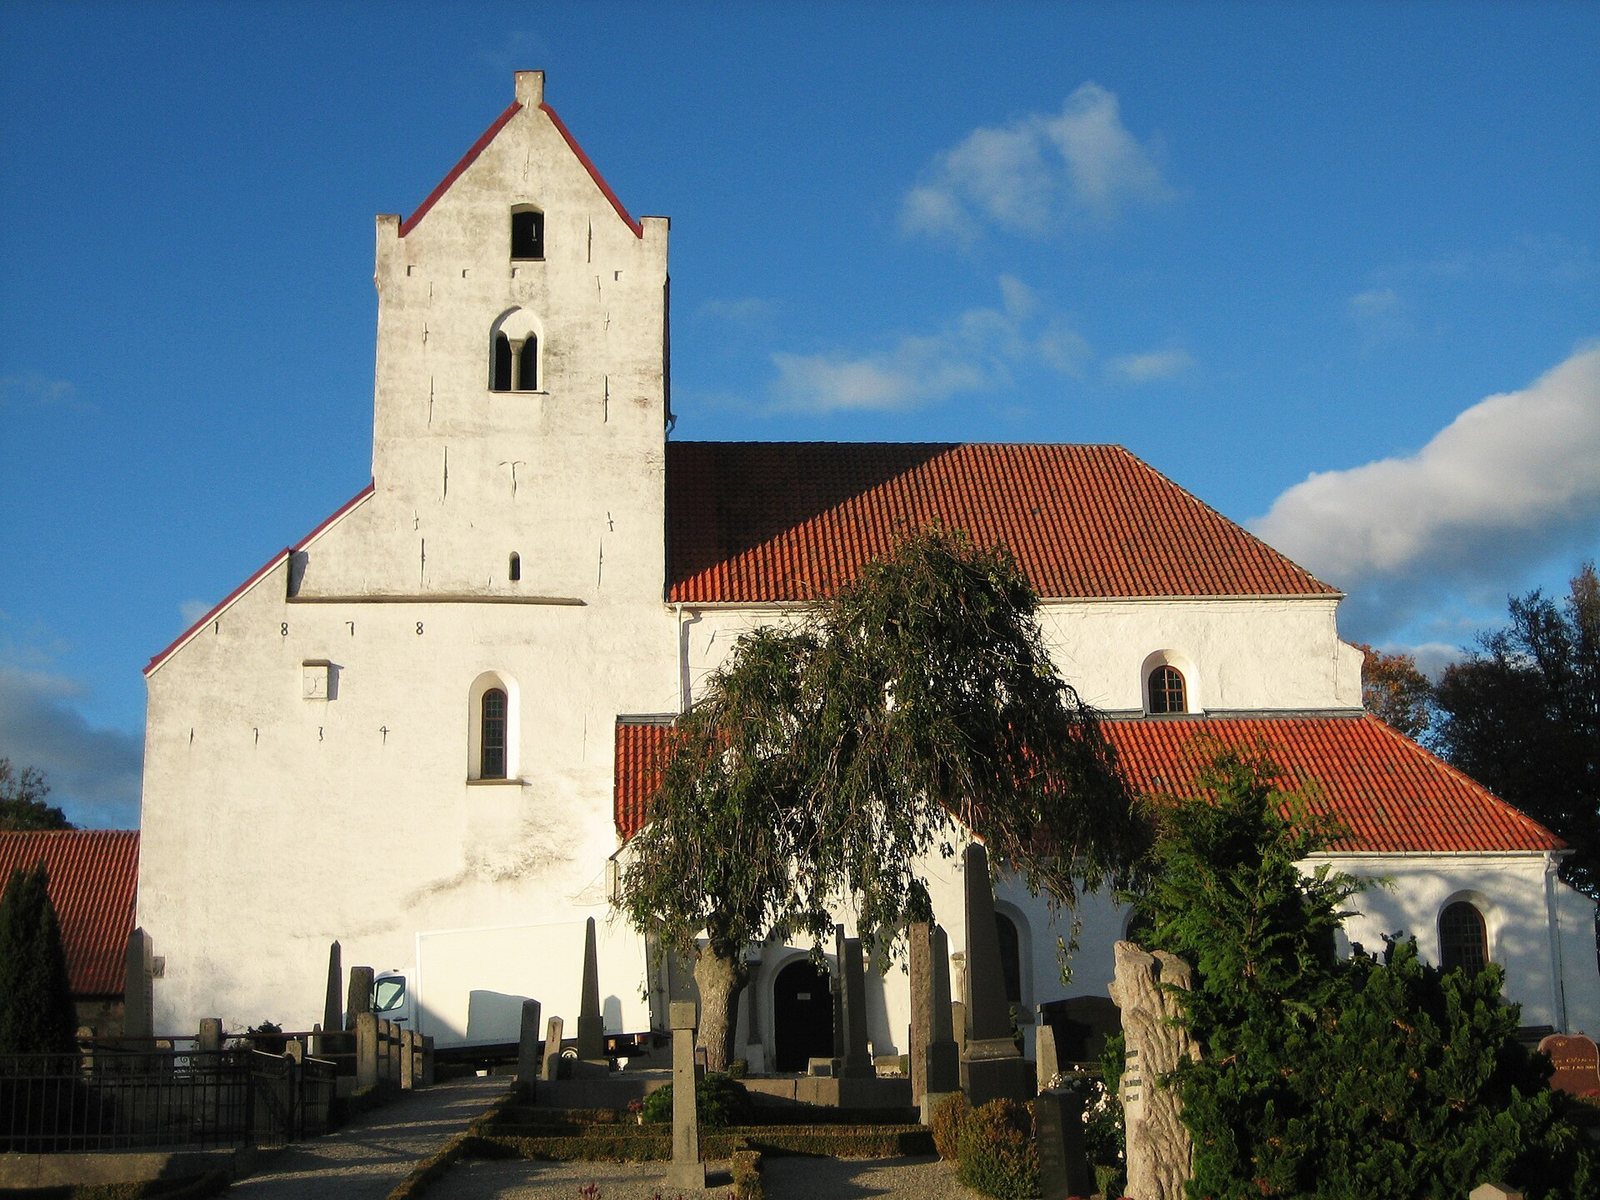
The surviving church is built of dressed stone and includes a nave, the main central space, a single south aisle, a broad west tower, and five projecting wall supports called buttresses. Whitewash covers much of the masonry, while some early wall fabric remains exposed. The physical remains also include buildings associated with the medieval community and a range of furnishings and objects.
Church structure
Plan and west tower
The original church was probably a basilica, a long building with a central nave and side aisles. It had two side aisles and a nave divided into seven sections by pillars supporting rounded arches. The upper nave walls, or clerestories, had six windows on each side, arranged in pairs above the arches. The chancel, the part around the altar, ended in a straight eastern wall. Entrances opened in the north and south walls, and wall traces near the present west end may belong to an original narthex, an entrance hall. A chamber beneath the church, known as a crypt, formed part of the building from the beginning.
In the 12th century, the west end was shortened and reshaped as a westwork, a monumental western section of a church. The crypt became an entrance hall, with new vaults and a western opening onto the courtyard of the adjoining complex. An upper floor formed a short tower, connected to the nave by stair towers at its north and south corners. An upper entrance appears to have linked the tower with buildings to the west; the decoration now around the ground-floor west doorway may originally have belonged to that higher entrance. The present tower took shape when the earlier western structure was rebuilt in the 13th century.
Sandstone is exposed beneath the whitewash on the tower’s lower western face. Above the west doorway, a decorated panel called a tympanum shows Samson struggling with a lion. A carved sandstone lion is set into the north part of the west face, and a mounted knight appears in relief on the south face. Openings on the north, east, and south sides are divided by slender columns with carved tops. The west openings are semicircular.
Nave and chancel
The nave is 11.5 metres high, more than twice the height of the south aisle. Four rounded arches separate the two spaces. Murals from the middle of the 13th century decorate the nave vaults. Early masonry survives in much of the nave and aisle walls; shallow arch outlines in the nave’s south wall mark four former windows. A niche in the southwestern nave pillar holds a small round column, and part of a similar arrangement survives in the opposing northern pillar. These features have been interpreted as references to Jachin and Boaz, the pillars associated in biblical tradition with Solomon’s Temple.
The chancel stands slightly above the nave and is reached by a few steps. Two carved stone supports above its east-wall windows probably came from an earlier chancel arrangement.
South porch
The church’s large porch has an almost square floor plan and stands outside the south entrance. Its doorway is centered in the south façade, between shallow decorative bays resting on pairs of columns; only the western pair is original. The porch was probably intended to give the lay congregation a separate entrance while the canons entered from the north.
Crypt
The crypt is reached from the nave by stairways on its north and south sides. Beneath the organ gallery at the west end, it has nine groin vaults, ceilings formed where two curved vaults intersect. Four freestanding pillars and eight columns attached to the walls support them. The columns have cushion-shaped tops, and each freestanding pillar has distinct carved decoration combining geometric forms, plants, and animals.
Buildings beside the church
Western buildings
About 25 metres west of the church, a large wooden structure stood in the first half of the 11th century. A stone building replaced it in the second half of that century, and another stone building was added soon afterward at an angle to the first. The remains have been interpreted in different ways: Erik Cinthio identified them as a royal palace, Sten Anjou proposed an entrance court in front of the church, and Stephan Borgehammar suggested an ecclesiastical building with a pillared courtyard for the canons. Anders Andrén considered the church and western structures parts of a larger royal complex influenced by Carolingian and Ottonian models. One proposal for that wider complex also includes mills, villages, a mint, and a deer park, with possible park remains in the nearby Dalby Söderskog and Dalby Norreskog areas.
Monastic buildings
The monastic buildings stood north of the church and were arranged around a four-sided courtyard. Remains of three buildings survive. The former west wing became the principal building of the Dalby royal estate and is described as Scania’s oldest inhabited residential building.
Furnishings and movable objects
Baptismal font
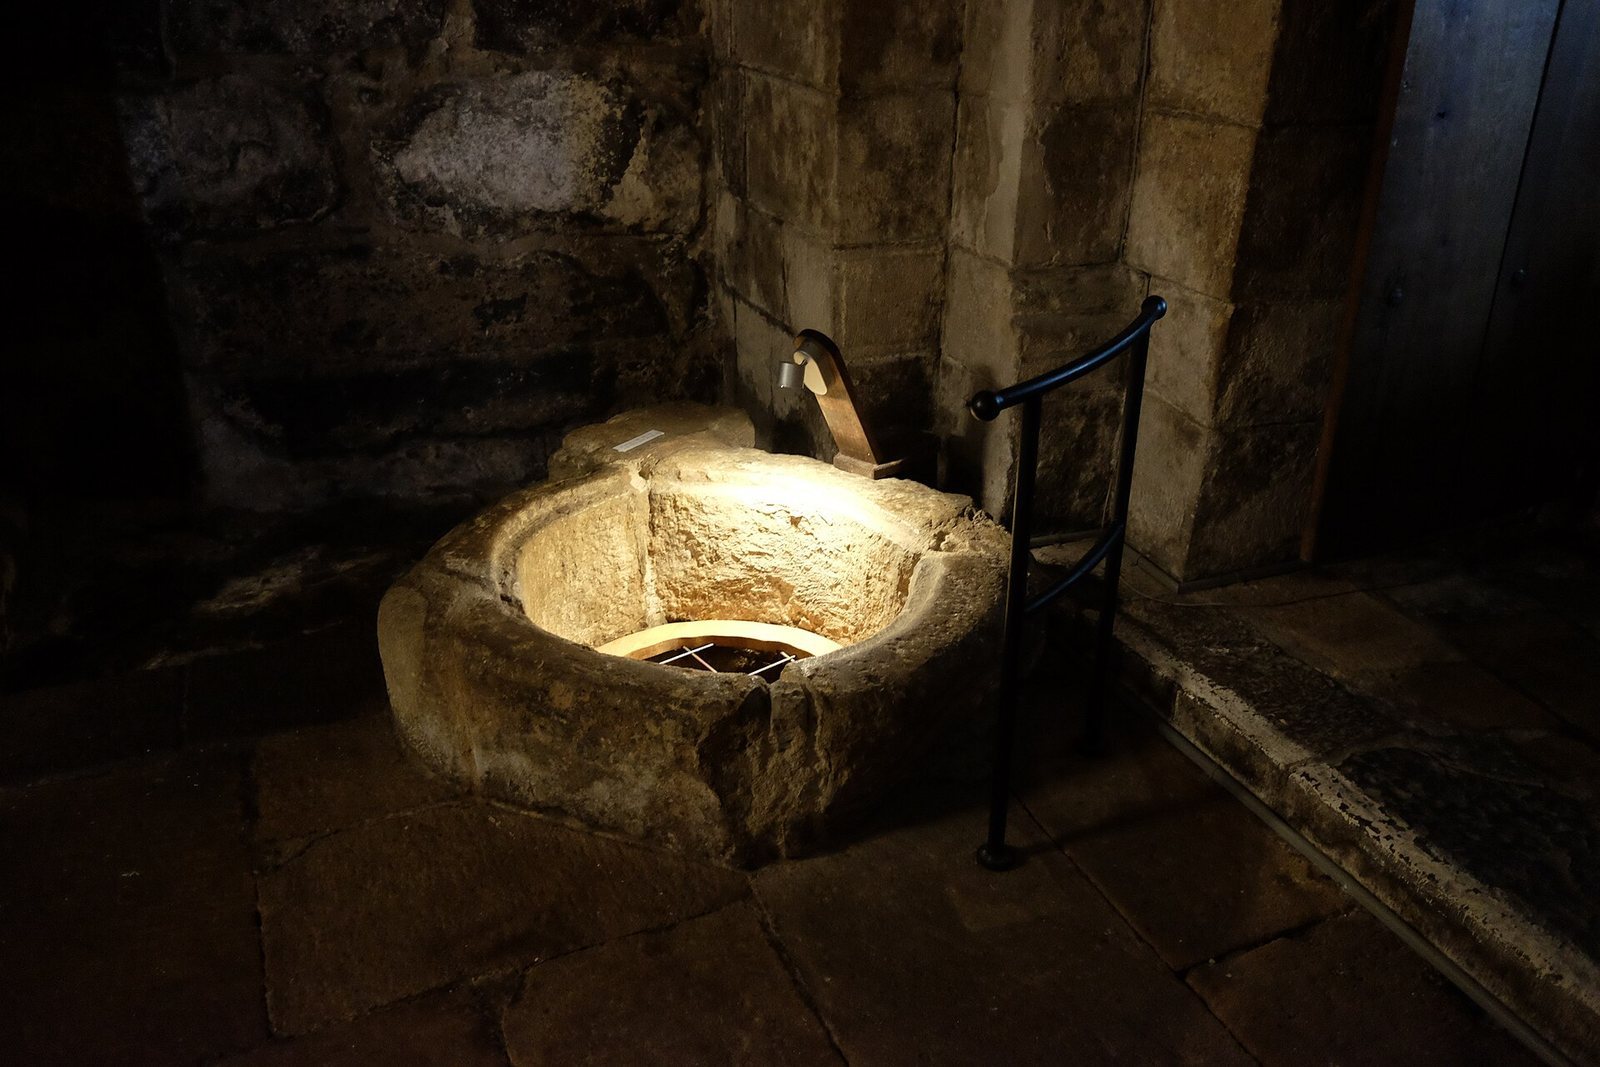
The stone baptismal font dates to around 1140–1150 and is attributed, with uncertainty, to an artist conventionally called Byzantios. Its basin depicts the Baptism of Christ and has medallions showing a lion, two griffins, a hunter with a dog, foliage, grape clusters, and a deer. A Latin verse about the spiritual meaning of baptism runs around the rim. Two human heads and two further heads, possibly lions, decorate the base. In 2023 the font was placed near the pulpit.
Carvings and choir furniture
The church contains an oak carving of the Veil of Veronica, a Christian tradition concerning cloth believed to bear an image of Jesus. It dates to the late 15th or early 16th century. A wooden figure of Saint Olaf, probably made in northern Germany in the early 16th century, and a 15th-century choir-stall seat also survive. Two copies of 14th-century choir-stall seats are present; the originals, whose sides bear Denmark’s coat of arms, are held by Lund University Historical Museum.
Grave slab
A Romanesque-style grave slab engraved with a cross lies at the eastern end of the 13th-century church extension. Tradition associates it with Harald III, but it probably came from the grave of a canon. Other proposed locations for Harald’s burial include the church’s southeastern corner near the sacristy and the island of Zealand.
Dalby Gospel Book
The Dalby Gospel Book is a parchment manuscript illustrated with the four Evangelists. Annotations indicate that it was used at Dalby throughout the Middle Ages. It may have been given to the church in connection with Egino’s ordination as bishop in 1060; a possible donor was the archbishop of the Bremen ecclesiastical province, and Egino may have received it. Its scribes were trained in the diocese of Bremen, but whether it was made in Germany or at Dalby remains uncertain. A Hamburg–Bremen origin has also been proposed. The volume has 285 leaves of calfskin and sheepskin parchment and a binding decorated with silver mounts, gilded copper, enamelled borders, and gold ornaments. It is now held by the Royal Library of Denmark.
Chandelier fragment
A 16th-century inventory mentions a large decorated chandelier, probably made in Hildesheim and possibly associated with the original church. A fragment was found in 1919. The chandelier was probably taken by the Danish Crown during the Reformation and melted down.
Bells and later furnishings
One of the two bells dates to the first half of the 14th century and is among Sweden’s oldest bells still in use. It has a raised-moulding frieze and the inscription "FRIDERICVS", and sounds a low A-sharp. The second bell was cast in 1934 by the M & O Ohlsson foundry in Ystad; its decorative frieze accompanies a low F-sharp tone.
The pulpit, installed in 1705, bears the monogram of King Charles XII of Sweden. Johan Ullberg made the late-Baroque altarpiece in the mid-18th century. The organ was built by A. Mårtenssons orgelfabrik in Lund in 1958. The sacristy, a room for clergy and church objects, has a door assembled from fragments of a 16th-century cabinet.