Gardiki Castle, Corfu: A Byzantine Fortress in Southern Corfu

Site at a Glance
- Rating
- 4
- Popularity
- Medium
- Country
- Greece
- Primary era
- Medieval
- External website
- Open
- Eras represented
- Medieval
- Civilizations
- Byzantine
- Site type
- Military
- Remains
- Castle
On this page6 sections
History
Medieval foundation and defense
Gardiki Castle, Corfu, is a thirteenth-century Byzantine fortress in Greece, built during the medieval period on the island’s southwestern coast. Its builder is unknown, although construction is associated with either Michael I Komnenos Doukas or his son Michael II Komnenos Doukas, rulers of the Despotate of Epirus, a medieval Byzantine Greek successor state founded after the Fourth Crusade.
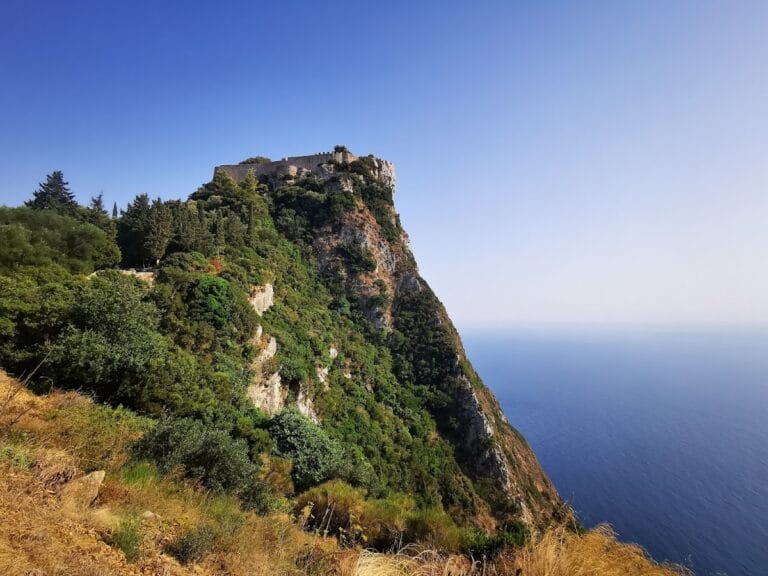
Before Venetian rule began in 1401, Gardiki formed part of a three-fortress defensive system on Corfu. Kassiopi Castle guarded the northeast and Angelokastro the northwest, while Gardiki protected the island’s southern fields and lowlands. Together, the fortresses created a defensive triangle covering different approaches to the island. Gardiki remains the only surviving medieval fortress in southern Corfu and is regarded as one of the most imposing architectural remains in the Ionian Islands.
Earlier evidence and historical record
The site has evidence of human activity long before the medieval castle. A rock shelter at Gardiki produced Paleolithic remains dating to about 20,000 BC, including stone tools used by hunter-gatherers and animal bones. These finds are exhibited in the Archaeological Museum of Corfu.
Gardiki was mentioned by Andrea Marmora, a Corfiot nobleman and early historian of Corfu, in his 1672 work Della Historia di Corfù. He discussed Gardiki and Angelokastro in connection with defensive works attributed to the Despots of Epirus.
Remains
Enclosure and towers
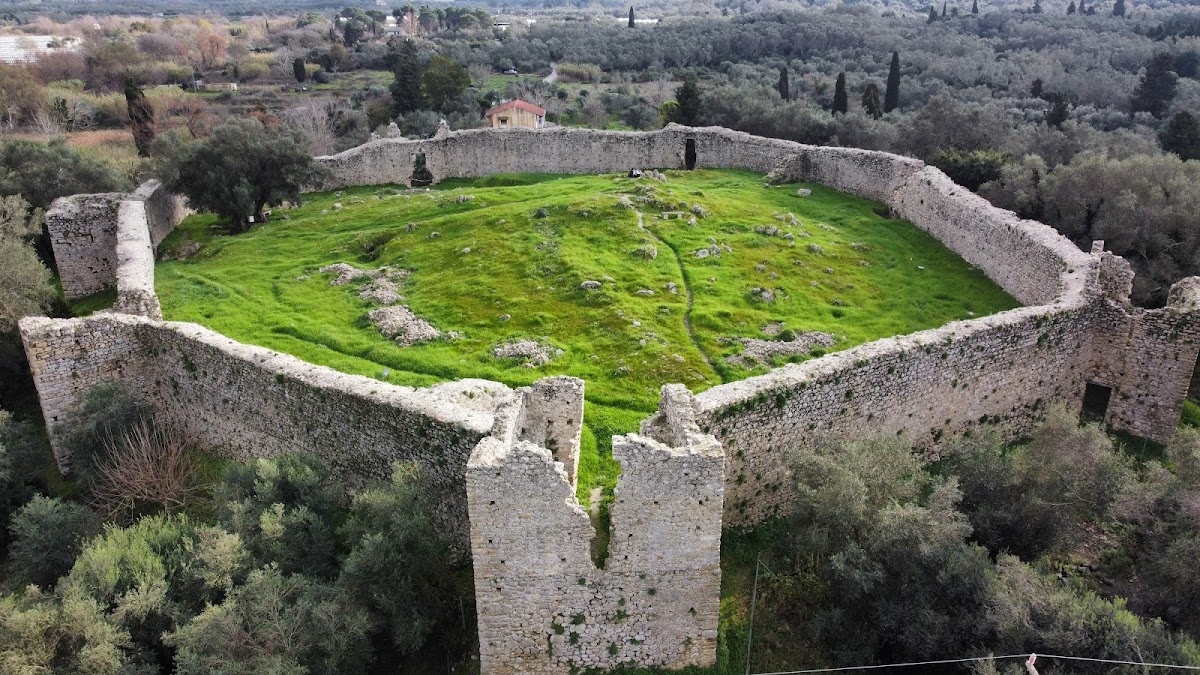
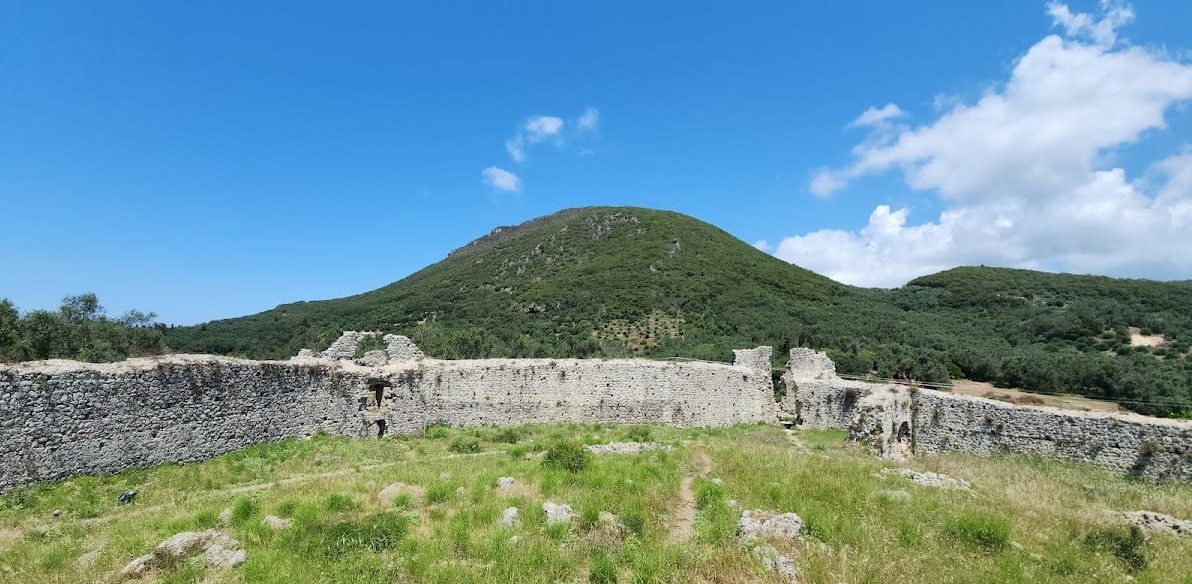
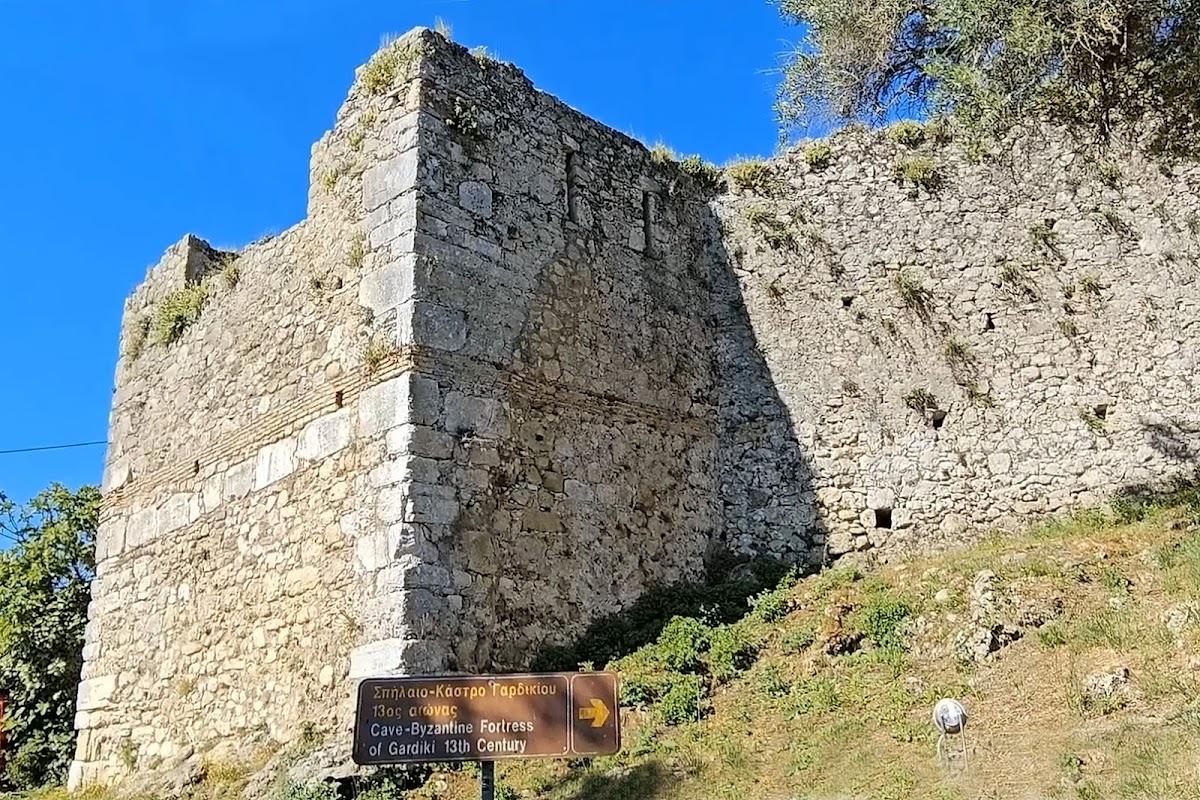
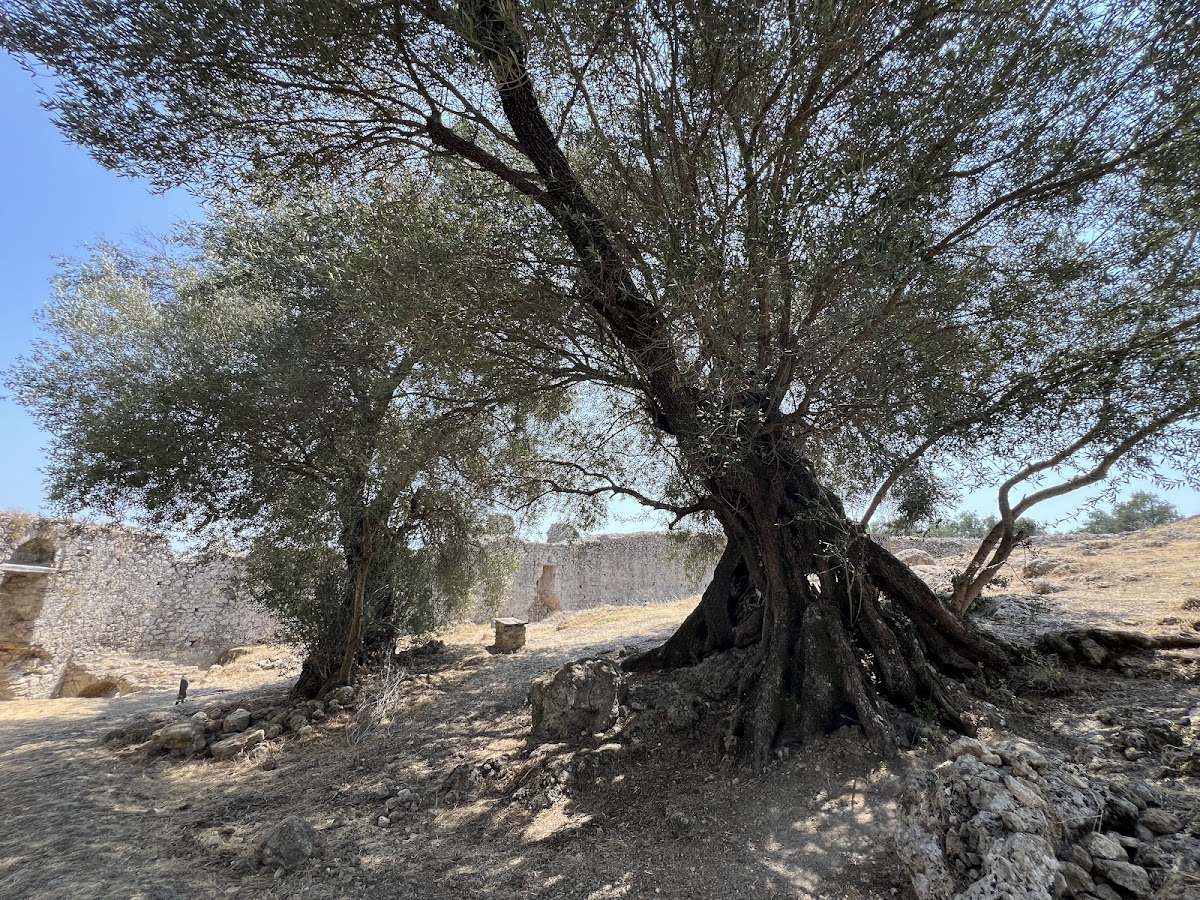
The castle stands on a low hill near Agios Mattheos, with Lake Korission immediately to the south. The lake is separated from the sea by a narrow strip of land. Gardiki’s walls create an almost elliptical enclosure arranged in an octagonal plan, a layout based on eight sides. Eight strong square towers reinforce the perimeter, and rows of tiles decorate the towers. Earlier structural elements were incorporated into the construction, possibly from an ancient building such as a fountain or temple.
Chapel and surviving interior
Traces of a chapel remain at the top of the southern tower. Fragments of religious frescoes depicting saints survive there, linking the defensive structure with a place of worship. The towers retain their full height despite damage, and the castle entrance also survives. The interior is ruined. The fortress formerly had two principal entrances, while the southern gate remains the used entrance.