San Colombano Castle: A Medieval Fortified Enclosure in Italy


Site at a Glance
- Rating
- 4.3
- Popularity
- Medium
- Country
- Italy
- Primary era
- Medieval
- External website
- Open
- Eras represented
- Medieval, Early Modern, Modern
- Civilizations
- Duchy of Milan, Holy Roman Empire, Italian, Spanish
- Site type
- Military
- Remains
- Castle
On this page19 sections
History
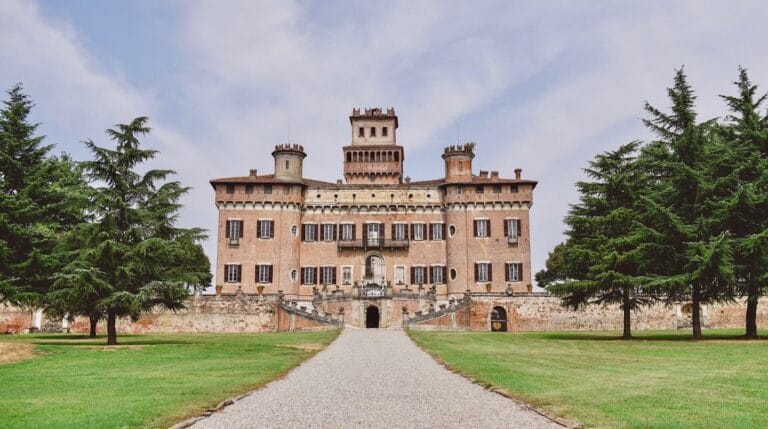
San Colombano Castle is a fortified complex in Italy, at San Colombano al Lambro, whose origins are traditionally placed in the sixth century and whose major medieval reconstruction began in 1164. Its strategic position between Milan and Piacenza made it important in the defense of nearby Pavia, the royal residence at Corte Olona, and the surrounding settlements. The complex later served imperial, Visconti, Carthusian, and aristocratic purposes before becoming Italian national heritage.
Early fortress and imperial reconstruction
The castle’s beginnings are associated by tradition with the sixth century, possibly around the time when the great monastery of Bobbio was founded. Its existence is certain by the tenth century, when it helped protect Pavia and Corte Olona and offered security during feudal conflicts and Hungarian invasions. A decree issued by King Berengar called for the defense and fortification of cities, villages, farmsteads, monasteries, and other settlements. A testament of Aribert from 1034 also refers to castles and buildings at Gaifaniana, San Colombano, and Miradolo, both inside and outside the fortified sites.
From approximately the eighth to the tenth century, San Colombano belonged to the county of Lodi, a status reflected in documents from 1034 and 1299. During Frederick Barbarossa’s second expedition into Italy, the pre-existing castle was destroyed. Barbarossa, the German king and Holy Roman Emperor whose Italian campaigns reshaped many fortified settlements in northern Italy, ordered its reconstruction in 1164. He recognized the site’s strategic position and favorable topography, and established the fortified settlement known as the Magnum suburbium for imperial purposes.
This rebuilding gave the castle and settlement their unusually broad, regular, and symmetrical arrangement. Broad streets were laid out in the settlement, while the western side contained the imperial residence called the Magnum palacium, or Great Palace. The eastern Palace of the Vicars and Rectors housed San Colombano’s political and ecclesiastical authorities. The reconstruction has been tentatively attributed to Tito Muzio Gatta, a Cremonese architect associated with Barbarossa, although the attribution remains uncertain.
Visconti transformation
During the early period of Visconti rule, alterations reduced the castle’s military importance. The Visconti were the ruling dynasty of Milan during the late medieval period, but the fortress remained secure enough to function as a state prison. Lodrisio Visconti, a member of the same family, was imprisoned there in 1338.
A major transformation began in 1370 under Galeazzo II Visconti. The work affected both the fortress and the settlement and was so extensive that it has been regarded as a new construction rather than simply a rebuilding. In 1373 Galeazzo II donated San Colombano to his wife, Bianca of Savoy. Her policies encouraged the settlement’s expansion, and she granted the municipality special statutes that supported private construction by reducing the cost of building materials and supplying timber without charge.
Bianca also commissioned a residence within the lower fortified enclosure, identified in documents as the Coquina dominae Blanche de Sabaudia. Records preserved in the Belgioioso Archive associate the Visconti with the construction and enlargement of several castle components. These included the Castellana Tower, the raising of the Gnocchi Tower so that the covered passage could remain continuous, the cellar below the Gnocchi Tower, and the Hospitium Magnum outside the settlement, which served the Visconti hunting retinue.
Carthusian ownership and military decline
The Carthusians entered the castle’s history in 1396, when Duke Gian Galeazzo Visconti donated part of the property to the Catholic contemplative order founded by Saint Bruno. The monks initially received only the lower enclosure, or ricetto. In 1402 the townspeople destroyed the two great palaces and the other property belonging to the Carthusian monastery. The population then placed itself under the protection of Vignati, the lord of Lodi.
During Vignati’s fourteen-year rule, the fortress deteriorated. Makeshift buildings crowded the ricetto, including huts with wooden columns, thatched sheds, and houses built against the walls. After the Carthusians returned, the monastery paid to restore some of the ricetto houses and the imperial palace, which became the residence of the Carthusian tenant farmer. Between 1447 and 1452, the earthen embankment beside the walls between the ricetto entrance tower and the Gnocchi Tower was removed.
A donation deed of 1502 describes the condition of the property in detail. All the towers still had roofs, although their condition varied, while the battlements and machicolations were in very poor repair. One tower had been completely destroyed, but the covered passages along the walls remained intact. The rocca had two drawbridges, and the ravelin near the Mirabella Tower had 23 battlements. The ravelin at the ricetto entrance survived, while the ravelin of the Castellana Tower was probably already gone.
In 1502 the Carthusians became full feudal owners through a concession from Louis XII, King of France and Duke of Milan. They altered the castle but did not occupy it directly, using it instead as the residence of a procurator who represented the monastery. In 1526, following repeated requests from the Carthusians and orders from the duke, the castle was dismantled as a military stronghold. The ravelins, several towers including the central tower of the rocca, the settlement walls, and the associated moats were demolished or filled. A substantial garrison continued to protect the settlement for a time.
An assault led by Count Belgioioso in 1529 caused further damage, after which the castle ceased to be treated as a ducal fortress. In 1535 the Carthusians reduced its defensive capacity again by limiting the fortifications and filling the ditches and underground passages. They added vaults that extended the wall-walks and preserved a connection between the ricetto and the rocca.
Religious and domestic changes
In 1575 the Carthusians converted houses in the ricetto courtyard into an oratory, also known as the Chapel of Saint Mary Magdalene. Bernardino Campi decorated its interior between 1576 and 1581. The present grand staircase was built in 1671, along with an upper stair structure that served the granaries above the Gnocchi and Castellana Towers.
Many ricetto houses were demolished between 1760 and 1776, although the enclosure had previously been densely populated and used entirely for housing. Austrian suppression of the religious orders in 1782 ended Carthusian ownership. In 1786 the fief of San Colombano and its associated territories passed to the Belgioioso family through a combined sale and emphyteutic transfer.
Belgioioso residence and modern history
The Belgioioso family first converted the granaries above the Gnocchi and Castellana Towers into accommodation for servants. After returning to San Colombano from the Venetian territories in 1814, the family began demolishing ricetto houses to create an internal park. Between 1832 and 1836, the Portazza and Arsenal buildings were demolished according to designs by the architect C. Caccia. The gardener’s house, later used by the farm manager, survived. The work created one large garden and an extensive park along the western side of the ricetto and rocca, including the area of the former southern ravelin.
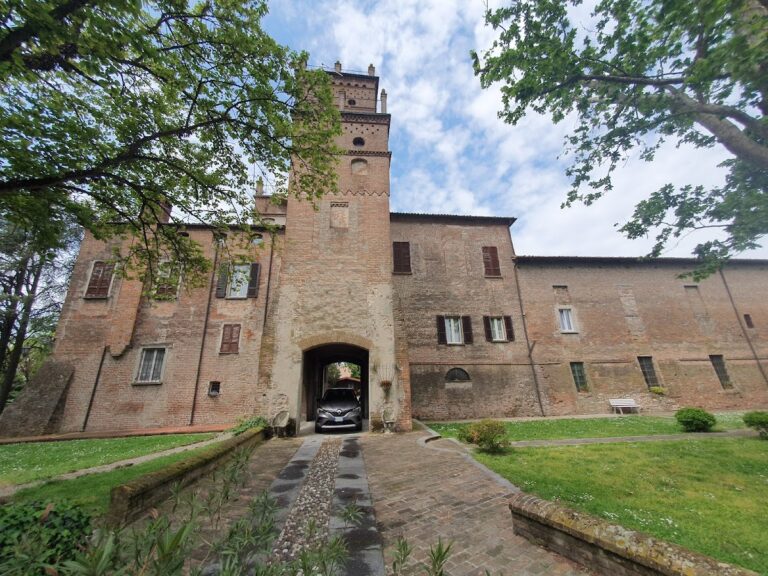
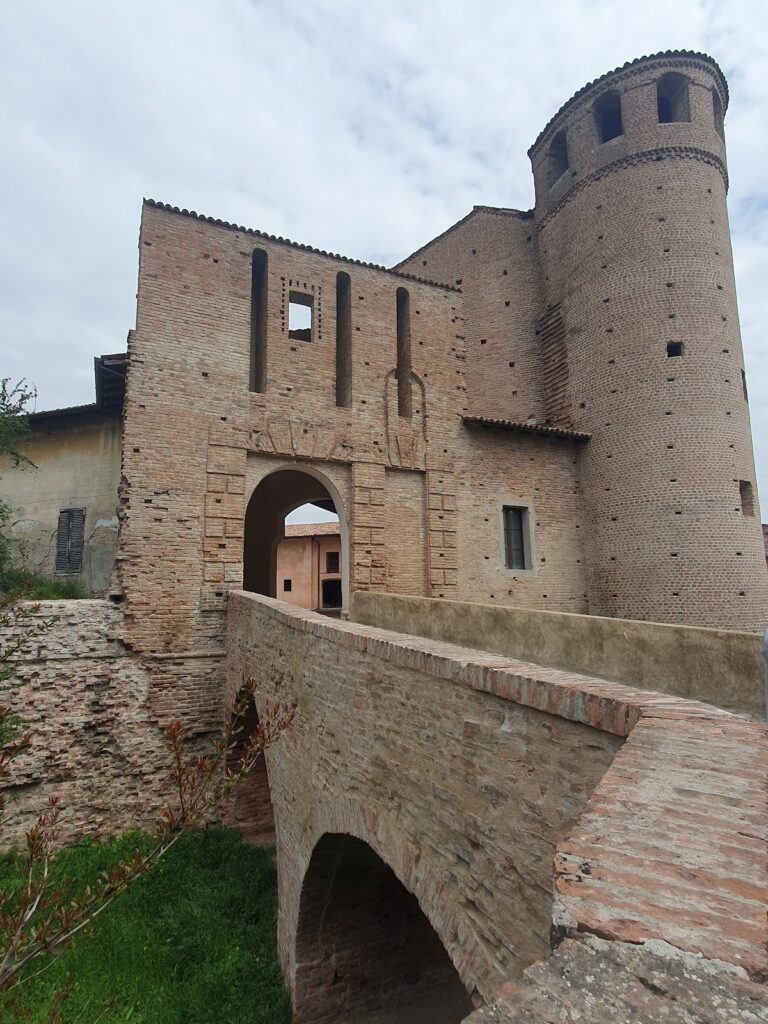
In 1836 the family repaired the bridge leading to the ricetto, underpinned the entrance tower, and established a new level for the square before the castle in agreement with the municipality. Further buildings enclosing the three internal courtyards were demolished between 1836 and 1846 to enlarge the garden, including the Chapel of Saint Mary Magdalene. The former Praetorian building at the ricetto entrance was adapted as a theater in 1836. Around 1850 the remaining buildings became a princely summer residence, and their interiors were gradually fitted with Neo-Gothic decorations and coverings around 1870.
Prince Emilio, the son of Antonio, eventually lived permanently at the castle. With the assistance of his wife, Maddalena Desmanet de Biesme, and the engineer Gradi, he worked to preserve the property. In the early twentieth century, the wall known as the ghirlanda at the rocca collapsed, probably because of continuing pressure from the earth and inadequate consolidation. The entrance tower was renovated in 1926, after which the former stable on the right side of the Via Ricetto entrance was demolished.
Low rental income, high conservation costs, and the Belgioioso family’s expensive lifestyle contributed to the castle’s gradual decline and increasingly reactive maintenance. In 1940 the princes donated it to the Catholic University of the Sacred Heart, intending it to provide a place of prayer and rest for educated people while retaining a usufruct right. During the Second World War, displaced civilians occupied several ricetto rooms under an order from the prefectural commissioner, while German troops were quartered in the princely residence. Prince Emilio Barbiano di Belgioioso d’Este died at the castle in 1943.
After Princess Maddalena died in 1951, her sister reminded the university rector of the purpose of the donation. The university could not establish a compatible reuse, partly because of restrictions imposed by the Diocese of Lodi, and management costs exceeded income. A proposed sale to timber merchants Cavalli and Gavazzi was not ratified by the competent ministry because monument-protection restrictions applied and the prospective owners intended to alter the rooms’ use. The castle park was nevertheless cleared before the university regained possession.
In 1958 the Catholic University transferred the castle to the parish of San Colombano. After the parish failed to finance the entire purchase, the rocca and ricetto were sold to Carlo Lareno Faccini, while the castle and park went to the parish. A smaller part later passed to Sbarbaro. The municipality purchased the castle on 18 December 1987. A complex restoration campaign followed, and the castle is now designated Italian national heritage.
Remains
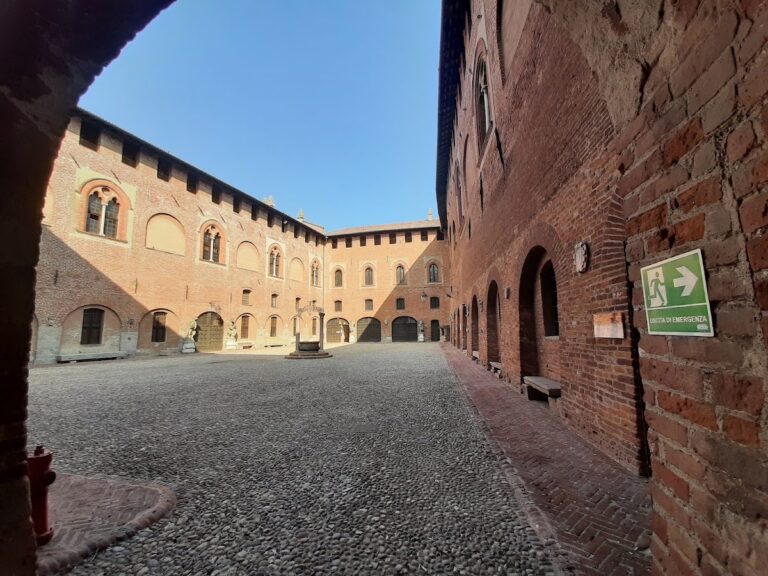
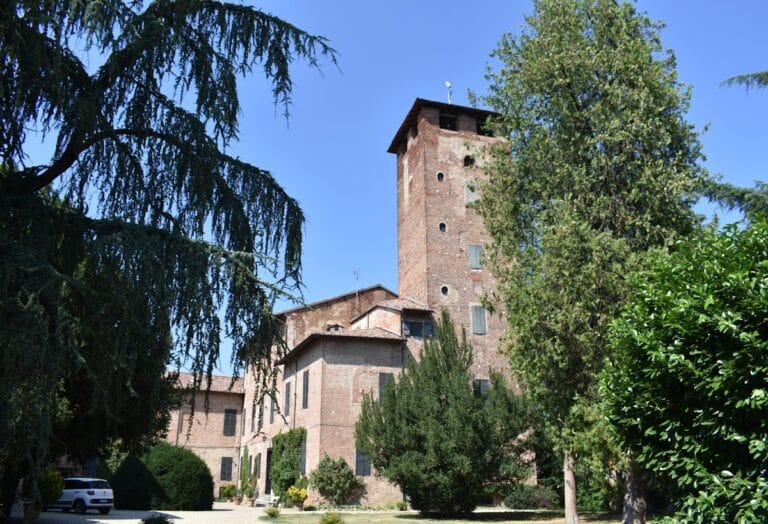
San Colombano Castle consists of a higher rocca and a lower ricetto arranged around two different courtyards. The rocca served military purposes, while the ricetto became a civilian enclosure used especially for storing agricultural supplies. The long walls follow the middle slope of the hill and are interrupted by outward-projecting towers. The shorter northern and southern sides were associated with moats, while an internal earthen embankment once extended between the entrance towers and the Gnocchi Tower.
Walls, towers, and fortified courts
The rocca
The rocca has a trapezoidal plan and occupies the higher ground. Its position and the surrounding slope reduced its vulnerability, so its walls were not extensively adapted to later military techniques. The walls separating it from the ricetto were high because the rocca functioned as a military redoubt. The castle originally had 18 towers. Their common external features include brick construction, Ghibelline battlements with swallowtail-shaped merlons associated with imperial allegiance, and battered bases marked by a projecting horizontal course called a redondone.
The redondone follows the natural rise of the ground and gives the complex a visual unity. Three forms of wall construction can be distinguished. One uses a buttressed curtain with brick arches parallel to the direction of movement and a roadway above. Another uses an exceptionally thick curtain to compensate for great height. A third has an upper section that progressively widens inward. Between the entrance tower and the Gnocchi Tower, the original arrangement consisted of a low wall and an internal earthen embankment carrying a connecting road.
The Gnocchi and Castellana Towers
The Gnocchi Tower is considered the oldest nucleus of the castle. The Castellana Tower, attributed to the Visconti period, was attached to it. Granaries stood above both towers, with circulation routes connecting the upper levels to the rest of the enclosure. The lower section also contained a cellar beneath the Gnocchi Tower, while vaulted rooms occupied other parts of the ricetto.
Ravelins and moats
The original defensive system included dry and water-filled moats. Dry moats protected the rocca to the north, toward the ricetto, and to the south, toward the hill. Drawbridges and ravelins protected its entrances. A ravelin is an outer defensive work placed before a gate or another vulnerable point. In 1502 the ravelin near the Mirabella Tower had 23 battlements, and the ravelin at the ricetto entrance still survived. The ravelin associated with the Castellana Tower was probably already destroyed by that time.
The ricetto was surrounded by a water-filled moat fed by two channels descending from the side valleys. The moat was filled in 1585, but the outline of the section toward the settlement remains visible. The former southern-ravelin area later became part of the park created by the Belgioioso family.
Palaces and underground spaces
The Great Palace
The western ricetto contains the foundations of the Great Palace, erected during Barbarossa’s reconstruction as an imperial residence. Vaulted rooms still identify the former extent of the building. Other vaulted spaces correspond to the eastern houses of the ricetto and to the Gnocchi and Castellana Towers.
The central keep
The central keep of the rocca stored food, arms, and ammunition and provided a final refuge for the castellan. In 1522 it was described as faced with pointed-diamond blocks of ceppo stone and granite. This surface treatment probably belonged to the Sforza period. Underground routes connected the keep with other parts of the castle, including a passage that ran through the southern ravelin toward at least two corner towers of the rocca.
The large cellar
The principal underground room is the large cellar, or canepa, a notable example of secular Gothic architecture in Lombardy. Its form has parallels with the justice hall of Angera Castle and with central naves in Cistercian churches. Underground passages once linked different parts of the enclosure. Most were destroyed, filled, or walled up during the Carthusian period, while a lower-section route probably connected the ricetto with the rocca and the exterior.
Covered passages and later residential features
Wall-walks
Covered passages crowned the wall-walks and allowed movement along the fortified perimeter. Additional vaults constructed in 1535 extended these routes and maintained communication between the ricetto and the rocca after the defensive ditches and underground passages had been altered.
Grand staircase and surviving service buildings
The grand staircase built in 1671 connects the gallery with the upper floors. A further stair structure above the former oratory tribune led to the granaries over the Gnocchi and Castellana Towers. The gardener’s house, later used by the farm manager, survives from the Portazza and Arsenal group demolished between 1832 and 1836. The former Praetorian building at the ricetto entrance was adapted as a theater in 1836.
Princely interiors and gardens
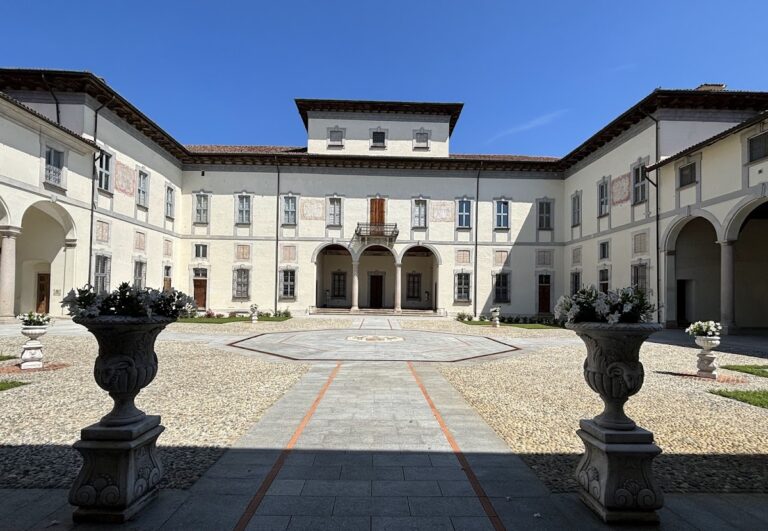
The castle’s surviving palace interiors retain Neo-Gothic decorations and coverings installed gradually around 1870. The Belgioioso alterations converted much of the former defensive and communal fabric into gardens and a princely residence. The western park extends alongside both the ricetto and the rocca, incorporating the area once occupied by the southern ravelin.