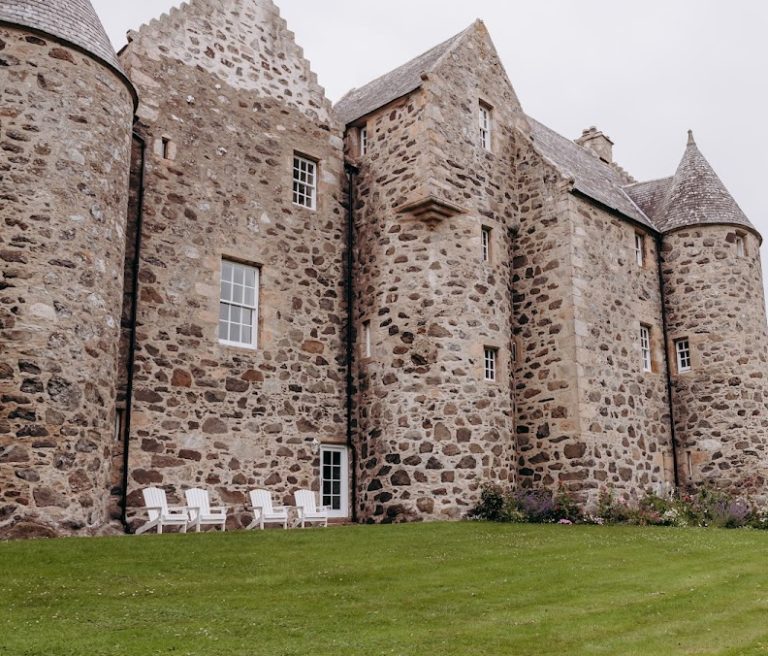
New Slains Castle: A Hay Family Seat and Scots Baronial Ruin


Site at a Glance
- Rating
- 4.7
- Popularity
- Medium
- Country
- United Kingdom
- Primary era
- Early Modern
- External website
- Open
- Eras represented
- Early Modern, Modern
- Civilizations
- British, Kingdom of Scotland
- Site type
- Domestic
- Remains
- Castle
On this page10 sections
History
New Slains Castle is a cliff-top historic residence in Scotland, United Kingdom, overlooking the North Sea near Cruden Bay. It became the seat of the Hay family’s Earl of Erroll after Old Slains Castle was destroyed in 1594, and was later rebuilt as a Scots Baronial mansion in 1836–1837.
The Hay family and the new castle
The Hays had controlled substantial lands in eastern Aberdeenshire since the fourteenth century. In 1453, Sir William Hay was made the first Earl of Erroll by King James II. The title was a hereditary Scottish peerage associated with the Hay family, so the successive 9th, 18th, and 20th Earls of Erroll were holders of the same title.
Francis Hay, the 9th Earl of Erroll, became involved with Catholic nobles, including the Earl of Huntly, and joined a short-lived rebellion in 1589. He was also a signatory of the Spanish Blanks, documents signed by Catholic Scottish nobles for completion with terms concerning possible Spanish assistance. Their use was treated as treason against the Crown. In 1594, King James VI ordered Old Slains Castle to be destroyed.
Francis Hay returned from abroad and renounced Roman Catholicism in 1597, regaining royal favour. He abandoned Old Slains and established a new residence at the present site, probably around 1600, although its precise construction date is uncertain. The first building was known as Bowness. The name referred to a double rock arch at the northern end of the peninsula, which was thought to resemble a bow. The residence was later renamed New Slains Castle.
The earliest known reference to the tower dates from 1660. A document from 1732 states that Bowness was built by Francis Hay after the king demolished the original Slains Castle. In 1664, the wings around the courtyard were enlarged by adding a gallery or corridor. The entrance front was renewed in 1707.
Jacobite connections
New Slains became associated with the Jacobite cause. Jacobites supported the Stuart claim to the British throne after the Stuart dynasty had been displaced. Lady Catherine Carnegie, wife of Gilbert Hay, the 11th Earl of Erroll, supported the 1689 rising by arranging the smuggling of letters linked with the siege of Edinburgh Castle. She was arrested twice, escaped to France, and became governess to the infant James Francis Edward Stuart.
In 1705, Louis XIV sent the secret agent Nathaniel Hooke to New Slains aboard the French frigate Audacious. Hooke was instructed to encourage a Jacobite rebellion. He returned in 1707 and used the castle as a base while gathering intelligence about the feasibility of a French and Jacobite invasion. His report helped persuade Louis XIV to authorize the invasion of 1708, although the fleet did not land at New Slains and the attempt was abandoned.
Mary Hay, the 14th Countess of Erroll, recruited men in Aberdeenshire during the Jacobite Rebellion of 1745, an attempt to restore Stuart rule in a new political crisis. She died without children in 1758, and the earldom passed to her great-nephew James, Lord Boyd. He changed his name to Hay. His father, William Boyd, the 4th Earl of Kilmarnock, had been executed in 1746.
Samuel Johnson and James Boswell visited New Slains in 1773 and spent a night there as guests of James, Lord Boyd, and his brother Charles. Their account did not mention that the two brothers had fought on opposite sides at the Battle of Culloden in 1746. James had served with the government army, while Charles had fought with the Jacobite army.
Rebuilding and literary associations
William Hay, the 18th Earl of Erroll, married Lady Elizabeth FitzClarence in 1820. During the 1830s, he commissioned the Aberdeen architect John Smith to remodel New Slains. The work substantially rebuilt the castle in 1836–1837 as a Scots Baronial mansion. Scots Baronial architecture was a nineteenth-century Scottish revival style that reinterpreted medieval and early-modern castle forms through towers, irregular outlines, and heavy masonry detailing.
New Slains was also connected with the writer Bram Stoker, who frequently visited nearby Cruden Bay between 1892 and 1910. The castle appears in his locally set novels The Watter’s Mou’ and The Mystery of the Sea, and may have influenced Kyllion Castle in The Jewel of Seven Stars.
New Slains is often said to have inspired Dracula, but the direct-origin story is regarded as a myth. Stoker’s earliest surviving notes for the novel date from 1890, before his first visit to Cruden Bay. The castle may nevertheless have supplied visual impressions when he wrote in Cruden Bay in 1895, and its octagonal hall may have influenced the octagonal room in the novel.
Shortly before 1900, Charles Hay, the 20th Earl of Erroll, began visiting the castle occasionally. New Slains was also rented as a high-class summer residence. Its tenants and guests included Robert Baden-Powell in 1900, Prime Minister H. H. Asquith in 1903 and 1908, and Winston Churchill, who stayed there for two nights in 1908 as Asquith’s guest.
Sale, demolition, and protection
During the 1910s, the 20th Earl of Erroll sold New Slains, ending more than three centuries of Hay family occupation. The sale followed the depletion of the family fortune, an agricultural recession that had begun in the 1890s, and inheritance taxes. Sir John Ellerman, owner of Ellerman Lines, acquired the castle but never visited it. It was offered for sale again in 1922 and bought by Percy P. Harvey, who disposed of the surrounding land while the castle remained unsold.
In the summer of 1925, Charles Brand Ltd, a Dundee demolition company that acquired Scottish castles and mansions for their masonry and fittings, began dismantling New Slains. The roof slates and lead were removed, and advertisements offered materials and fittings including flooring, doors, windows, baths, sinks, stable fittings, stone paving, panel doors, water closets, bedroom grates, and granite sills and corners. The removal of the roof contributed to the building’s later deterioration.
Restoration and conversion proposals were prepared from 2004, including plans for about 35 holiday apartments. Aberdeenshire Council granted outline planning permission in August 2007, but the scheme was placed on hold in 2009 because of the economic crisis.
Historic Environment Scotland designated New Slains a Category B listed building in April 2018. Historic Environment Scotland is Scotland’s national body for the care and designation of nationally important historic buildings, monuments, and archaeological sites. Category B listing denotes a building of regional importance. The private owner, Mountwest 4 Limited, challenged the designation in court, but the appeal was rejected and the protected status upheld.
The ruin is also linked to a claimed haunting by Victor Hay, the 21st Earl of Erroll. This story is regarded as an internet myth arising from confusion with Ferelith, a novel written by Victor Hay under the courtesy title Lord Kilmarnock.
Remains
Cliff-top setting and early plan
New Slains occupies a cliff-top position about one kilometre east of Cruden Bay. The North Sea lies beyond the cliffs, while a deep abyss on the western side formed an impassable natural moat. These features were incorporated into the defensive setting, together with a ruined southern rampart that appears to have contained the principal entrance.
The earliest complex consisted of a square residential tower, a courtyard, and ranges around it. The principal entrance stood on the south side. During the seventeenth century, the courtyard wings were enlarged, while the 1836–1837 rebuilding gave the older structure smoother granite facing and created the appearance of a more unified Scots Baronial mansion.
Masonry and surviving structure
The surviving fabric combines mortared rough granite, mortared medieval red brick, mortared sandstone, and the smoother, well-faced granite added during the nineteenth-century rebuilding. This mixture gives the ruin a varied appearance, although much of the building belongs to the cohesive early development that began after Francis Hay established the residence and continued through the seventeenth-century extensions.
Structural elements rise to three or four storeys in places, with a basement course especially evident along the eastern side. Most of the outer and inner walls remain standing to substantial height. The castle is now principally a roofless masonry shell, and parts of the structure have been fenced for safety.
Interior rooms and circulation
The basement retains relatively well-preserved kitchen works, numerous fire pits, and masonry recesses used for storage. On the ground floor, a maze of passageways and small rooms reflects the building’s heavily occupied character during the seventeenth century. Internal doorways primarily retain wooden-lintel construction, while sandstone features and archways made with medieval brick survive throughout the ruin.
Octagonal hall and estate gardens
A distinctive octagonal hall survives within the castle. Its form has been suggested as a possible visual influence on the octagonal room in Bram Stoker’s Dracula. The former estate also included three extensive gardens, laid out in the late 1890s by the landscape architect T. H. Mawson. The present castle is a roofless ruin rather than a functioning mansion with surviving working gardens.