St Machar’s Cathedral: A Historic Church and Former Episcopal Seat in Aberdeen


Site at a Glance
- Rating
- 4.8
- Popularity
- Low
- Country
- United Kingdom
- Primary era
- Medieval
- External website
- Open
- Eras represented
- Medieval, Early Modern, Modern
- Civilizations
- Kingdom of Scotland
- Site type
- Religious
- Remains
- Fortified Church
On this page19 sections
History
Early foundations and the medieval cathedral
St Machar’s Cathedral is a Church of Scotland church in Old Aberdeen, United Kingdom, dedicated to St Machar. Tradition identifies St Machar as a companion or disciple of St Columba, the sixth-century Irish missionary associated with the Christianization of Scotland and the monastery of Iona. A foundation legend places St Machar’s first church here around AD 580, at a point where the River Don bends like a bishop’s crozier before reaching the sea.
The first cathedral associated with Aberdeen was begun in 1131, after King David I transferred the episcopal see, meaning the jurisdiction and official seat of a bishop, from Mortlach to Aberdeen. This Norman building was completed around 1165. Its later replacement preserved only a lozenge-decorated capital base, now kept in the Charter Room.
Bishop Henry Cheyne began extending or rebuilding the cathedral in the late thirteenth century, probably around 1290, in the Early English style of Gothic architecture. The Scottish Wars of Independence interrupted the project, although piers intended for a larger choir were raised at the crossing.
Fourteenth- and fifteenth-century rebuilding
Aberdeen suffered extensive damage when the army of Edward III of England sacked the city in 1336. The cathedral was substantially rebuilt during the fourteenth century. Alexander Kininmund I and Alexander Kininmund II initiated the western towers, while Kininmund II demolished the Norman cathedral and began the present nave.
Bishop Henry Lichtoun completed the nave, west front, and north transept, and began the central tower. Bishop Ingram Lindsay completed the roof and paving later in the fifteenth century. William Elphinstone continued work on the central tower, followed by further building under Thomas Spens, Elphinstone, and Gavin Dunbar. The main rebuilding was largely complete by about 1450, though construction continued for approximately another fifty years.
Elphinstone founded King’s College, Aberdeen, in 1495. Dunbar rebuilt the choir and south transept, added spires to the western towers, installed the heraldic ceiling, and arranged his own tomb in the south transept. From the fifteenth century onward, the cathedral remained an important religious and political centre in northeastern Scotland. Its clergy later opposed the National Covenant, the 1638 religious and political declaration that resisted imposed episcopal government and supported Presbyterian church organization.
Reformation, damage, and continuing use
The Scottish Reformation of 1560 replaced the medieval Catholic church structure with a Protestant settlement. The chancel was demolished, and a mob destroyed or looted much of the cathedral’s valuables and books. The building became a Presbyterian parish church, while its lead roof and bells were removed for sale. The ship carrying the lead sank near Girdle Ness.
In 1654, troops commanded by General George Monck reused stone from the disused choir and the nearby bishop’s palace to build fortifications on Castle Hill. The central tower may have been weakened during this work. In a storm in 1688, the tower and spire collapsed, destroying the crossing, choir, and transepts and damaging the eastern part of the nave. Worship continued in the nave and aisles, and the eastern end was made wind- and watertight by 1704.
A tradition holds that the left quarter of William Wallace was brought to Aberdeen after his execution in 1305 and buried in the cathedral walls. The cathedral cemetery also contains the graves of J. J. Bell, Robert Brough, Bishop Gavin Dunbar, missionary Robert Laws, and William Ogilvie of Pittensear, remembered as the “rebel professor.” Internal burials include several bishops of Aberdeen, among them William de Deyn, John de Rait, Alexander de Kininmund, Henry de Lichton, Gavin Dunbar, William Stewart, William Gordon, Patrick Forbes, David Mitchel, and Patrick Scougal.
Preservation and modern identity
St Machar’s is technically a high kirk, a principal parish church retaining the traditional status of a cathedral without serving as a bishop’s seat. It has not been the seat of a bishop since 1690. The surviving church is managed and used by the Church of Scotland, while Historic Environment Scotland maintains the ruined transepts and crossing.
Restoration has included renewing the western-tower battlements to their original height and design, displaying historic stone monuments, and repairing the roof, heraldic ceiling, and stained glass in a 2020 project. Bells from the former St Stephen’s Church in Ealing were restored and installed in 1987, giving the church one of the relatively few Scottish bell sets intended for change ringing, in which bells are sounded in continually varied mathematical sequences.
The cathedral and graveyard have been a scheduled monument since 1921. The cathedral became a Category A listed building in 1967, while its gate lodges have separate Category B protection.
Remains
Plan and construction
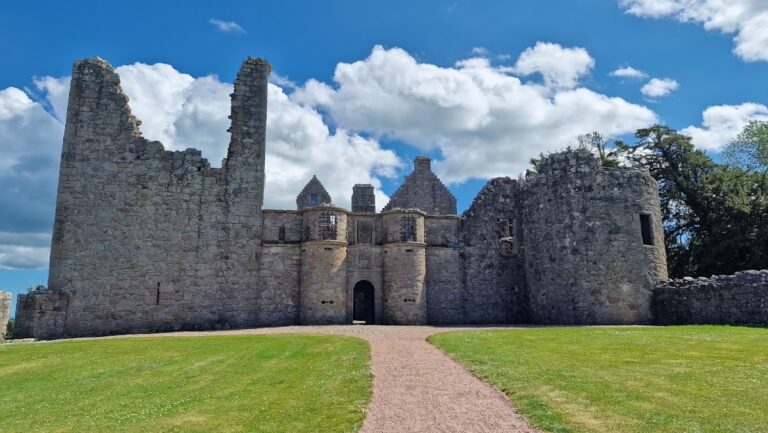
The surviving church consists of the nave and aisles of a larger Gothic cathedral with a fortified, cross-shaped plan. It is aligned from east to west and was organized around twin western towers, a central tower, an eastern choir, and north and south transepts. Granite masonry forms most of the building. The transepts and crossing survive as ruins, while the occupied church is centred on the nave and aisles.
Western towers and eastern medieval work
Western towers
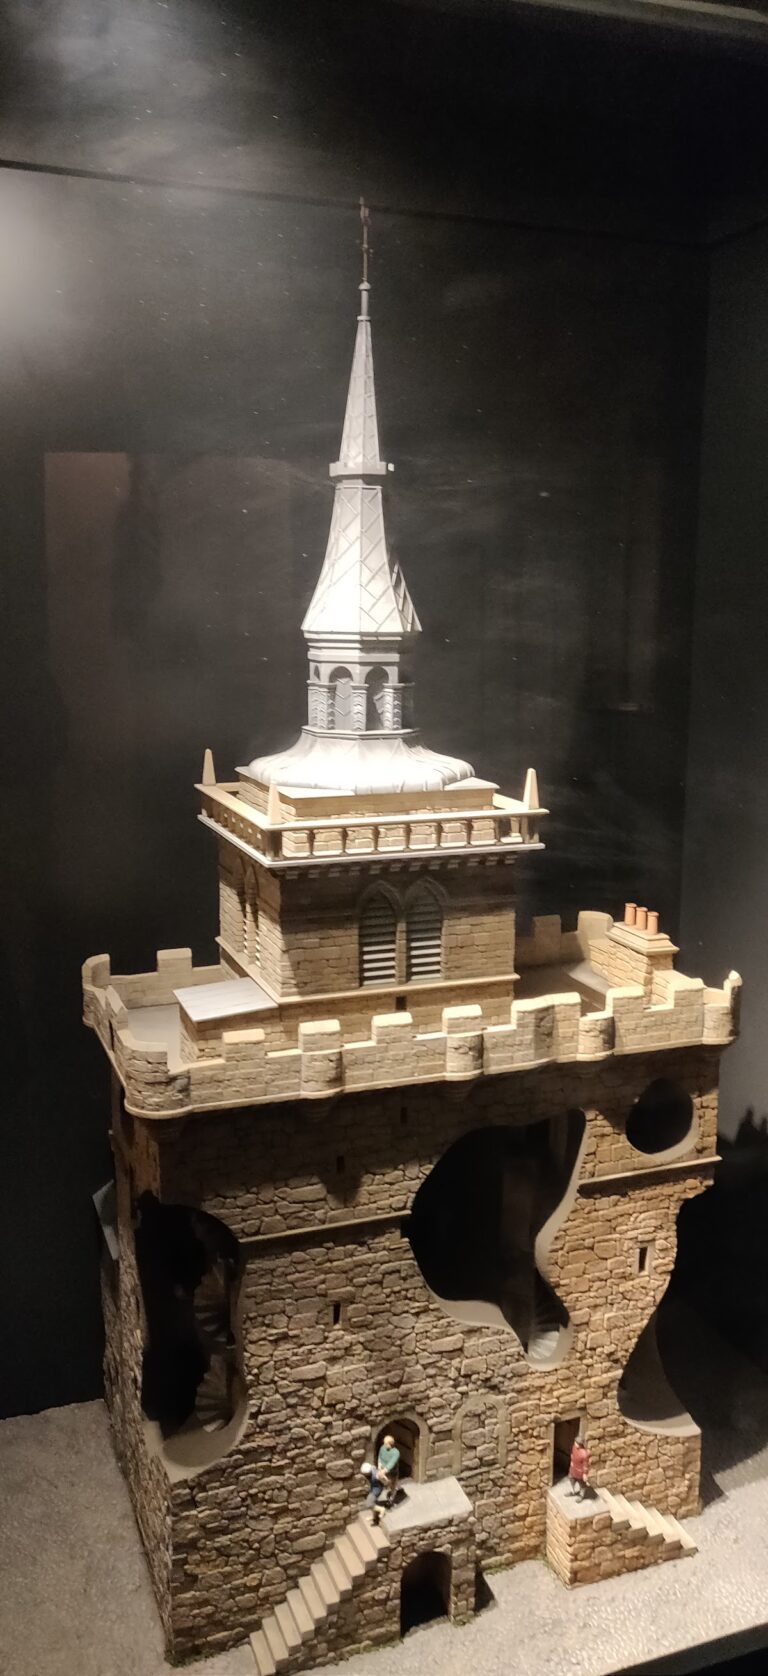
The western towers have exceptionally strong walls capable of carrying spiral staircases, upper floors, and battlements. These defensive features give the church the character of a fortified kirk, a church designed with massive walls, towers, stairways, and battlements, influenced by fourteenth-century tower houses. Their present spires were added during the fifteenth century.
Choir piers
The piers for Henry Cheyne’s projected enlarged choir remain visible at the east end of the present church. Their decorated red-sandstone capitals have been worn by exposure since the central tower collapsed, yet they remain among the finest surviving Scottish stone carvings of their period.
Crossing and transepts
The ruined crossing, the central space where the nave, choir, and transepts meet, and the transepts are protected by modern canopies. They contain an important group of late-medieval bishops’ tombs. After the 1688 collapse, the west arch of the crossing was filled, and part of the masonry that supported the former great arch became incorporated into the surviving eastern facade.
Bishops’ tombs
The south transept contains the tomb of Bishop Gavin Dunbar, while the north transept contains the tomb of Bishop Henry Lichtoun. Lichtoun’s effigy is preserved inside the cathedral, and the Forbes Tomb is described as having been inspired by Dunbar’s tomb.
Nave ceiling and historical displays
Heraldic ceiling
The nave has a flat, panelled wooden ceiling dating from approximately 1520. Its 48 heraldic shields are arranged in three rows of sixteen and represent rulers, religious institutions, the city of Aberdeen, and families including the Gordons, Lindsays, Hays, and Keiths. The shields include the arms of Pope Leo X, Scottish archbishops and bishops, the Prior of St Andrews, King’s College, Henry VIII of England, James V of Scotland, Charles V, Holy Roman Emperor and king of several Spanish realms, and St Margaret of Scotland.
Bishop and monarch frieze
A frieze beginning at the northwestern corner of the nave lists the bishops of the see from Nechtan in 1131 to William Gordon at the Reformation in 1560. It continues with Scottish monarchs from Máel Coluim II to Mary, Queen of Scots.
Earlier Christian and medieval sculpture
A possible seventh- or eighth-century cross-slab from Seaton is displayed in the cathedral. This carved stone bears a cross and is regarded as the surviving evidence from Aberdeen for Christianity at such an early date. The collection also includes a rare twelfth-century sanctuary cross-head, the upper part of a cross associated with the protected sacred area around an altar, and late-medieval recumbent effigies of cathedral clergy. Their detailed clothing provides evidence for contemporary dress.
Memorials, furnishings, and stained glass
Later commemorative works
A carved wooden triptych made by Roland Fraser in 1997 commemorates John Barbour, archdeacon of Aberdeen and author of The Brus. Hew Lorimer’s granite baptismal font, made in 1954, depicts St Machar baptizing people in the River Don.
Organ and principal windows
The three-manual organ was made by Willis between 1892 and 1897. Rushworth and Dreaper rebuilt it in 1928 and 1956, and Mander rebuilt it again in 1973. The main west window consists of seven narrow linear windows made by Clayton and Bell in 1870. William Wilson made the main east window in 1953, while small windows by Daniel Cottier from the 1870s flank it.
The north aisle contains a 1920s window by Marjorie Kemp depicting the Parable of the Talents, another Kemp window showing the Nativity in memory of James W. H. Trail, and three 1920s windows by Margaret Chilton depicting Dorcas, the serpent, and the Crucifixion, together with a memorial to organist Marshall Gilchrist. Daniel Cottier’s 1870s memorial window for James Jameson and James Auldjo Jameson is also in the aisle.
The south aisle contains a 1870s Cottier window and another Cottier window depicting Faith, Hope, and Charity in memory of George Jamesone, John Philip, and William Dyce. Douglas Strachan designed the 1913 Bishops Window, the 1924 war memorial showing St Michael and the dragon over Aberdeen Bay, and the 1908 Crombie Window, which depicts the legend of St Machar. Clayton and Bell’s 1877 memorial window for Robert Smith is also located here.
The original east window was destroyed during a Second World War bombing and replaced by Wilson in 1953 with a design centred on forgiveness. Other twentieth-century windows were made by Chilton and Kemp. The earliest stained glass installed after the Reformation was produced in England, because Scottish law and religious convention prevented stained glass from being reintroduced until 1866, and Scotland initially lacked the manufacturers and skills needed for its production.