Château de Kériolet: A Neo-Gothic Estate in Concarneau, France
Site at a Glance
- Rating
- 4.5
- Popularity
- Medium
- Country
- France
- Primary era
- Modern
- External website
- Open
- Eras represented
- Medieval, Modern
- Civilizations
- French
- Site type
- Domestic
- Remains
- Castle
On this page11 sections
History
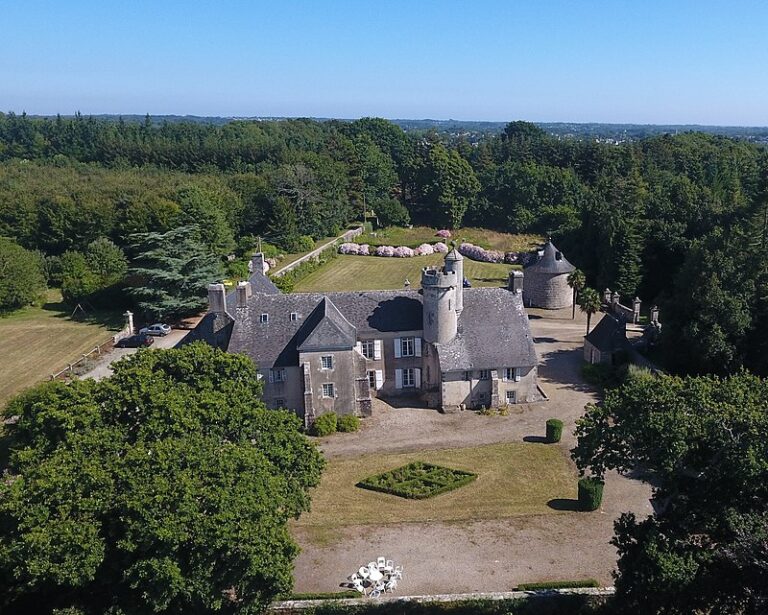
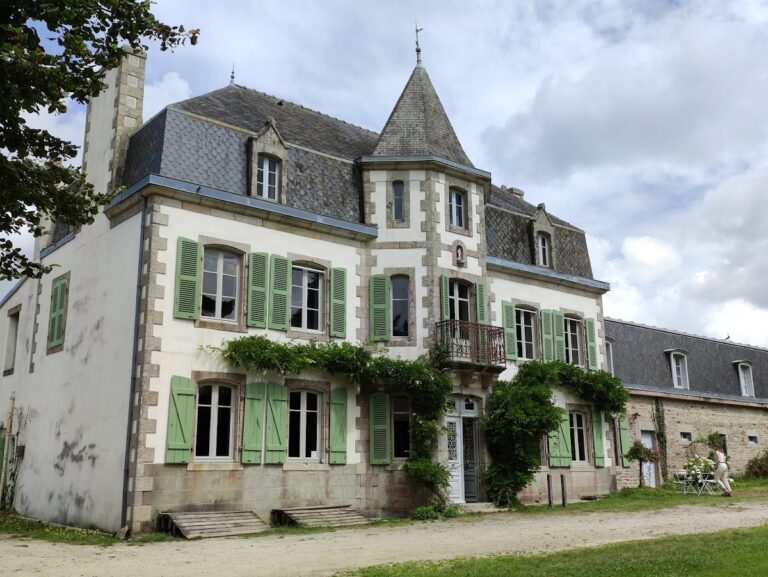
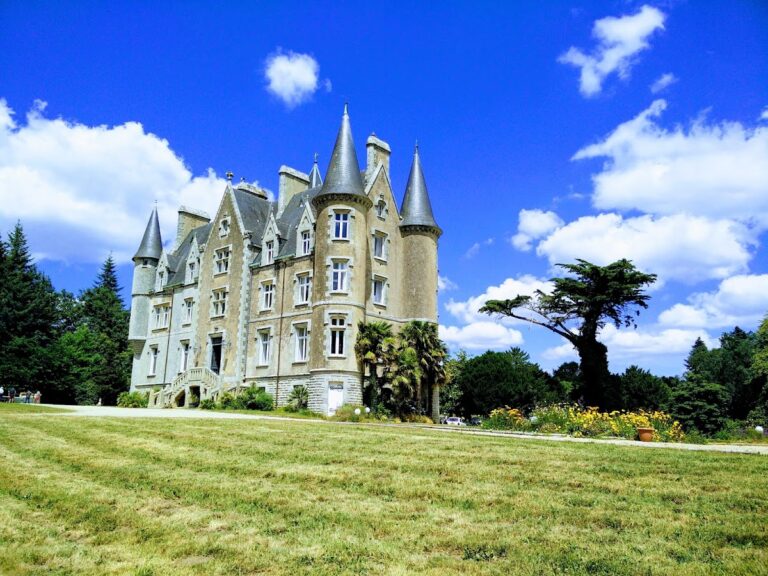
Château de Kériolet is a Neo-Gothic château in Concarneau, France, rebuilt in the nineteenth century on the site of a medieval manor. Its documented history reaches back to 1481, and its later transformation was shaped by Charles Chauveau, a French artillery officer and diplomat, and Zénaïde Yusupov, a Russian princess. The present building emerged from an ambitious reconstruction directed by the architect Joseph Bigot between 1863 and 1883.
Medieval Origins and Early Occupants
The predecessor manor had medieval origins, although its initial date is uncertain. In 1481, Kériolet was associated with Jean Trévaré, a ducal accountant in Concarneau who lived there while the town’s fortifications were being restored. The property later belonged to or was associated with the Kériollet, Trédern, and Kersalaun families. In the seventeenth century, Jean de Kerguen, a notary at the court of Conq, occupied the manor. Jean-Pierre Billette, a former mayor, was living there in 1752.
Charles Chauveau and the Nineteenth-Century Rebuilding
In the late 1850s, Charles Chauveau met Zénaïde Yusupov, née Naryshkin, a Russian aristocrat from the wealthy Yusupov family. She wished to marry him, and Tsar Alexander II consented under specified conditions. Chauveau subsequently received the titles of Roman count and Marquis de Serres. He also adopted or revived the name and arms of the extinct Chauveau de La Mulonnière family.
Chauveau acquired the Kériolet estate around 1861 or 1862, after his election as general councillor for Concarneau. Owning a residence in the area helped him pursue his political career. From 1863, Joseph Bigot directed a large-scale rebuilding in Neo-Gothic style, an approach that revived medieval Gothic forms and decoration in nineteenth-century architecture. The work continued for about twenty years and cost approximately 1.5 million gold francs. Chauveau also acquired the nearby Moros estate, formerly associated with Admiral Abraham Duquesne, and remodelled it on a smaller scale.
Chauveau lived at Kériolet throughout the year, while Zénaïde generally spent summers there and winters in Paris. He died at the château in 1889 and left the estate to his sister, Madame Prieur.
Donation, Restitution, and Decline
Zénaïde later bought Kériolet back and donated the château, its landholdings, reportedly including two or three farms, and her collections to the Finistère department. The donation required the property to be preserved unchanged and used as a museum. Kériolet opened to the public, and paintings by Camille Bernier, bequeathed to the department by his widow, were displayed there.
After the Yusupov family left Russia in 1919 following the collapse of the tsarist regime and the Russian Revolution, Felix Yusupov brought a restitution action in the 1950s. He argued that the conditions of the donation had been breached because woodland had been felled, part of the park subdivided, and furnishings sold. He won the case in 1956 and regained Kériolet.
The department removed additions from the original collections, while the prefecture of Quimper recovered a gateway from the park. Felix Yusupov soon dispersed the collections and subdivided the estate. After prolonged negotiations over a possible municipal acquisition, the property was sold and resold. The kitchen well was given to Concarneau and reassembled in the Ville Close, the fortified historic centre of the town.
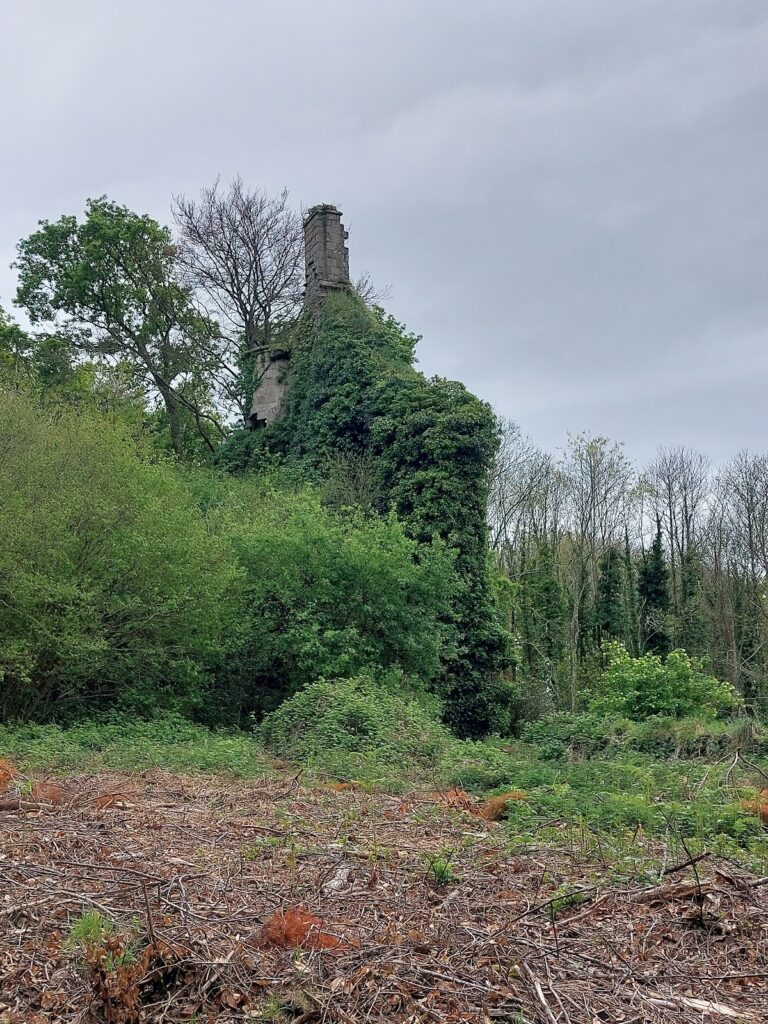
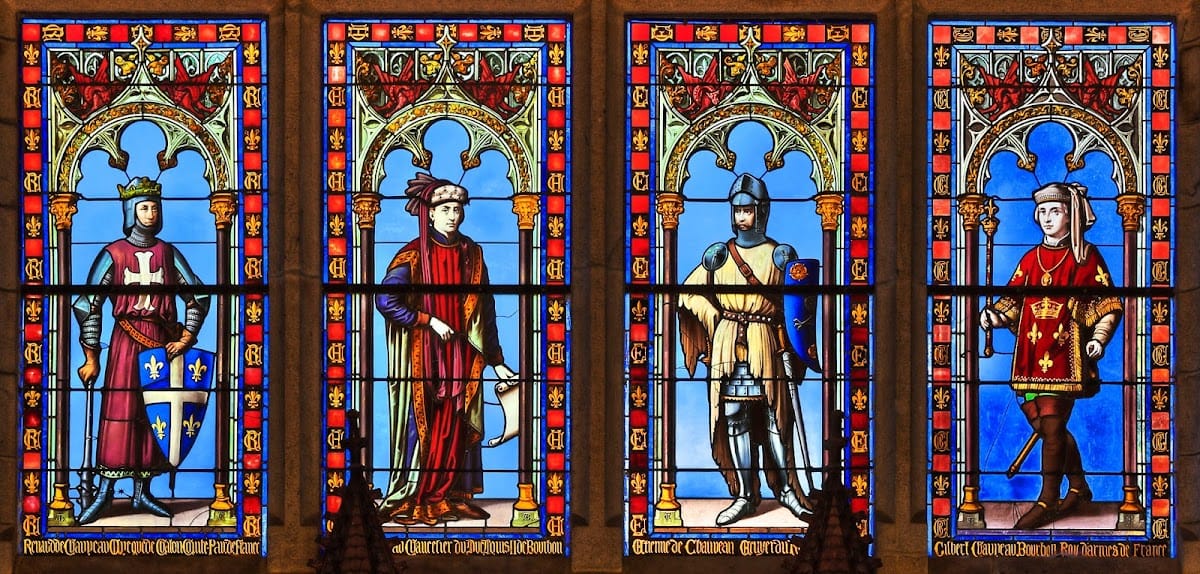
The chapel had been destroyed by 1971, and its stones were reused to build a house. Kériolet then deteriorated, with thefts affecting parts of the interior and park decoration. The storm of 1987 destroyed the roof. Christophe Lévèque acquired the château after the storm, restored it, and reopened it to the public. Since 21 December 1984, the château has held protection as a French Monument historique, a legal heritage status, for its façades and roofs and for the guard room, including its fireplace and stained-glass windows. Beuzec-Conq, where the estate is situated, was incorporated into Concarneau in 1945.
Remains
Exterior and Park
Château Façades and Decorative Program
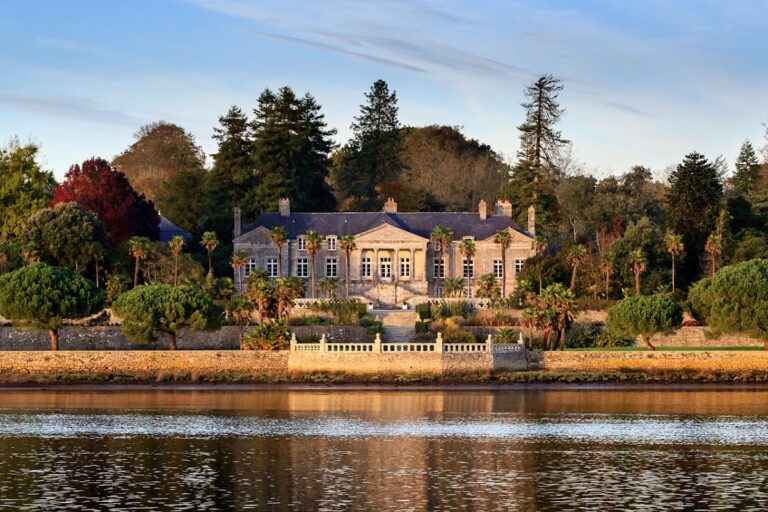
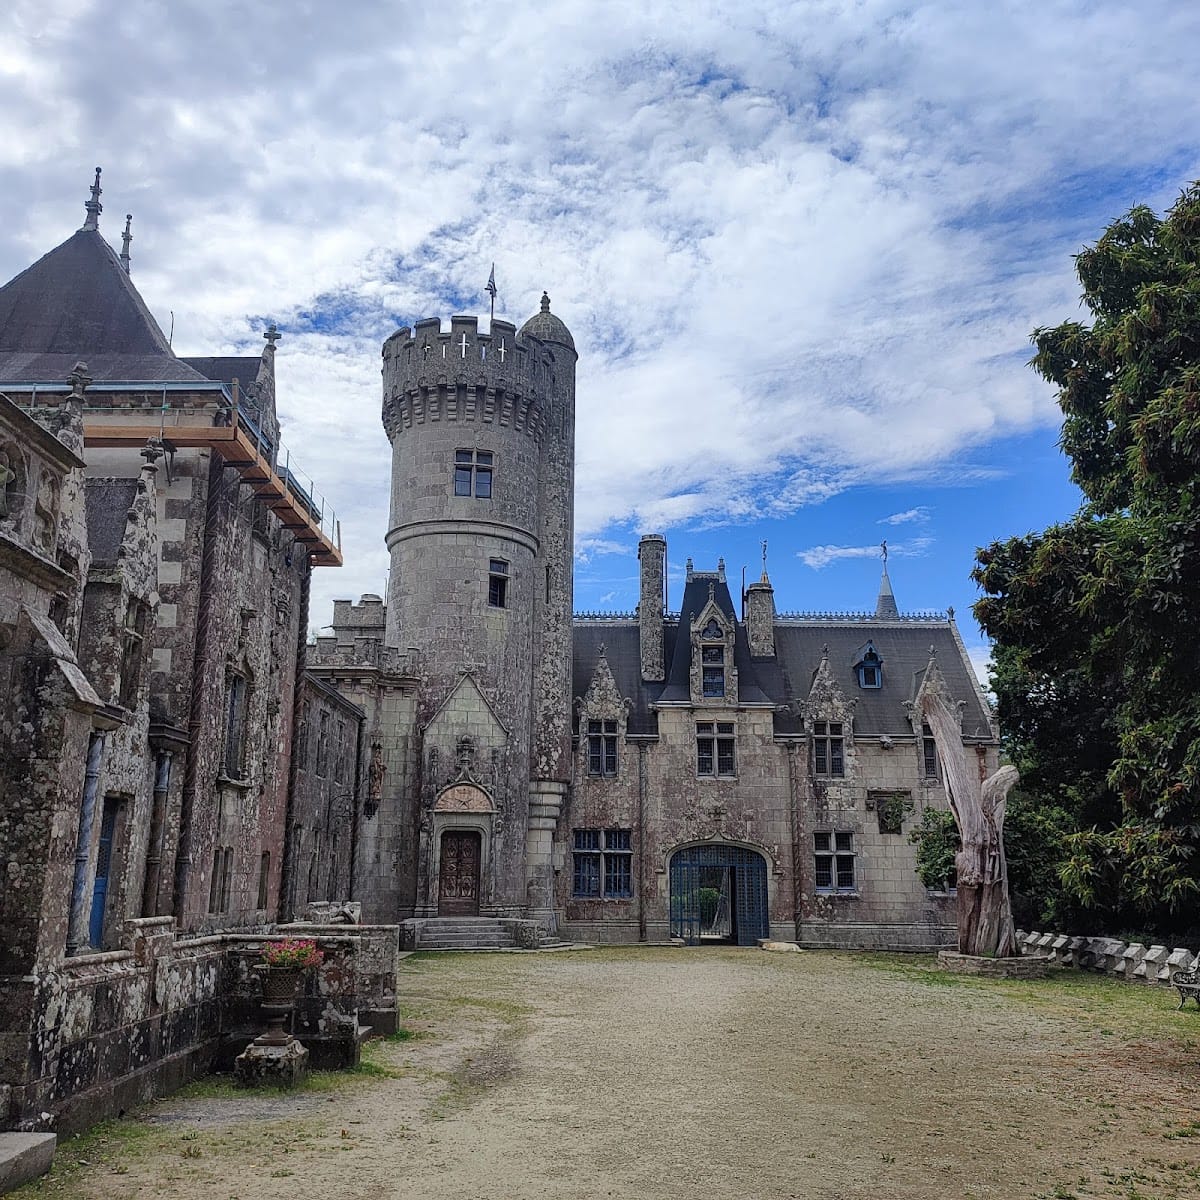
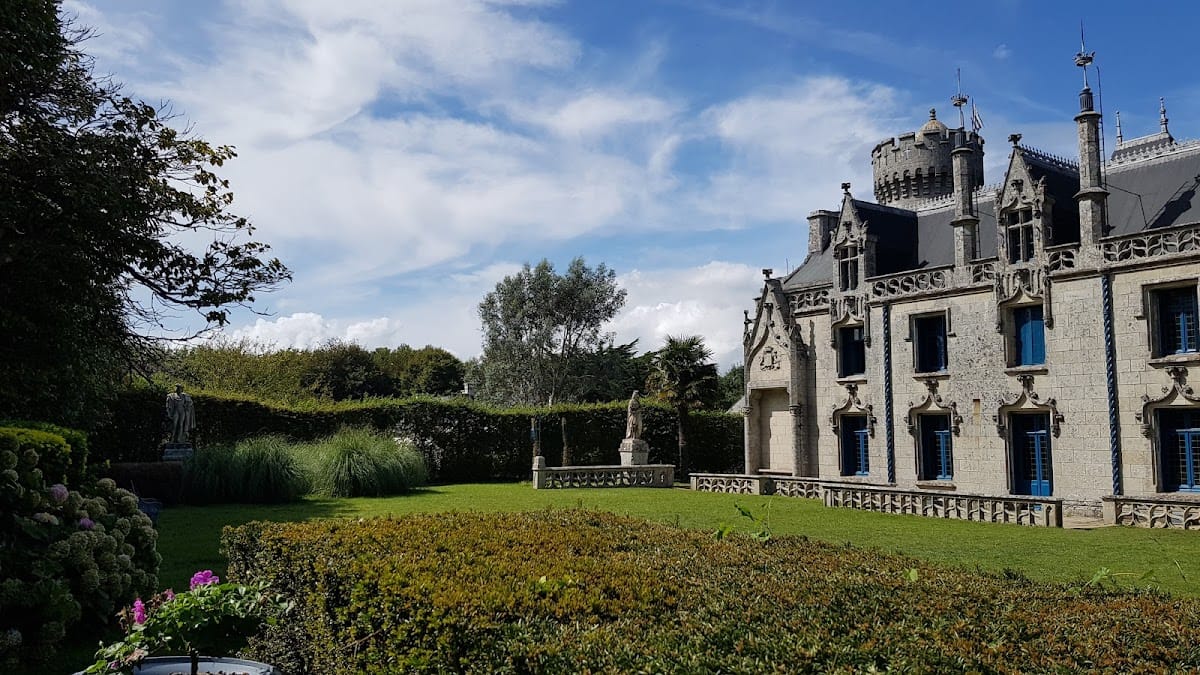
The château stands within a park, with a large lawn before its south side. Its rebuilt form incorporates references to the Château de Blois, the Château de Rustéphan, and the former Locamand priory. The south façade carries a bas-relief showing Louis XII on horseback. The entrance portal draws on Locamand priory, while the stair turret recalls Rustéphan.
The south wing is covered with carved symbols associated with the identities and historical imagery chosen for Kériolet. They include comital and marquisal crowns, fleurs-de-lis, Breton ermine motifs, Russian-inspired stars, scallop shells, and the intertwined letters A and L, referring to Anne of Brittany and Louis XII. A purported genealogy inside the château presents Charles Chauveau’s ancestry.
Guard Buildings and Park Features
A pavilion beside the south façade contains the guard room, positioned between the ballroom and the rest of the apartments. It retains a fireplace and stained-glass windows. On the courtyard side, a stylized watchtower provided accommodation for staff, while the park contains a separate guard building. Other park features include the Marie-Jeanne Tower, named after Chauveau’s cook, and a decorative Pompeian-style watchdog bearing the warning Cave Canem.
The park’s statuary includes Velléda, a druidess associated with ancient Gaul in literary and historical tradition, copied from Hippolyte Maindron’s sculpture in the Louvre. Other statues represent Vercingetorix, Charles VIII, Anne of Brittany, Joan of Arc, and Bertrand du Guesclin. A former park gateway is now installed in the garden of the prefecture of Quimper.
Interior Rooms and Former Chapel
Principal Rooms
The ballroom rises through two storeys and has an upper balcony from which Zénaïde could watch festivities when she no longer took part in them. The armory belongs to the medieval predecessor building and is furnished in keeping with that earlier association. The south-facing salon overlooks the park and was Zénaïde’s preferred room; it contains a portrait of her.
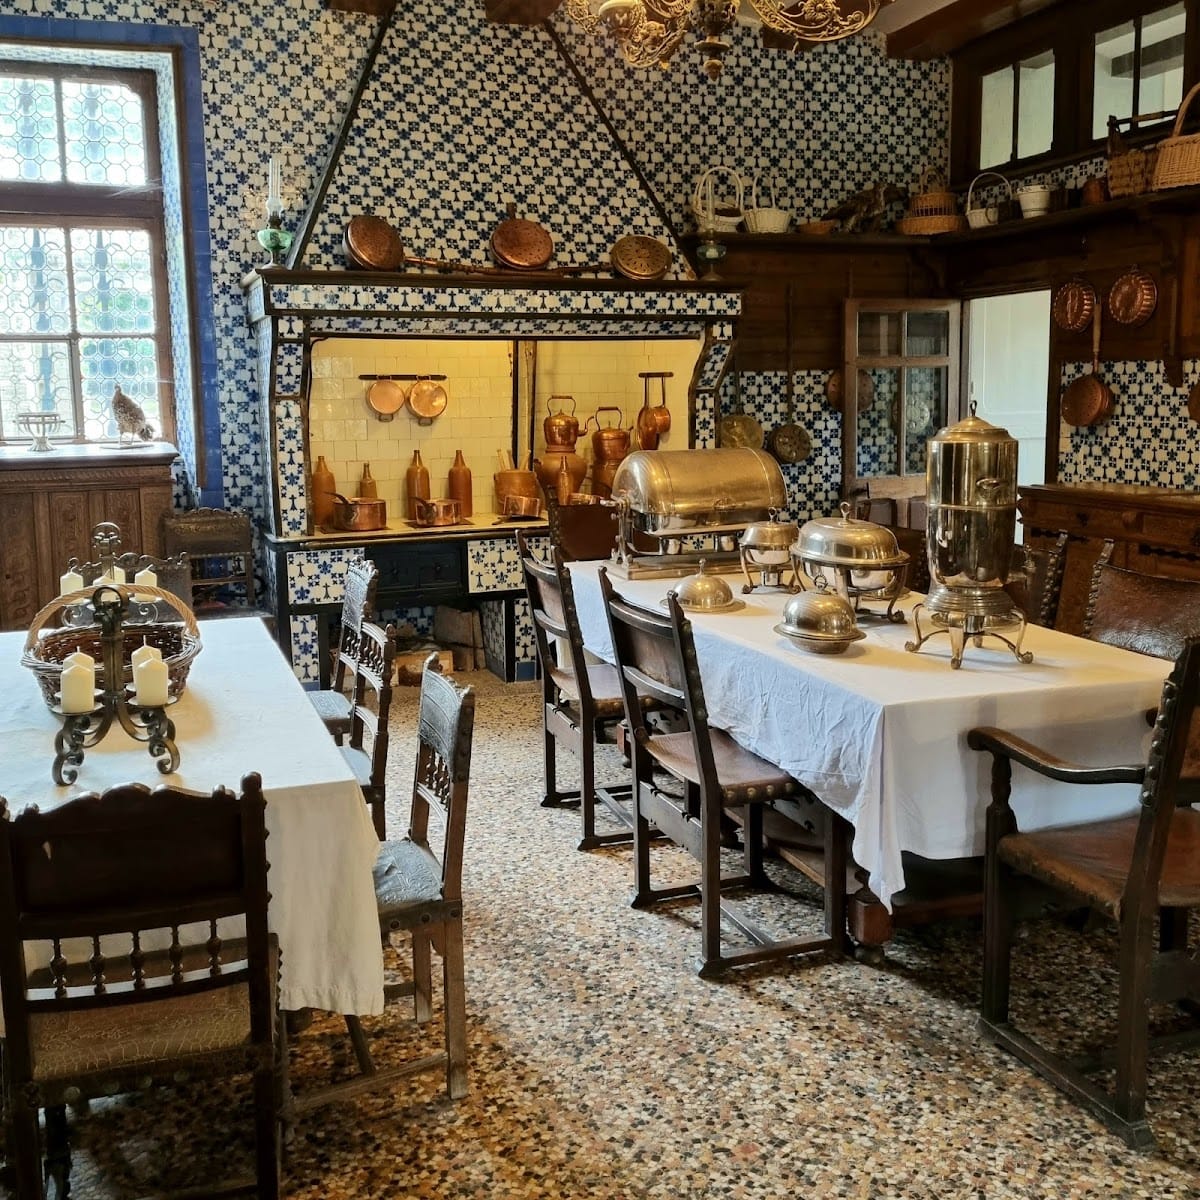
The dining room has a blue-lined ceiling decorated with lily motifs associated with the Bourbon arms. Hand-painted faience covers the kitchen walls. The kitchen’s water was drawn from a well that was later relocated to the Ville Close of Concarneau. Beneath the château, the crypt contained a floor-heating system used to heat the building.
Chapel and Religious Furnishings
The nineteenth-century enlargement included a chapel whose foundation stone was laid in 1879. Its exterior roof decoration included angels with trumpets and, at the summit, the archangel Saint Michael defeating the dragon. The chapel was later destroyed, and its stones were reused in a house.
A sixteenth-century crucifixion group formerly stood opposite the chapel entrance. Christ on the cross was accompanied by a leaning angel collecting blood from his hand and side in two chalices. A retable, an ornamental structure behind an altar, and an altar removed from the church of Névez in 1900 were installed in the chapel. Both were returned to that church in 1954.
Progressive restoration followed Christophe Lévèque’s acquisition of Kériolet, including the recovery of the château after the loss of its roof in the 1987 storm. The surviving building and park therefore combine the medieval predecessor’s inherited elements, the nineteenth-century Neo-Gothic reconstruction, and later efforts to recover and preserve the estate.