Château de Mauvezin: A Medieval Fortress in France



Site at a Glance
- Rating
- 4.6
- Popularity
- Medium
- Country
- France
- Primary era
- Medieval
- External website
- Open
- Eras represented
- Medieval
- Civilizations
- Unclassified
- Site type
- Military
- Remains
- Castle
On this page13 sections
History
Château de Mauvezin is a medieval fortress in France, built first by the counts of Bigorre in the eleventh century and later expanded in the southern French military tradition. Occupying a hilltop between Lannemezan and Bagnères-de-Bigorre, it developed from earlier fortified occupations and became part of Gaston Fébus’s network of strongholds in the Pyrenean region.
Early fortifications and the feudal castle
The site was occupied in protohistoric times, when a fortified refuge stood there roughly 2,000 years ago. An early medieval castrum, meaning a fortified settlement or stronghold, later developed on the elevated site. During the eleventh century, the counts of Bigorre established a feudal stone castle there.
Centolh V of Béarn built a stone tower at Mauvezin. In 1083, the count of Aure and the viscount of La Barta paid homage there, confirming the tower’s place within the political relationships of the period. This early structure was later incorporated into the castle that survives today.
Conflict and rebuilding under Gaston Fébus
From 1253, Mauvezin was repeatedly used as a pledge in struggles among France, England, and Béarn for control of Bigorre. The castle was besieged in 1373 by the Duke of Anjou and his forces, illustrating the military pressures surrounding the territory.
The Treaty of Orthez, concluded on 20 March 1379, made Gaston III, Count of Foix, lord of the Mauvezin vicariate. Known as Gaston Fébus, he was a major fourteenth-century Gascon military leader and patron. Around 1380, he ordered the castle to be rebuilt and enlarged around the earlier stone tower. The Languedocian architect Sicard de Lordat designed the work, and Mauvezin became one element in Gaston Fébus’s Pyrenean fortification network.
From royal possession to decline
Mauvezin remained in the hands of the Foix-Béarn family, whose descendants later became kings of Navarre. It eventually passed to Henry III of Navarre, who became Henry IV of France in 1589. In 1607, he brought the castle into the French kingdom after Bigorre was incorporated into the realm.
The castle served as a prison during the French Wars of Religion, the conflicts between Catholics and Protestants that divided France from 1562 to 1598. After 1607, its defensive purpose declined, the garrison departed, and the complex fell into disuse. Nearby inhabitants dismantled parts of the ruin for building stone, although its distance from towns and settlements helped preserve much of the masonry. Local folklore later connected the ruins with ghosts and witches’ sabbaths.
Protection, restoration, and museum use
Baron de Lassus purchased the abandoned castle in 1789, and it became communal property during the French Revolution. Stone from the site continued to be used in buildings at Mauvezin and in the surrounding area. By 1862, the castle was described as a ruin. The medievalist and politician Achille Jubinal then purchased it, and Albin Bibal acquired it in 1906.
On 28 March 1907, Bibal donated Mauvezin to the Escòla Gaston Fèbus, a cultural and literary association connected with the language and heritage of Béarn and Gascony, for the creation of a regional museum. During the Romantic period, local authorities prohibited further dismantling and began conserving the surviving walls and towers. Major restoration works followed between 1981 and 1995, and the castle is now presented as restored.
The castle and Gaston Fébus’s donjon, the principal fortified tower of a medieval castle, were entered on the French register of historic monuments by an order dated 22 December 1941. Mauvezin now houses the historical and folkloric museum of Béarn and Bigorre as well as the library of the Escòla Gaston Fèbus. Six rooms contain reconstructed scenes of medieval daily life, while two video rooms present the castle’s history and restoration.
Remains
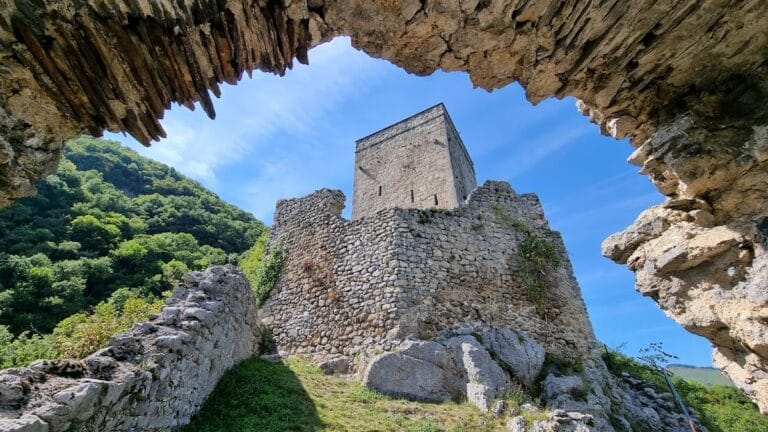
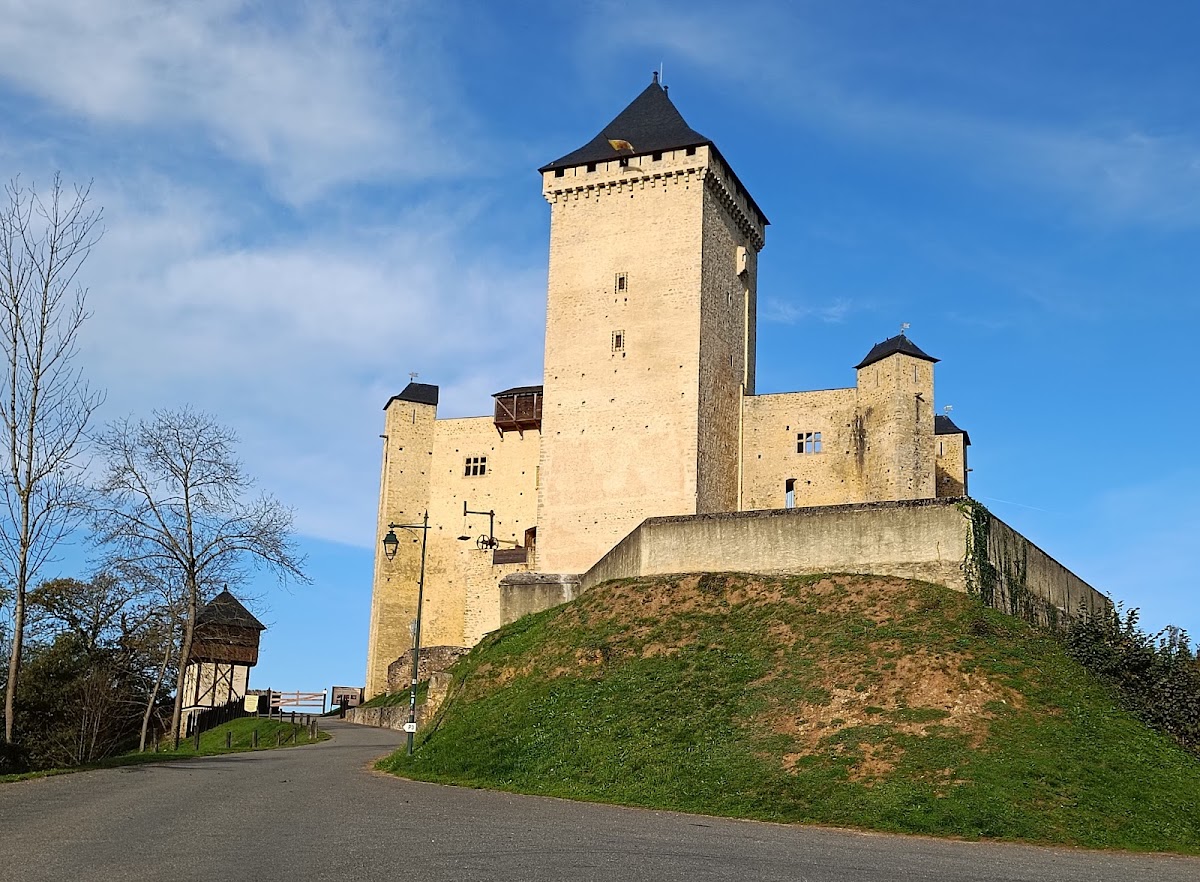
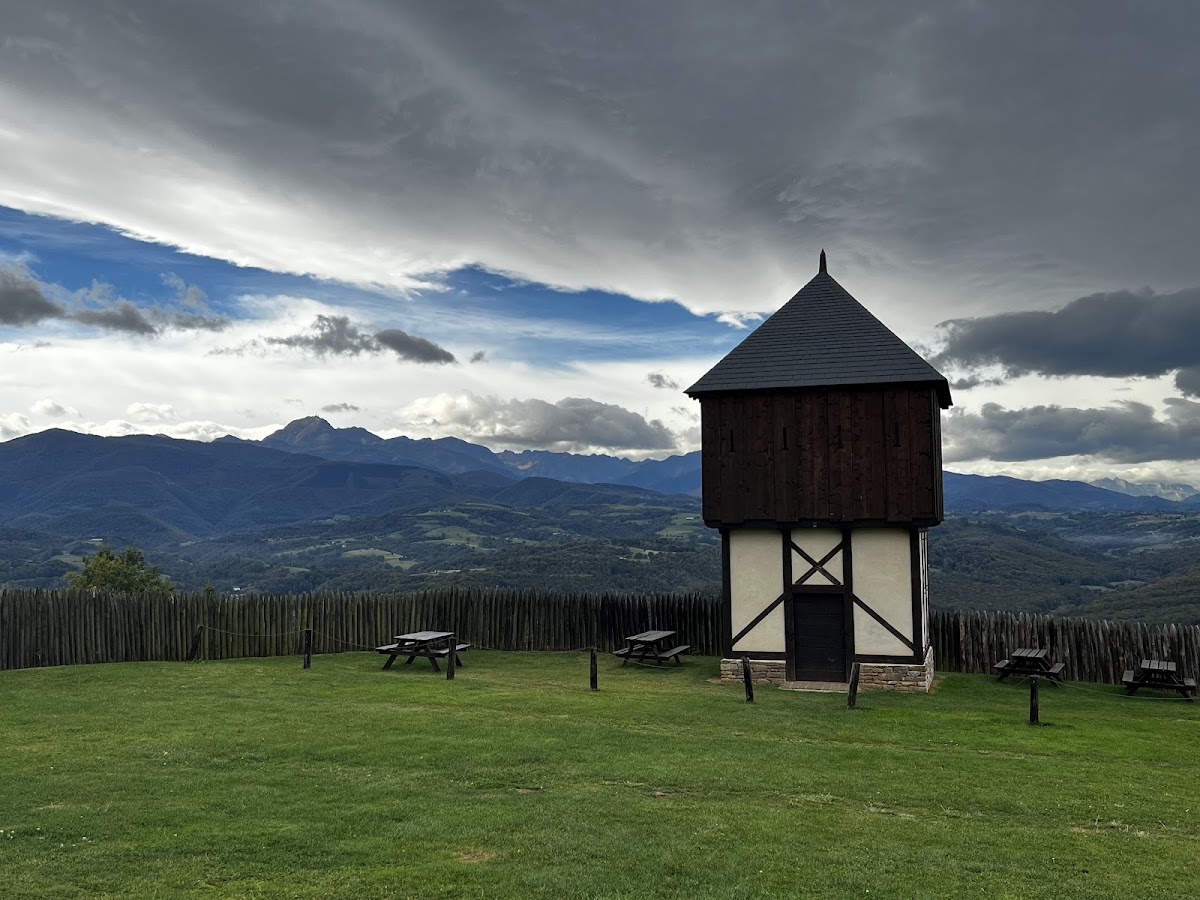
Château de Mauvezin occupies a commanding hilltop overlooking the Baronnies and the Arros valley, with views toward the Pyrenees. Its regular quadrilateral enclosure measures approximately 35 metres on each side. Walls about 15 metres high surround the complex, strengthened by seven substantial buttresses, while square defensive towers stand at the corners and at the central sections of the enclosure.
Walls and defensive enclosure
Enclosure and wall walk
A wall walk approximately 2 metres wide runs along the top of the enclosure. Its parapets contain machicolations, projecting openings through which defenders could attack people below. Medieval firing positions for crossbowmen and archers formed part of this defensive arrangement, which linked the walls and their supporting towers.
Entrance and heraldic stone
Above the castle entrance, a heraldic stone carries the motto “J’ay belle dame” together with the arms of Foix-Béarn. The entrance forms part of the surviving stonework associated with the late medieval fortress.
Principal tower and courtyard
Gaston Fébus’s donjon
The principal donjon is quadrangular and rises 37 metres. Its walls are 3.5 metres thick at the base and 2 metres thick at the top. Inside, six rooms are arranged as scenes of daily life in the Middle Ages, giving the tower a museum function alongside its role as the castle’s main fortified structure.
Earlier stone tower
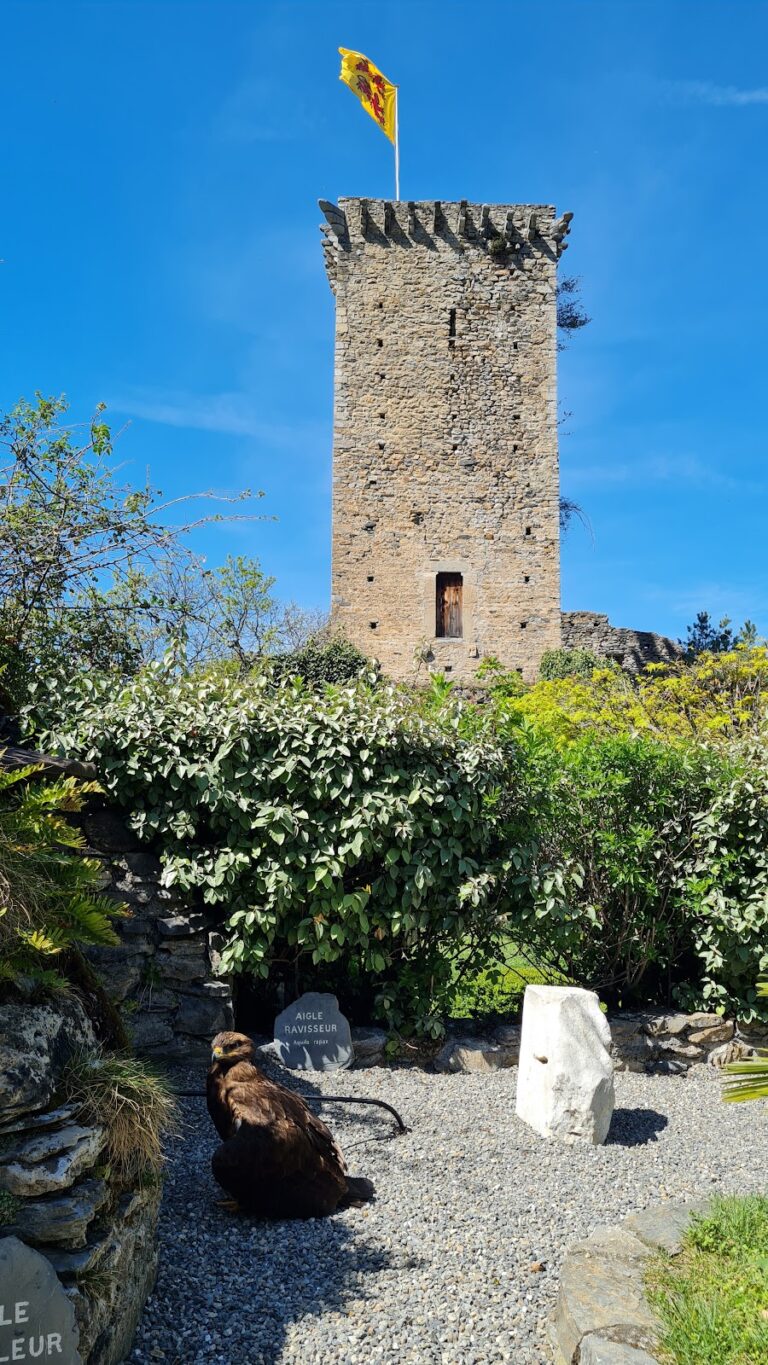
The stone tower built before the late-fourteenth-century rebuilding remains in the middle of the courtyard. Its survival within the later complex preserves a physical link with the eleventh-century castle and the homage ceremony held there in 1083.
Building materials and surviving displays
The builders used rolled stones gathered from the Arros, with dressed stone reserved for corners, openings, and interior architectural elements. Brick appears in some courses, arches, and arcades, while roof tiles were used for other arched features. Lime came from quarries to the northwest, whose remains are still visible.
The courtyard contains a medieval ballista, and the castle includes two video rooms connected with its museum presentation. Together with the furnished rooms in the donjon, these features interpret the surviving fortress and its later restoration.