Zolochiv Castle: A Renaissance Fortress and Royal Residence in Ukraine
Site at a Glance
- Rating
- 4.6
- Popularity
- Medium
- Country
- Ukraine
- Primary era
- Early Modern
- Eras represented
- Early Modern
- Civilizations
- Polish–Lithuanian Commonwealth
- Site type
- Military
- Remains
- Castle
On this page11 sections
History
Zolochiv Castle is a Renaissance fortified residence in Zolochiv, Ukraine, founded between 1634 and 1636 in the Neo-Dutch bastion tradition. It developed from an earlier wooden castle and served successively as a fortress, royal residence, noble estate, prison, barracks, and educational institution. Today it is a museum-reserve and a branch of the Lviv Art Gallery.
Origins and Sobieski ownership
Zolochiv was first mentioned in 1532. The settlement and its estates were associated at different times with the Sienieński, Zborowski, and Górka families. Marek Sobieski acquired Zolochiv and its estates in 1592, bringing the property into the family that would later produce Jan III Sobieski, king of Poland and grand duke of Lithuania from 1674 to 1696.
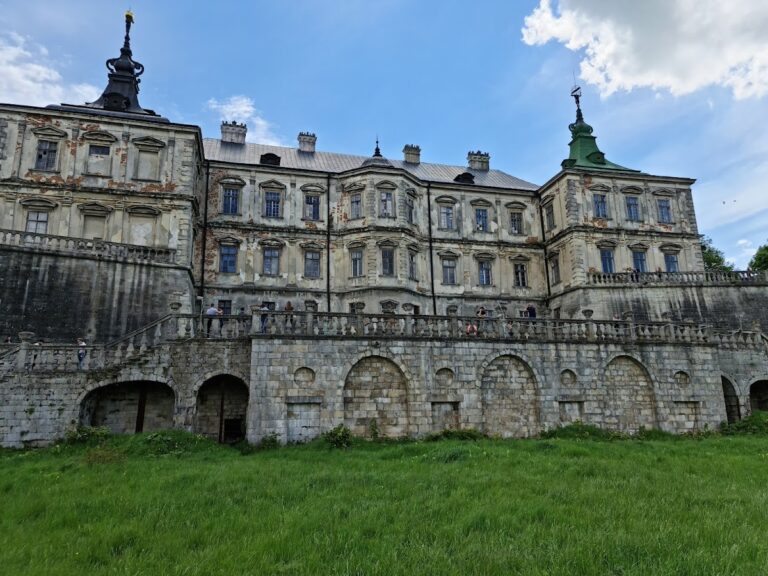
The present castle was founded and financed by Jakub Sobieski, Jan’s father, on the site of the older wooden stronghold. Construction took place from 1634 to 1636 under an unidentified Italian architect. Its design followed the Neo-Dutch system, a method of artillery defense based on low angular earthworks, projecting bastions, curtain walls, and moats. The result joined a residential palace to a fortified enclosure, an arrangement known as a palazzo in fortezza.
Jan III Sobieski and the Ottoman wars
Jan III Sobieski inherited the castle through his mother. After it was damaged during the Cossack wars, he restored, strengthened, and embellished the complex. He stayed there frequently, used it as a base for military operations and for monitoring enemy movements, and maintained a garrison, experienced commanders, and a well-stocked arsenal.
During the Ottoman wars, the castle endured a major assault in 1672. A garrison commanded by Major Stryn, consisting of 200 dragoons and local nobles, resisted the army of the Kapudan Pasha for six days before Ottoman troops captured and occupied the fortress. Kapudan Pasha was an Ottoman military title associated especially with the empire’s senior naval commander.
In August 1675, Tatar forces made two attempts to take Zolochiv Castle. On 23 August, two Tatar sultans led an attack on the castle and town. The defenders, commanded by Stanislaw Jablonowski, Voivode of Ruthenia, repelled the assault with artillery and infantry fire. A voivode was a senior territorial governor or military-administrative official in the Polish-Lithuanian Commonwealth.
Decline, military use, and imprisonment
After Jan III Sobieski died, the castle passed to his sons Konstanty Wladyslaw Sobieski and Jakub Sobieski. In 1740 it came to the Radziwill family, a powerful Lithuanian-Polish aristocratic house, and became involved in their dispute with Jan Tarla, Voivode of Sandomierz, over the Sobieski inheritance. Poor management brought deterioration. An inventory made in 1768 found the complex substantially intact but in need of extensive repairs.
After the surrounding lands passed to Austria in 1772, an Austrian military garrison occupied the castle. Lukasz Count Komarnicki purchased Zolochiv and the castle at auction in 1801, restored the complex when it was close to ruin, and lived there. In 1834, his son Aleksander leased it as barracks for three companies of the 15th Regiment. The castle’s military equipment, including 21 cannons, two mortars, 82 arquebuses, and 85 firearms, was confiscated that year.
The Austrian government acquired the castle in 1872 and converted it into a prison. The institution continued under Austria-Hungary, Russia in 1914 and 1915, Austria-Hungary again from 1915 to 1918, Poland from 1919, and the Soviet Union from 1939. During the Polish-Ukrainian War of 1918 to 1919, Ukrainian forces held Polish prisoners at the castle and killed several dozen of them, including the poet Ludwik Wolski. Polish authorities exhumed the victims and reburied them on 29 September 1921 in the Chapel-Mausoleum of the Zolochiv Eaglets in the town cemetery.
During the Second World War, the castle housed an NKVD prison. The NKVD, the Soviet People’s Commissariat for Internal Affairs, oversaw state security, policing, prisons, and political repression. Before the Soviet withdrawal after 22 June 1941, between 649 and 752 prisoners were executed. Their bodies were buried in mass graves in the inner courtyard and orchard. The discovery of the victims was later used as a pretext for a pogrom against the Jewish population, which also reached the castle grounds. The prison complex was abolished in 1954.
Restoration and museum history
Restoration transformed Zolochiv Castle into a museum. A memorial chapel to victims murdered by the NKVD opened during the restoration in July 1995. It was designed by architect Vasyl Kamenshchyk, sculptor Teodozia Bryzh, and artists Yevhen and Yarema Beznisky. The Chinese Palace Museum of Eastern Cultures opened on 21 May 2004, the restored ravelin was completed in 2007, and the Great Residential Palace opened for public viewing in August 2009.
Zolochiv Castle is protected as a monument of national historical and cultural significance and is included in Ukraine’s State Register of Immovable Monuments. It has also been associated with the Lviv region’s Golden Horseshoe tourist route, while its present institutional identity is that of a museum-reserve and Lviv Art Gallery branch.
Remains
Fortifications and entrance
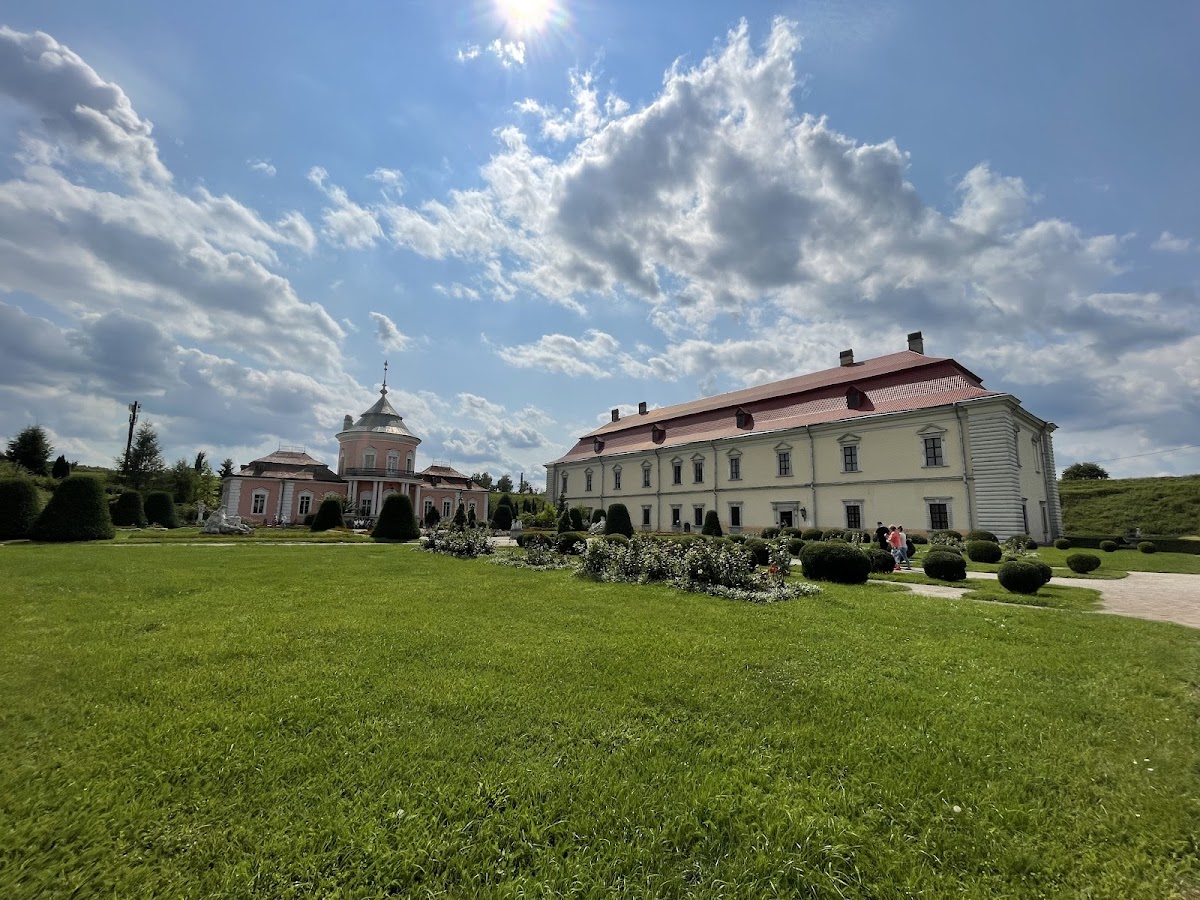
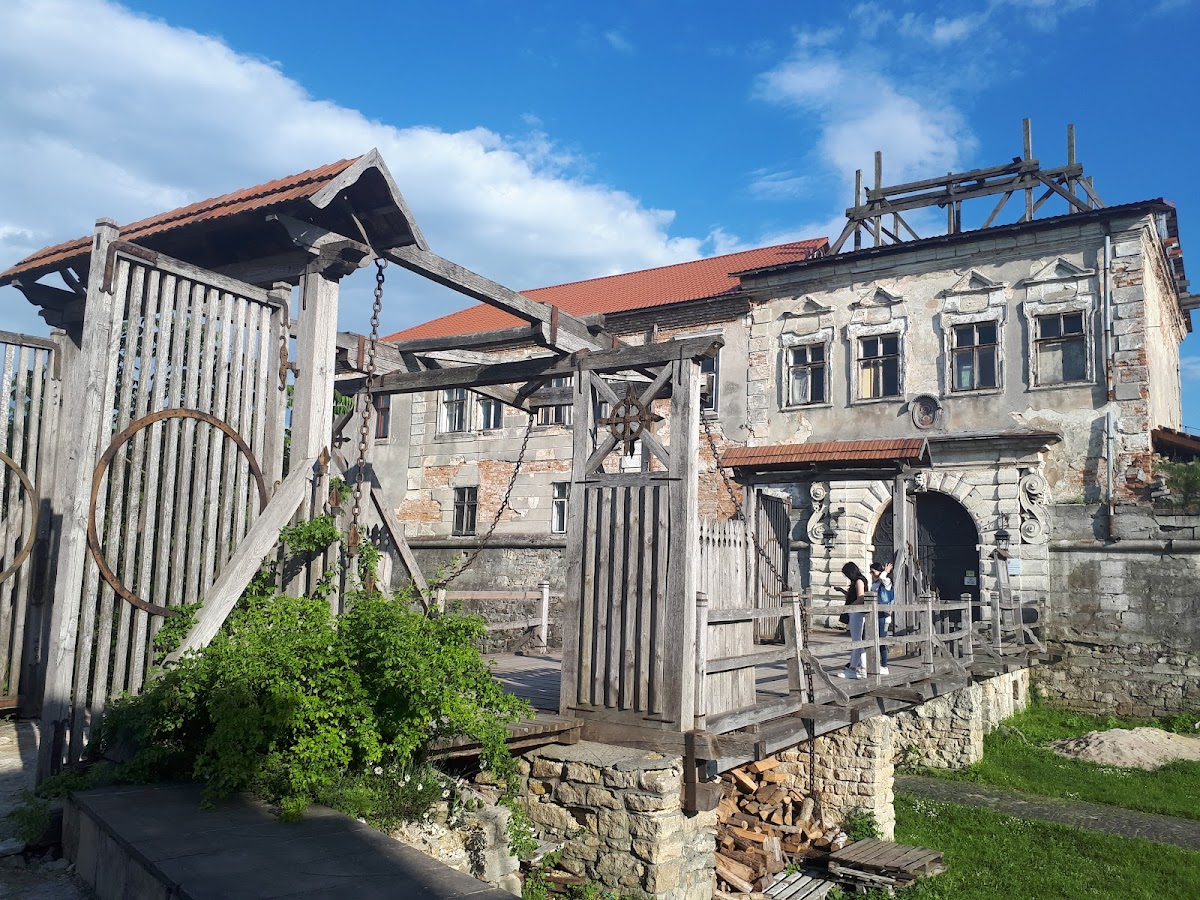
The castle occupies a hill on the southeastern side of Zolochiv. Its defensive plan is formed by high earth ramparts arranged as a square, four pentagonal corner bastions, curtain walls, a deep water-filled moat, an entrance tower, a bridge, and a ravelin. A bastion is a projecting fortification that allows defenders to fire along the adjoining walls, while a ravelin is a detached outwork placed beyond a wall or moat to protect a gate or curtain wall. The ramparts, bastions, and part of the entrance structure survive from the foundation period; the bridge and ravelin have been reconstructed.
The earlier wooden castle stood on raised ground surrounded by substantial earth ramparts faced with stone, corner bastions, and water-filled ditches. At the later castle’s bastion corners, six-sided stone bartizans serve as small projecting guard turrets. Each contains a stone heraldic plaque bearing Jakub Sobieski’s four-field coat of arms, the arms of the Sobieski, Snopkowski, Gdeszynski, and Herburt families, and his initials and offices.
The entrance gate occupies a two-storey building within the curtain wall facing the town. Its portal has a lion’s head in the keystone of the archivolt, the moulded band framing the curved part of an arch. A stone plaque formerly positioned above the lintel carries the Marian invocation “Under Your protection we take refuge, Holy Mother of God.” It is now kept in the courtyard.
The square courtyard measures approximately 110 metres on each side. The principal surviving buildings form a Renaissance ensemble with the entrance tower. A bridge connects the king’s office with the castle ramparts. The castle also retains its sewage system. Eighteenth-century service facilities included a building with a kitchen and bakery, a wooden stable, a lined well near the stable, and a gunpowder store near the gate.
Residential and ceremonial buildings
Great Residential Palace
The Great Residential Palace is a two-storey rectangular building measuring 72 by 22 metres, with basements. It was originally the Sobieski family’s residence and later underwent substantial restoration. The work recreated the arrangement of the rooms and revealed six toilets dating from the early eighteenth century, a secret passage, and chimneys. The building’s surviving fabric includes one complete interior-door portal on the ground floor and two partly ruined portals on the upper floor.
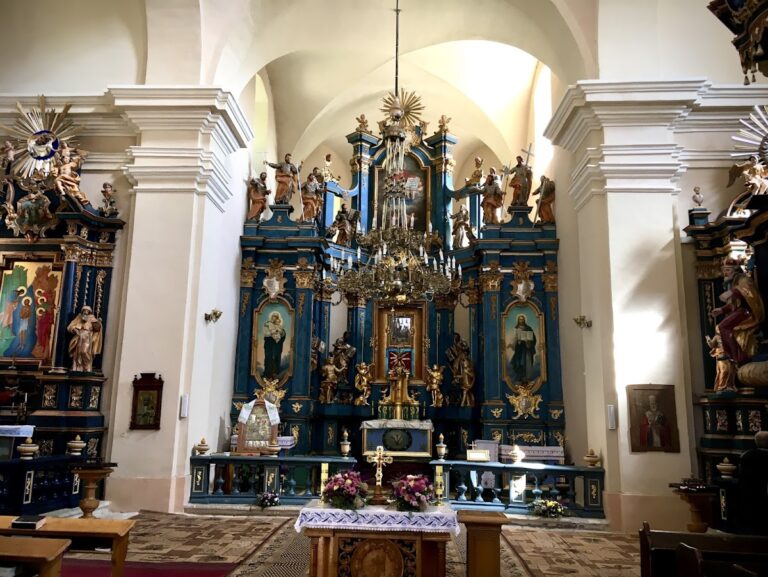
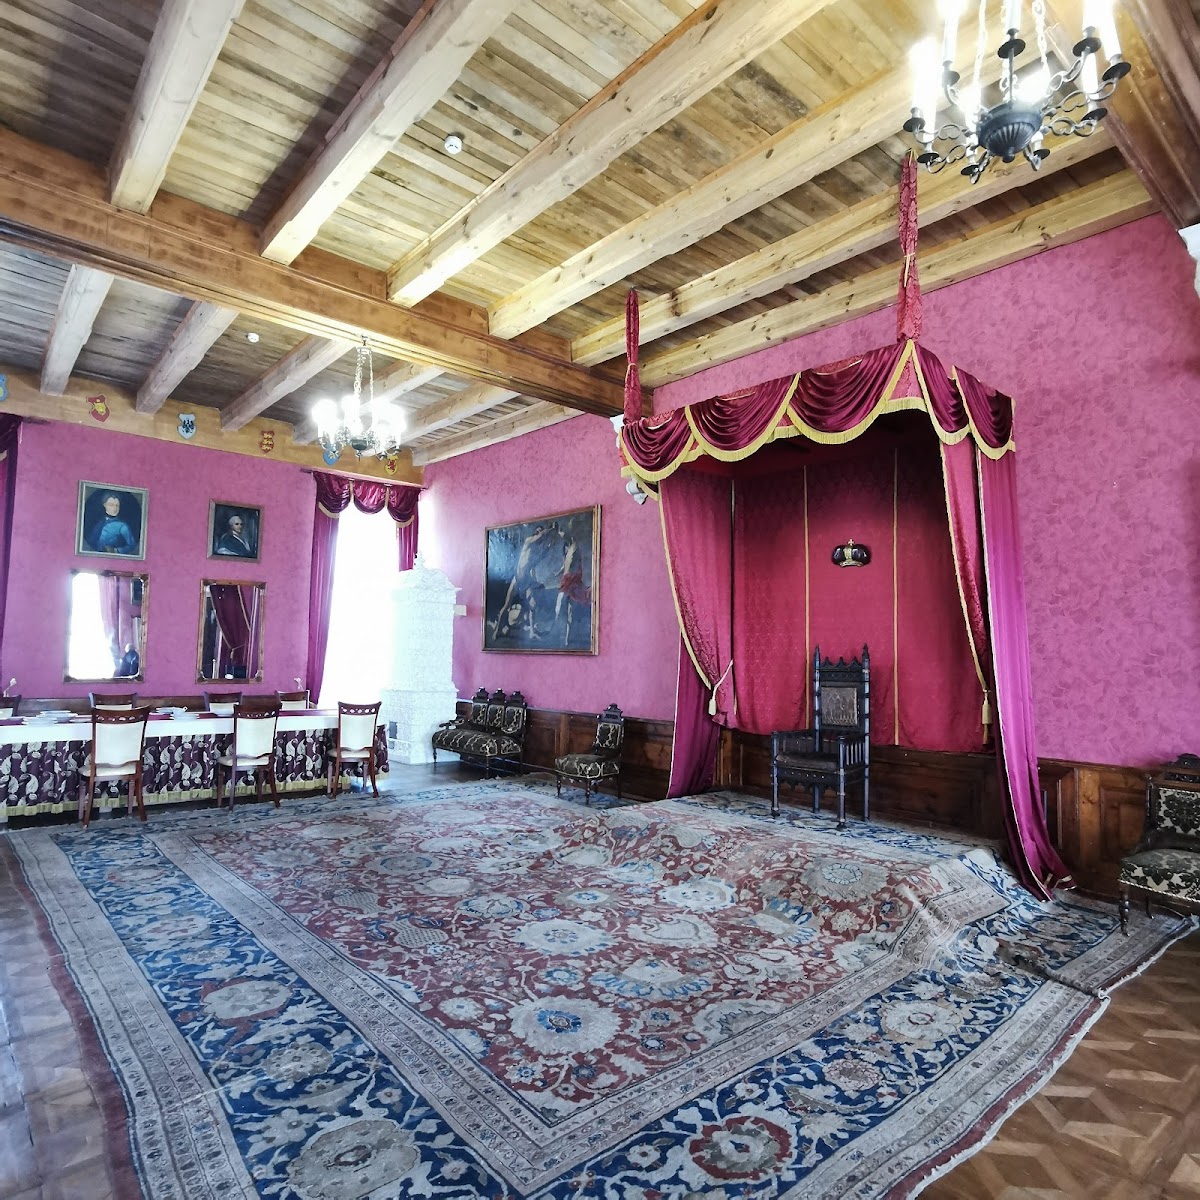

The palace contains the Chapel of the Annunciation, an exhibition hall, rooms presenting seventeenth- and eighteenth-century interiors, and an upper-floor department devoted to historicist interiors, which revive and combine forms from earlier periods. More than 550 objects are displayed, including 122 paintings and 123 pieces of furniture, together with weapons, porcelain, sculpture, carpets, hunting trophies, and objects found during restoration. The collections include seventeenth- to nineteenth-century portraits, Martin Altomonte’s battle painting of the Battle of Parkany, and old copies of works associated with Albrecht Durer, Peter Paul Rubens, Rembrandt van Rijn, and Anthony van Dyck.
The palace’s former interior inventory describes two entrance halls, six small chambers, two pantries, a chapel, a sacristy, and a treasury on the lower floor. The upper floor contained a large vestibule, ten rooms, a hall, and a small vestibule. Its windows were glazed with panes or set in lead, while the tiled stoves were green below and white above.
Chinese Palace
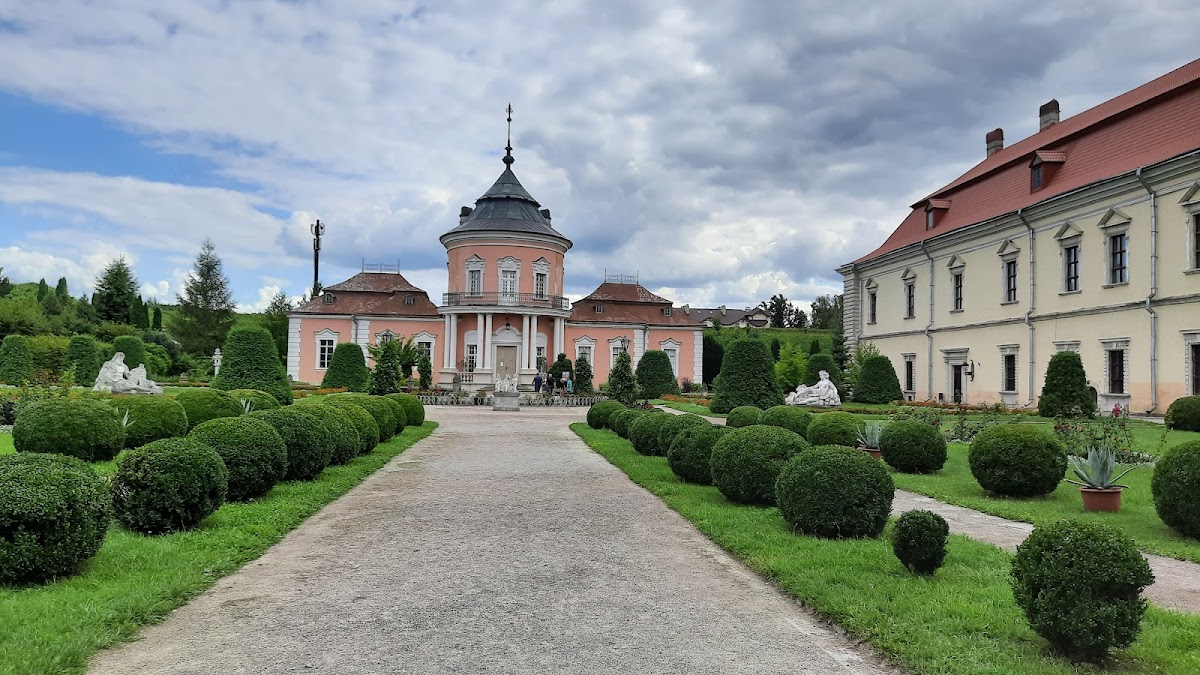
The Chinese Palace stands opposite the entrance tower. Its central structure is a two-storey pointed rotunda with one-storey side extensions. It began as a rotunda-gallery with eight columns on the principal facade and a surrounding balcony. The side extensions were added in the eighteenth century, when the building became known as the Chinese Palace. Heraldic shields associated with the Janina arms, the coat of arms linked to the Sobieski family, decorate the rotunda, and reliefs survive above the doors and second-storey windows.
The central rotunda contains a reconstructed interior and a tea room. Five exhibition rooms present approximately 250 works of painting, graphic art, sculpture, decorative and applied art, and archaeology from Egypt, Sumer, China, Japan, India, Indonesia, the Ottoman Empire, and Persia. The displays include a falcon mummy, fragments of Egyptian sarcophagi, Japanese graphic art from the second half of the eighteenth century, Chinese lacquerware, eastern textiles from the seventeenth and eighteenth centuries, and the painting Jerusalem by the late-seventeenth-century Lviv artist Ivan Malynovsky. An eastern-style park with a gazebo surrounds the palace.
The rotunda originally contained a domed circular hall with a gallery. From 1872 to 1914, its side-pavilion complex served as a prison chapel. The restored ravelin now contains service spaces, while a sacred-art monument called The Source stands near the entrance as a symbolic marker.
Memorial features and archaeological material
A memorial chapel at the castle entrance commemorates victims murdered in the castle before the Soviet withdrawal in June 1941. Stones bearing undeciphered inscriptions and dated to the late fourteenth or early fifteenth century were brought to the castle in 2000 from Novosilky near Zolochiv. An unconfirmed interpretation associates the stones and nearby ruins with the Templars, but the inscriptions have not been deciphered.