Killiney Castle: An Irish Estate Transformed into a Castellated Manor


Site at a Glance
- Rating
- 4.4
- Popularity
- Medium
- Country
- Ireland
- Primary era
- Early Modern
- External website
- Open
- Eras represented
- Early Modern
- Civilizations
- British, Irish
- Site type
- Domestic
- Remains
- Castle
On this page14 sections
History
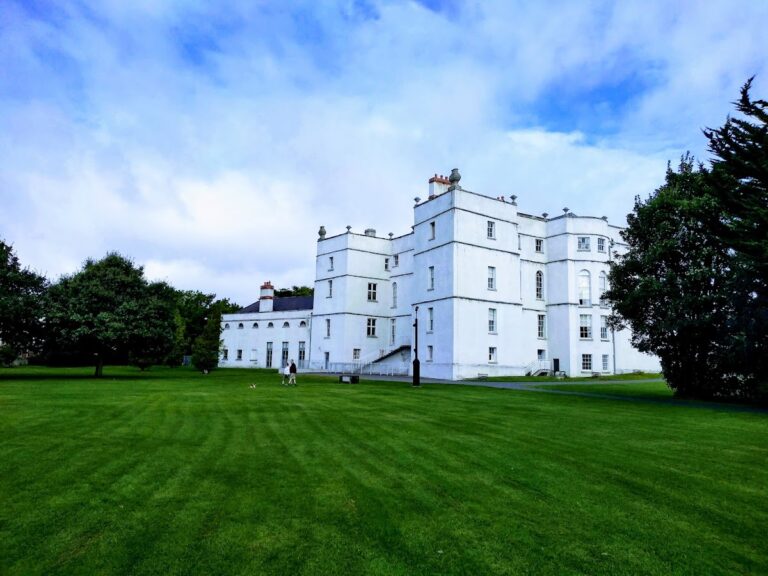
Killiney Castle is an eighteenth-century estate and manor house in Killiney, County Dublin, Ireland, built by Colonel John Malpas around 1740 as a Georgian mansion. Known at different times as Mount Malpas, Rocksborough, Loftus Hill, and Killiney House, it developed from a country estate into a castellated residence before becoming a hotel. The lands were reputedly controlled by the Talbots of Malahide, an Anglo-Norman family associated with estates in County Dublin, by the thirteenth century, and earlier structures reportedly stood on the site.
Mount Malpas and Loftus Hill
The original house was called Mount Malpas and stood within a 150-acre estate. An advertisement published in 1752 described Roxborough, formerly Mount Malpas, as a new and well-furnished house. By the middle of the eighteenth century, the estate had become known as Loftus Hill and was associated with Henry Loftus, Member of Parliament for Bannow and later Viscount Ely.
Ownership and occupation changed repeatedly during this period. Captain Maunsell reportedly purchased the castle in 1755, while Colonel Loftus reportedly acquired it in 1770 and offered the house and its 150 acres for sale two years later. By the 1780s, Humphrey Minchin held the lease. The landscaped estate was developed with gardens, flowers, fruit trees, roads, and planted areas around the principal house.
The Bourchier residence
At the beginning of the nineteenth century, Killiney Castle was the principal residence of the Bourchier family. Thomas Bourchier, Clerk of the Crown, Hanaper, and Usher of the Black Rod in the Irish House of Commons, lived there. His move to the area may have followed his appointment as deputy clerk in July 1797. The 1826 Tithe Applotment Book, a parish record used to assess agricultural dues, listed Thomas Bourchier as both owner and occupier of Mount Malpas.
During Bourchier’s association with the estate, work was carried out around Killiney Hill. A new carriage road was made by blasting through rock outcrops and filling the resulting cuts with earth, while trees and shrubs were planted on the hill’s western side. A banqueting house was reportedly planned in the woods, although Bourchier redirected his efforts to works at Rathfarnham Castle. He died in 1832 and appears to have completed a family memorial later known as Bourchier’s Obelisk.
Robert Warren and the Gothic transformation
In the mid-nineteenth century, the estate was associated with Robert Warren, a solicitor and developer who had profited from selling land to the Dublin and Bray Railway. He owned coastal property along the route between Dalkey and Bray and negotiated for the construction of a tunnel that enabled the railway line to open. Obelisk Hill Halt was built on his land as part of the agreement, encouraging further development around his holdings.
Warren’s house, then called Killiney House, was renamed Killiney Castle after Gothic castellations were added around 1840. The alterations are attributed to his relative, the architect Sandham Symes. The work turned the earlier Georgian mansion into a castellated manor with decorative medieval forms. A Church of Ireland church dedicated to the Holy Trinity was built on the castle demesne in 1859.
Warren’s investments and development schemes failed in the early 1870s. In 1871, the Landed Estates Court, an Irish court established to sell estates burdened by debt and distribute the proceeds among creditors, ordered the sale of the Killiney land at auction. Warren paid more than £11,000 to the court, after which the remaining properties were withdrawn. He continued living at the castle and had transferred it to his son, Robert Warren junior, by 1873.
Later nineteenth- and twentieth-century use
The Jesuit Order in Ireland acquired the house by the middle of the 1870s and used it as a villa or holiday house. Jesuits occupied it from 1877 to 1880. Around 1880, Thomas Chippendall Higgin purchased the property and added a half-octagonal castellated tower, a cut-stone doorway, and an entrance porch.
During the Irish War of Independence, the conflict fought from 1919 to 1921 against British rule in Ireland, the castle was used as a base by the Black and Tans, auxiliary forces recruited by the British government to reinforce the Royal Irish Constabulary. During the Irish Civil War, fought from 1922 to 1923 between opposing Irish republican forces, it was used by the Irish Republican Army. The building was subsequently burned and largely abandoned, and it was reputedly used as a base for IRA sabotage and bombing operations during the 1930s.
During the Emergency, the Irish government’s term for the period of wartime neutrality from 1939 to 1945, the building was requisitioned and used as billets by the Irish Army. The Fitzpatrick family later acquired the castle, with Paddy and Eithne Fitzpatrick identified as the purchasers in 1970. They converted it into a hotel, which opened in the early 1970s. It is now known as Fitzpatrick Castle Hotel. Killiney Castle is a protected structure, while Bourchier’s Obelisk is listed in the Record of Protected Structures of Dún Laoghaire–Rathdown County Council.
Remains
The castle and its architectural phases
Georgian mansion
The earliest surviving description concerns a two-storey Georgian mansion over a basement, built around 1740. The house stood within a 150-acre demesne, meaning the landscaped estate surrounding a principal country house. A stone wall enclosed the grounds except on the seaward side, where the natural terrain was considered sufficient enclosure. The gardens contained flowers and fruit trees, and by 1768 the grounds were described as having high stone walls, fruit trees, and an extensive collection of flowers.
Gothic castellations
The remodelling around 1840 added the features that gave Killiney House its castle-like appearance. These included crenellations, artificial medieval-style corner towers, turrets, battlements, and a Gothic porch. Gothic Revival was a nineteenth-century movement that reintroduced medieval forms, often for decorative or historical effect. A description published in the Dublin Penny Journal in August 1834 criticised the pre-remodelling house’s added castellations, wall slashes, and corner features, comparing their shapes to mustard pots and pepper castors.
Higgin’s additions
Thomas Chippendall Higgin’s work around 1880 included a half-octagonal castellated tower, a cut-stone doorway, and an entrance porch. The door-case was designed in a seventeenth-century style and incorporated a carved plaque. These additions formed a later layer in the building’s mixture of Georgian planning and Gothic Revival decoration.
Demesne and hill structures
The castle grounds included roads, planted areas, gardens, and structures on Killiney Hill. The carriage road associated with Henry Loftus was cut through rock outcrops and filled with earth, while trees and shrubs were planted along the hill’s western side. The demesne also contained obelisks, including Bourchier’s Obelisk in Killiney Hill Park.
Bourchier’s Obelisk
Bourchier’s Obelisk may be the smaller of two obelisks referred to in Francis Erlington Ball’s History of the County Dublin. It was associated with a memorial proposed in the will of the last Mr. Mapas, who reportedly left money for a monument to his family. Thomas Bourchier, who died in 1832, appears to have completed the monument.
Associated buildings
Holy Trinity Church
A Church of Ireland church dedicated to the Holy Trinity was built on the castle demesne in 1859. Its construction added a religious building to the estate’s group of roads, gardens, planted grounds, and hill structures.
The castle was burned during its twentieth-century period of military and paramilitary use and was later largely abandoned before its conversion into a hotel. Its surviving form therefore brings together the original Georgian country house, the nineteenth-century castellated remodelling, and the later additions made around 1880.