Pomoriany Castle: A Fortified Residence and Architectural Monument in Ukraine


Site at a Glance
- Rating
- 3.8
- Popularity
- Low
- Country
- Ukraine
- Primary era
- Early Modern
- External website
- Open
- Eras represented
- Early Modern
- Civilizations
- Kingdom of Poland, Polish–Lithuanian Commonwealth
- Site type
- Military
- Remains
- Castle
On this page11 sections
History
Pomoriany Castle is a historical and architectural monument in Pomoriany, Ukraine. Its first documented mention dates to 1497, when the nobleman Mykola Svynka owned the village and castle. An earlier fortress is said to have been built there between 1340 and 1350 on land granted by King Casimir III of Poland, but the castle’s early construction history remains uncertain. The complex later combined late Renaissance forms, associated with a revival of classical design, and more elaborate Baroque elements. It occupied a strategically protected position and served as a defensive stronghold during repeated incursions into Galicia.
Early fortress and the Sieniński estate
According to the early tradition, Svynka called the castle “the Ship.” Its position among ponds, marshes, rivers, and a water-filled moat helped protect it during attacks by Vlach, Tatar, Turkish, Cossack, and other forces. In the late fifteenth or early sixteenth century, the estate passed to the Sieniński family. During the first half of the sixteenth century, Jan Sieniński, Voivode of Podolia, a high-ranking provincial governor and military commander, ordered the earlier wooden castle to be rebuilt in stone.
Pomoriany and its castle were destroyed and rebuilt during the conflicts of 1498 to 1506. The Sienińskis retained the estate until 1619 or 1620, when Jakub Sobieski, the father of the future Polish king Jan III Sobieski, acquired it. The stronghold resisted attacks in 1639, 1640, and 1644. It also defended itself against the Cossack forces of Bohdan Khmelnytsky in 1648 and 1655, followed by further Turkish and Cossack attacks in 1667 and 1672.
Seventeenth-century attacks and Sobieski’s rebuilding
In 1672, janissaries, elite infantry troops of the Ottoman state, destroyed Zolochiv Castle, while Pomoriany Castle survived. During the Turkish campaign of 1675, however, its under-strength garrison abandoned the fortress through a secret passage and sought refuge at Svirzh Castle. The undefended castle was plundered and devastated. King Jan III Sobieski, who ruled Poland and was grand duke of Lithuania from 1674 to 1696, paid for its rebuilding and strengthening. The work may have involved the engineer Charles Benoit.
Sobieski devoted approximately 25,000 zlotys to the reconstruction. The defenses were reinforced with artillery, including guns captured at the Battle of Khotyn, as well as earthwork bastions and a moat. The restored fortress resisted Tatar attacks and sieges between 1687 and 1695. In 1695, it survived another assault even though part of its southern section was burned. Jan III Sobieski particularly favored Pomoriany Castle, and his association with the site is also preserved by the surviving portal bearing the Sobieski Janina coat of arms.
Decline and Pruszyński reconstruction
After Jan III Sobieski’s death, the castle passed through several ownership changes, declined, and gradually lost its defensive function. In 1740, Maria Karolina de Bouillon, Sobieski’s daughter, sold the estate to Michał Kazimierz Radziwiłł. The period that followed brought further neglect and severe damage in a fire in 1771. A substantial part of the castle was dismantled after the fire.
The Pruszyński family acquired the estate in 1789. Erasmus Pruszyński rebuilt the southern and eastern wings, using material from the dismantled northern and western sections, and removed the northern and western wings along with the entrance tower and three towers. His son Józef completed the restoration, refurbished the interiors, installed a sheet-metal roof, and established a park and greenhouses. These changes transformed the surviving complex from its earlier four-wing defensive plan into a smaller residence.
Józef Pruszyński also assembled an art and historical collection at the castle. It included paintings by Italian masters, about 300 drawings, works associated with artists such as Rembrandt and Leonardo da Vinci, engravings of Polish kings, coins and medals, royal and princely seals, royal autographs, icons, vessels, mosaics, and other antiquities. He organized the Pomoriany archive as well. After his death, the collection was sold or dispersed, and much of it left the estate.
Potocki ownership and twentieth-century uses
In 1876, the estate passed to Stanisław Potocki and later to Roman Potocki. Roman’s son Jerzy Potocki, a diplomat of the Polish Republic, maintained the property until 1939 and repaired it after damage sustained during the First World War. Under Jerzy Potocki, the castle functioned as a country residence.
In summer 1941, the castle housed a non-commissioned-officer school of the Organization of Ukrainian Nationalists, a Ukrainian nationalist political organization active during the interwar and Second World War periods. Vasyl Ivakhiv organized and directed the school. The Gestapo, Nazi Germany’s secret state police, arrested its command staff. They remained imprisoned in Lontsky Prison from 1941 to 1942 before being ransomed through the intervention of Metropolitan Andrei Sheptytsky.
During the Second World War, two Gestapo officers lived at the castle while administering the Pomoriany estate. Members of the Ukrainian Insurgent Army, a Ukrainian nationalist military formation active during the Second World War and its aftermath, later killed them near the gates. A subsequent punitive expedition, meaning a retaliatory military or police operation, arrested the men of Pomoriany and deported them to forced labor in Germany.
After the war, the castle housed the district committee of the Communist Party of Ukraine and the district executive committee while Pomoriany served as a district administrative center. It was later adapted for a vocational school. After the school moved to new premises, the castle was no longer used. Valuables associated with the castle are said to have been distributed among museums in Ternopil, while a proposal to establish an All-Ukrainian home for elderly creative workers after reconstruction was not realized.
Restoration and deterioration
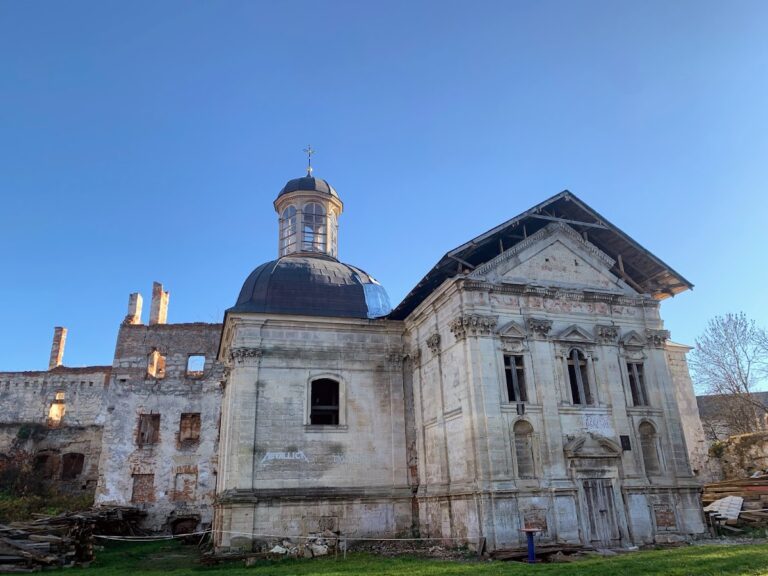
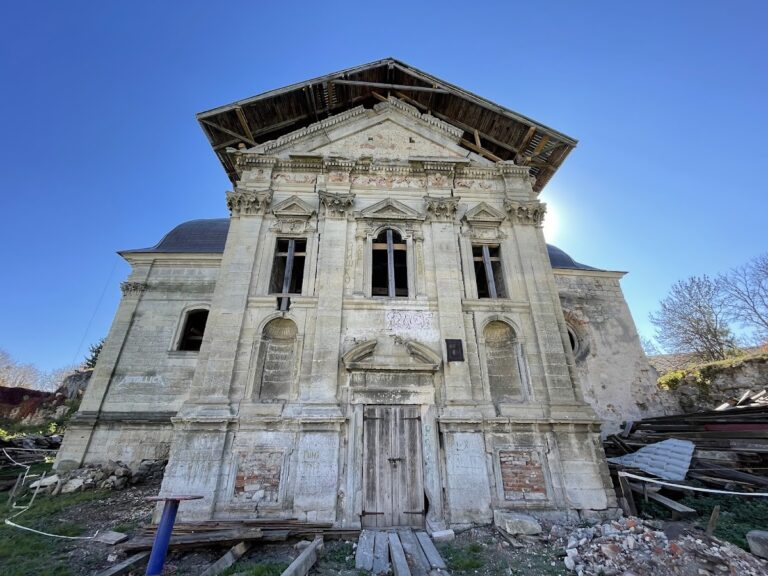
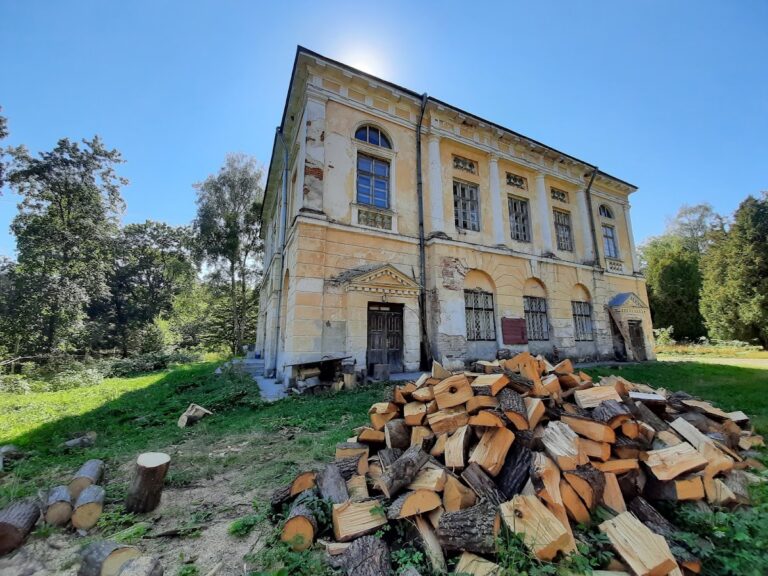
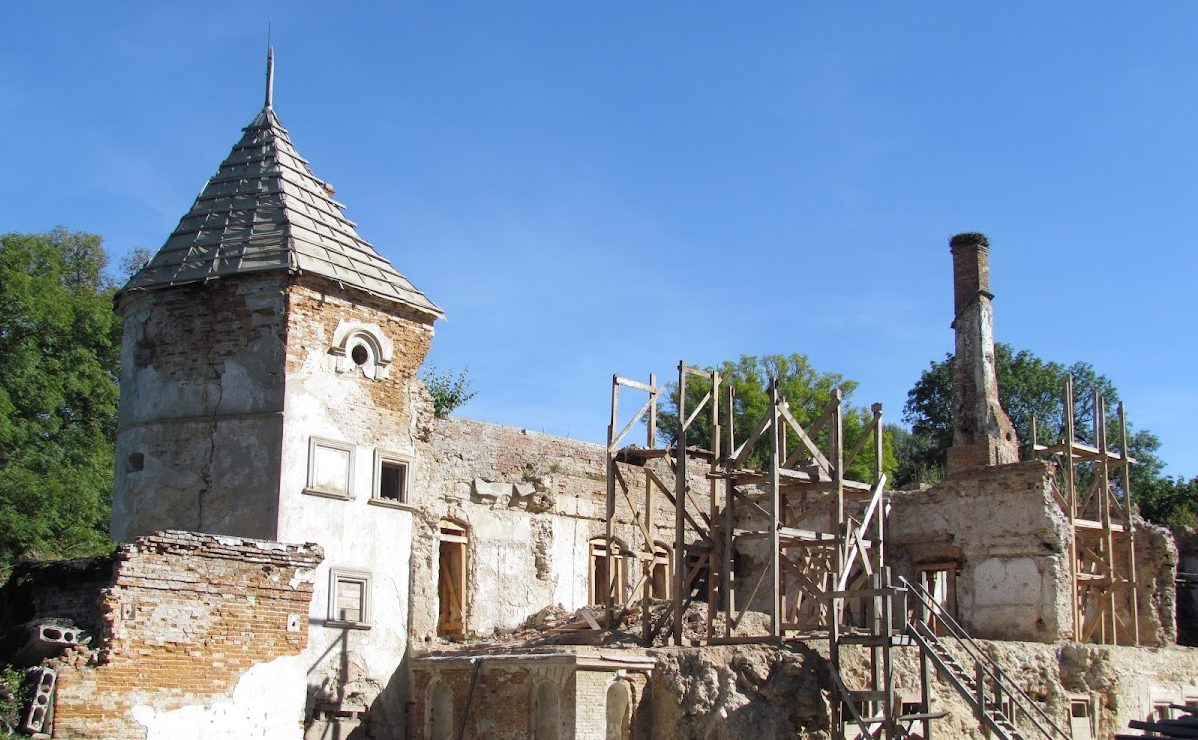
The castle was restored in 1978 under the direction of architects L. M. Dmytrovych and L. L. Alinauskene. By 2010, it stood in a dangerous and severely deteriorated condition. The junction of two wings collapsed in summer 2008, and the stone enclosure was being dismantled. A wall collapsed in September 2011, after which local residents removed its bricks. Another wall, belonging to the eastern wing, collapsed on 12 April 2018. Repair and restoration works began in 2020. Pomoriany Castle is protected in Ukraine as a monument of architecture of national importance and as a state-significance architectural monument.
Remains
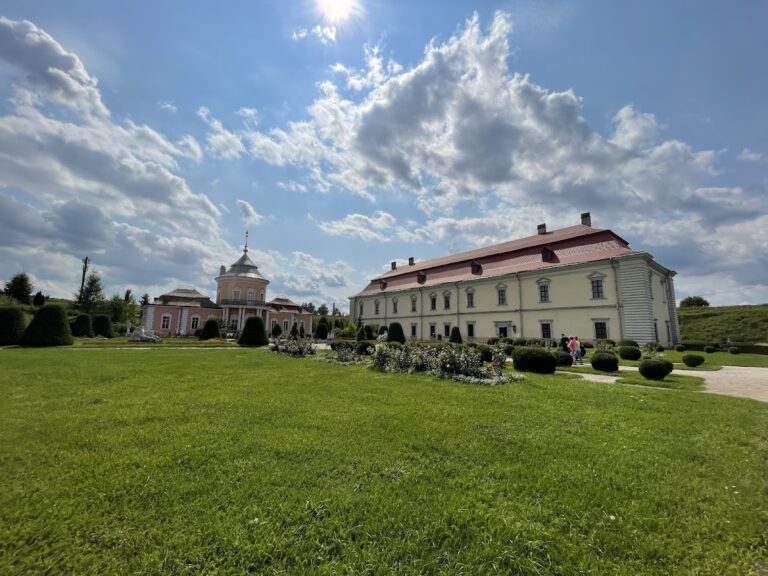
Pomoriany Castle stands on a low hill in the southwestern part of Pomoriany. Ponds, marshes, and the waters of the Zolota Lypa and Makhnivka rivers formerly surrounded it on three sides. The moat received water from the Zolota Lypa. The original complex was a rectangular, two-storey fortress with partial basement levels, four wings, corner towers, surrounding walls, and an inner courtyard. A gate at the center of the northern wing was approached by a drawbridge, with service buildings positioned on either side of the entrance tower.
Fortifications and surviving wings
Eastern wing and circular tower
The oldest surviving part is the eastern wing, which retains a circular corner tower. The tower has a tent-shaped roof and contains a staircase leading to the second floor. Loopholes survive on four levels of the tower, while additional loopholes remain on the first floor of the eastern wing. These openings, together with the former moat, walls, artillery, and earthwork bastions, reflect the complex’s defensive function and its later strengthening under Jan III Sobieski.
The first-floor rooms of the eastern wing contain cross vaults, formed by the intersection of two barrel vaults, and barrel vaults, which are continuous tunnel-like ceilings. The castle was built of stone and brick. Its windows on the upper floors have white-stone surrounds with triangular pediments, and the surviving portal bears the Sobieski Janina coat of arms.
Southern wing and courtyard gallery
The southern wing is two storeys high and contains an open gallery on the courtyard side, added in the eighteenth or nineteenth century. Its lower level forms an arcade, a row of arches supported by columns or piers. A central staircase connects the levels, while Tuscan-order columns support the roof of the gallery. The wing was reconstructed by Erasmus Pruszyński during the later reshaping of the castle, when materials from the dismantled sections were reused.
Service building and defensive earthworks
A one-storey service building stands northeast of the castle. Fragments of the defensive earthworks survive on the garden side. The surviving complex consists of the eastern and southern two-storey wings, together with the circular tower and courtyard gallery. The main roof is severely damaged, portions of the exterior plaster remain, and the walls contain cracks and areas of collapse. The castle survives as a ruin in an emergency condition.
The total built-up area is 1,206 square metres. The total floor area is 1,465.6 square metres, or 2,509.6 square metres when basements and attics are included.
Nearby sites