Bodzentyn Castle: A Krakow Bishops’ Residence in Poland


Site at a Glance
- Rating
- 4.1
- Popularity
- Medium
- Country
- Poland
- Primary era
- Medieval
- Eras represented
- Medieval, Early Modern
- Civilizations
- Kingdom of Poland, Polish–Lithuanian Commonwealth
- Site type
- Religious
- Remains
- Palace
On this page10 sections
History
Bodzentyn Castle is a former residence of the Krakow bishops in Bodzentyn, Poland, begun as a stone Gothic castle in the second half of the fourteenth century. It replaced an earlier wooden manor established by Bishop Bodzanta on a hill above the Psarka River, after he abandoned Tarczek, then the only Krakow bishops’ seat in the Świętokrzyskie region.
Foundation and Gothic castle
Bodzanta’s wooden manor was destroyed relatively quickly. In the second half of the fourteenth century, Bishop Florian of Mokrsko initiated a stone castle on the same hill. The new residence was protected by a moat and connected with Bodzentyn’s town walls, combining the functions of an episcopal seat and a fortified complex.
The castle entered the wider history of Poland in 1410, when King Władysław II Jagiełło stayed there on 19 June during his pilgrimage to Holy Cross. He was travelling toward the army’s concentration before the Battle of Grunwald, the major Polish-Lithuanian victory over the Teutonic Order, and received envoys from the Pomeranian princes at Bodzentyn.
Expansion and Renaissance transformation
Cardinal Zbigniew Oleśnicki expanded the residence, and the fifteenth and sixteenth centuries brought exceptional prosperity to the complex. After a major fire, Cardinal Frederick Jagiellon funded a new representative eastern Great House around 1500. Further work by the Krakow bishops Jan Konarski, Piotr Tomicki, Franciszek Krasiński, and Piotr Myszkowski gradually gave the castle a Renaissance character. Renaissance architecture revived classical forms associated with Italy, and the changes at Bodzentyn reshaped the residence for ceremonial and domestic use as well as defence.
Franciszek Krasiński began the Renaissance remodelling in 1572, while Piotr Myszkowski completed it between 1578 and 1586. During Myszkowski’s tenure, the castle also served as an ecclesiastical and diplomatic setting. In 1585, he received the papal nuncio Alberto Bolognetti, the pope’s diplomatic representative to a ruler or state.
Baroque residence and declining importance
After 1607, Bishop Piotr Tylicki ordered a gate adjoining the former Great House on the southern side. In September 1622, unpaid Polish soldiers belonging to the Lwów Confederation unsuccessfully besieged the castle. A new southern house was built between 1644 and 1652, probably under the patronage of Bishop Piotr Gembicki, and the residence took on a Baroque form with a plan resembling a horseshoe.
The last major rebuilding took place between 1668 and 1691 during the tenure of Bishops Andrzej Trzebicki and Jan Małachowski. Earlier work had also been associated with Bishops Jakub Zadzik, Piotr Gembicki, Piotr Tylicki, and Marcin Szyszkowski. Baroque architecture favoured dynamic and richly articulated compositions, and the rebuilding replaced much of the complex’s defensive character with that of a comfortable palace residence, probably following designs by Jan or Franciszek Solari.
Bodzentyn’s importance had already declined after 1642, when Bishop Jakub Zadzik ordered the construction of a new bishops’ palace in Kielce. The Four-Year Sejm nationalized episcopal property in 1789, after which the castle was converted into a granary and military hospital. Bishop Kajetan Ignacy Sołtyk employed the architect Jakub Fontana during the second half of the eighteenth century, although apparently no major works followed from that association.
Abandonment and modern protection
The residence was finally abandoned in 1814. Local inhabitants later used it mainly as a source of free building material, and the complex deteriorated into ruins. Protection began in 1902, but the castle never regained its former appearance. It is a legally protected immovable monument, registered under entries A.217/1–4 dated 15 February 1967 and 17 February 1957.
In autumn 2023, municipal authorities published a final visualization and began work on remodelling the castle, including plans for a stairwell and elevator. The project prompted criticism from art historian Tomasz Ratajczak, who argued that the ruins required improved protection and conservation and that any partial adaptation should follow broader expert consultation.
Remains
Hilltop layout and Gothic core
Bodzentyn Castle occupies a hill above the Psarka River, with the part of the town called Podzamcze lying to the north. Its medieval core was organized as a fortified complex enclosed by a moat and linked to the town fortifications. The original Gothic buildings included a two-storey stone structure and a quadrangular tower in the northwestern part of the hill, measuring 10.5 by 10.5 metres.
Renaissance additions
The eastern side received the representative Great House around 1500, after a fire. This three-storey building was approximately 40 metres long and had small towers. Between 1504 and 1524, an additional projection containing a chapel was attached to the eastern side of the northern Gothic wing.
The Renaissance work also introduced a projecting chapel bay, arcaded galleries, and an attic parapet. The enlarged residence included accommodation for guests and servants, reflecting its development beyond a strictly defensive medieval castle.
Baroque palace arrangement
The Baroque rebuilding retained the medieval northern building and incorporated a southern gate wing. It added a bridge supported on piers, a decorated gate with an attic parapet, and replacement stonework. These changes produced the complex’s horseshoe-like plan and its palace character.
Between 1668 and 1691, the old medieval tower, part of the northern house, the attic parapet, and the stoves in the Great House were dismantled. The alterations changed the physical expression of the residence, reducing its earlier fortified appearance while preserving parts of the medieval and Renaissance structure within the rebuilt complex.
Present condition
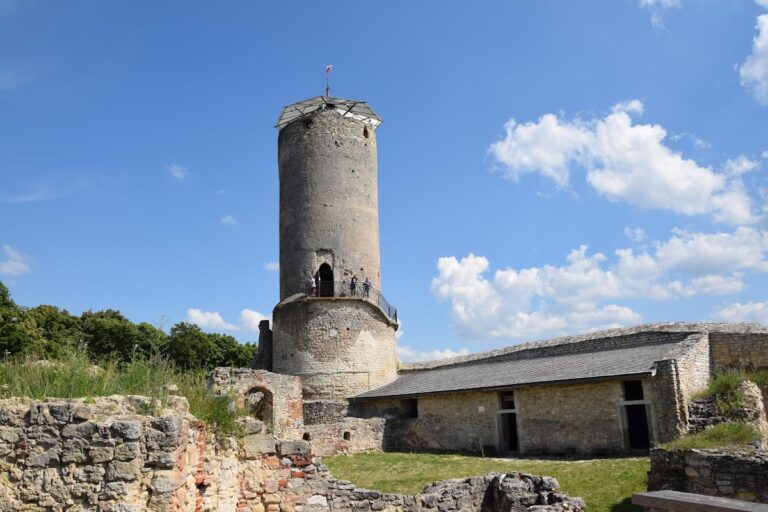
The castle is now a permanent ruin. Its walls have been secured, while the complex remains unreconstructed and does not display the appearance of the former bishops’ residence.