Glimmingehus: A Medieval Danish Noble Residence and Fortress in Sweden



Site at a Glance
- Rating
- 4.3
- Popularity
- Medium
- Country
- Sweden
- Primary era
- Medieval
- External website
- Open
- Eras represented
- Medieval, Early Modern
- Civilizations
- Danish
- Site type
- Military
- Remains
- Castle
On this page14 sections
History
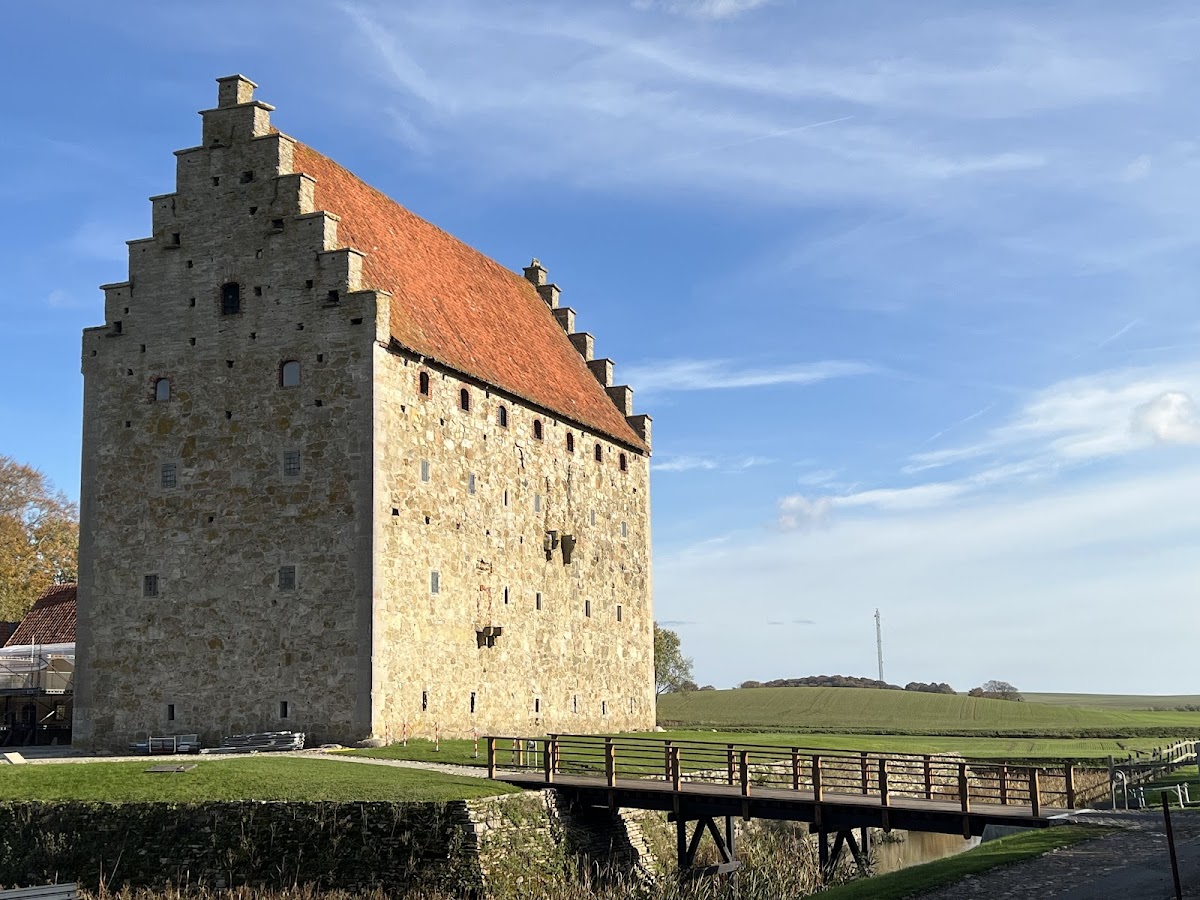
Glimmingehus is a remarkably well-preserved medieval private castle in Sweden, built under Danish rule between 1499 and 1505 as both a noble residence and a small stone fortress. It is also a water castle, a fortified residence protected partly by a surrounding moat. During the Middle Ages, Skåne belonged to Denmark, and its estates and castles were held by Danish owners.
Jens Holgersen Ulfstand and the foundation
A memorial inscription above the main entrance states that construction began in 1499 and was completed in 1505. The builder was Jens Holgersen Ulfstand, a Danish nobleman, knight, royal councillor, and admiral under King Hans of Denmark. A royal councillor served on the monarch’s advisory council and held a high political position, while an admiral commanded naval forces. After receiving a large estate in Skåne from the king, Ulfstand established the fortified residence there.
Adam van Düren, a North German master of Dutch origin, worked on the castle as architect, sculptor, and construction supervisor. He had also worked at Lund Cathedral. During Ulfstand’s tenure, the estate was known as Stora Glimminge. Around 1500, Ulfstand’s daughter married Erik Rosencrantz, after which the estate and castle passed into the Rosencrantz family.
Residence, conflict, and changing use
Glimmingehus provided considerable comfort for its period, but its fortified character became increasingly important as Danish-Swedish wars made Skåne an active theatre of conflict. The owners eventually stopped living there permanently. After only a few generations of residential use, the castle was converted into a grain store, probably because its original domestic role had declined.
The castle’s defensive value led to a direct military order during the Scanian War, the 1675 to 1679 conflict between Sweden and Denmark-Norway over Skåne and other former Danish territories. In 1676, King Charles XI of Sweden ordered the demolition of Glimmingehus to prevent Danish forces from using it as a fortress. An initial attempt by 20 local farmers failed. A larger force was sent to carry out the order, but the operation was abandoned when a Danish-Dutch fleet was sighted near Ystad and the soldiers were recalled.
After the war and Skåne’s incorporation into the Swedish kingdom, Glimmingehus continued as a grain store, particularly during the eighteenth century. Archaeological investigations have recovered Venetian glass, decoratively pressed glass from workshops in the Rhine region, and Spanish pottery associated with the castle’s owners. These objects reflect the wealth of Ulfstand’s family up to his death in 1523.
Preservation and museum history
In 1924, Glimmingehus was donated to the Academy of Letters, History and Antiquities for preservation and later museum use. An extensive restoration and archaeological excavation project followed in 1935 to 1938 under building master Sture Larsson, with work carried out by J. E. Liljegren’s building firm. The project cleared the old moats, restored their stone-lined edges, and repaired the surrounding earthworks. Conscientious objectors performing alternative service took part in the work.
Glimmingehus is now managed by the National Property Board of Sweden and is recorded as a protected Swedish cultural-heritage monument. The castle houses a museum devoted chiefly to Glimmingehus and its region. Its continuing cultural use includes seasonal historical storytelling and activities connected with medieval heritage.
Remains
Glimmingehus is organized as a single-building castle on a rectangular island. The principal structure is 30 metres long, 12 metres wide, and almost 26 metres high at the apex of its gable. Four storeys rise above stone walls that are 2.4 metres thick at the base and 1.8 metres thick on the upper levels. The stone foundation reaches as much as 2.5 metres below ground. Uncut sandstone and quartzite from the coast near Simrishamn form the main construction materials, while finely dressed Gotland limestone was used for corners, door and window surrounds, and the two lower staircases.
Fortifications and approach
Moats and entrance defences
The principal building was reached across a drawbridge, with water-filled moats and external earthworks strengthening the approach. The moats and their stone-lined edges, together with the surrounding earthworks, were restored during the twentieth-century conservation project. The castle retains parapets, loopholes, false doors, blind passages, and openings through which defenders could pour boiling tar or other hot liquid onto attackers. An oriel, a projecting enclosed structure above the entrance, provided further openings for dropping hot liquid or stones.
Roof gallery and outer enclosure
A covered shooting gallery once ran around the castle just below the roof. Its openings served defensive purposes. The gallery was later removed, as was the stone wall that had enclosed the wider medieval fortress complex. The surviving building nevertheless preserves a defensive system that combines thick masonry, elevated firing positions, concealed passages, traps, and control of access across the moat.
Domestic and service spaces
Ground-floor provisions and heating
The ground floor held the brewhouse, bakehouse, kitchen, food store, wine cellar, and a fresh-water well. A large fireplace supplied heat for the castle, while hot-air channels built into the walls helped distribute warmth. Most chimneys were removed after the building became a grain store. Excavation of the cellar floor revealed part of an older stone foundation, which may belong to an earlier building.
Residential rooms
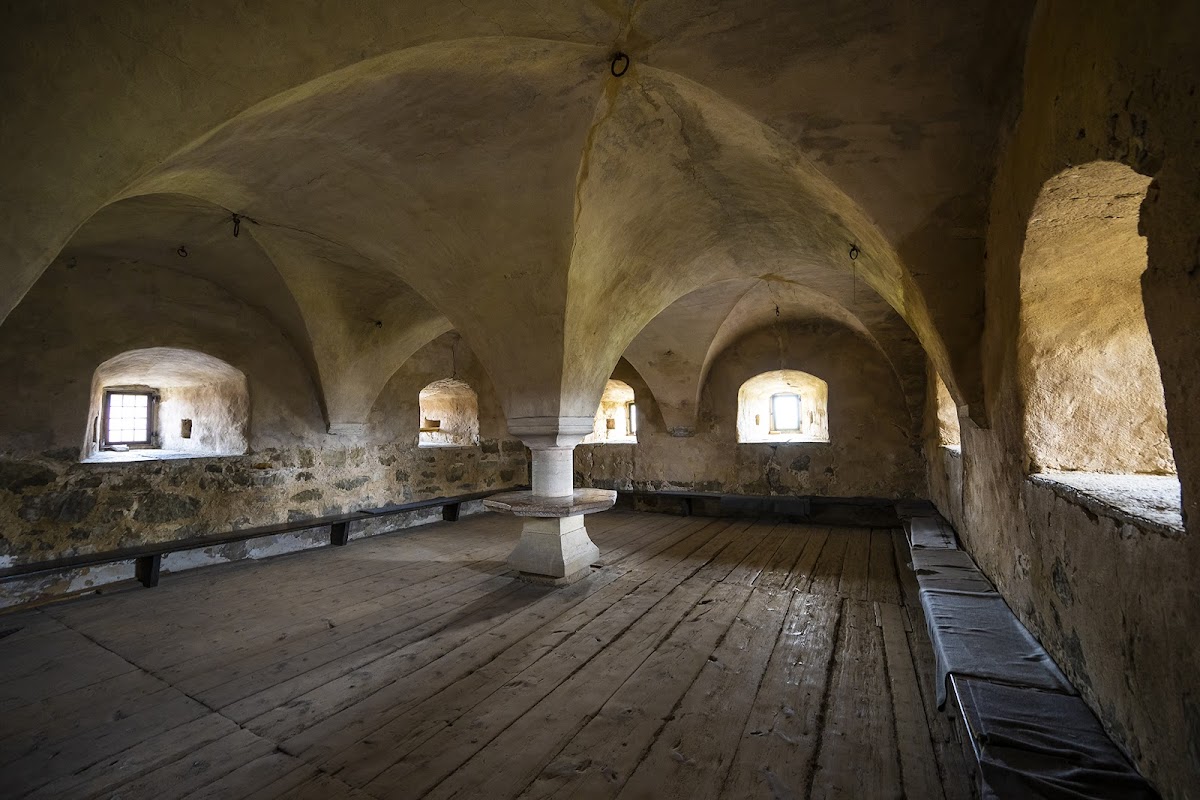
One storey above the ground floor were the lord’s residential rooms, including a living room and a bedroom with a privy, a small private toilet incorporated into the building. Window-seat benches formed part of the interior arrangement. Defensive openings in the residential levels allowed intruders to be shot at or doused with boiling liquid, combining domestic accommodation with the castle’s protective functions.
Upper halls and decorative stonework
Knights’ hall and chambers
Two storeys above the ground floor was the knights’ hall, which contained a separate limestone stove decorated with weapons. The lady’s and children’s chambers were located on the same level. The uppermost storey included rooms for servants, completing the vertical arrangement of household, residential, and service spaces within the single fortified structure.
Limestone reliefs
Several limestone reliefs survive in the knights’ hall. One shows a knight accompanied by the coats of arms of Jens Holgersen Ulfstand and Holmgerd Axeldatter Brahe. Another portrays the birth and death of Jesus and is attributed to Adam van Düren, who probably produced several other decorative elements in the castle. These carved features preserve both the household’s heraldic identity and the religious imagery associated with the residence.