Zieliński Palace in Kielce: An Artistic and Cultural Residence


Site at a Glance
- Rating
- 4.6
- Popularity
- Low
- Country
- Poland
- Primary era
- Modern
- External website
- Open
- Eras represented
- Early Modern, Modern
- Civilizations
- Polish–Lithuanian Commonwealth, Russian
- Site type
- Domestic
- Remains
- Elite Residence
On this page11 sections
History
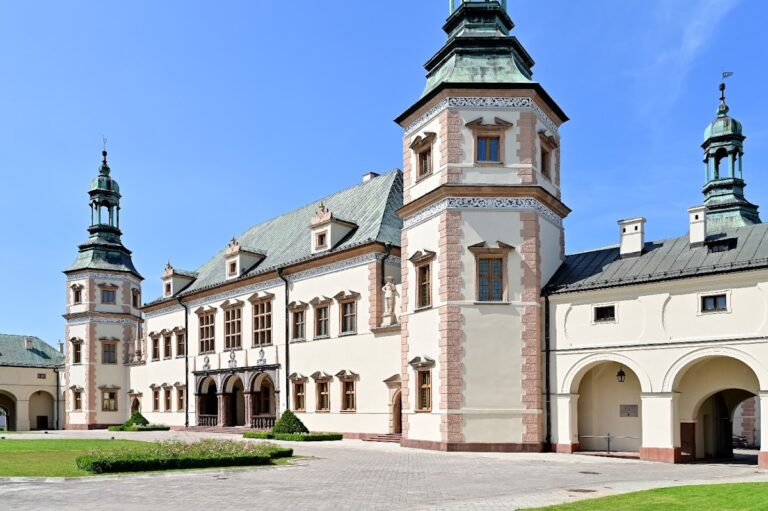
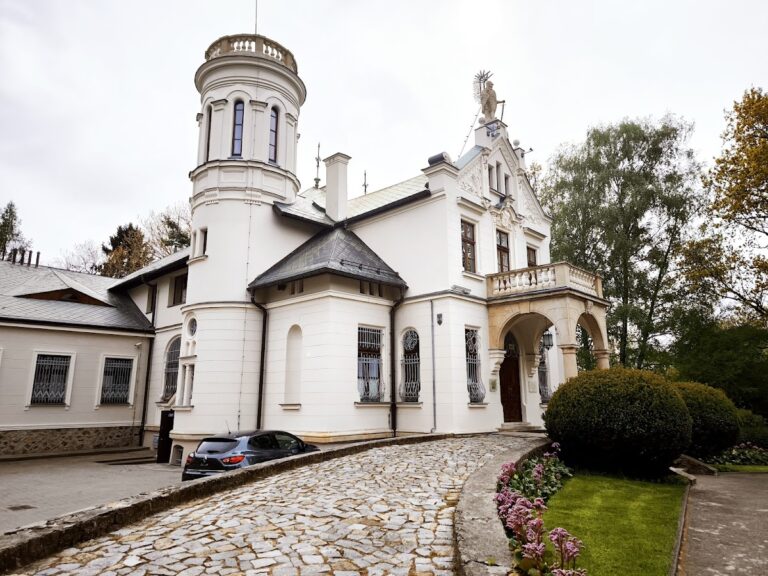
Zieliński Palace is a nineteenth-century palace complex in Kielce, Poland, whose main building belongs to the 1851–1856 period and combines Classical, Neo-Gothic, and Neo-Renaissance forms. It occupies part of the former episcopal residence, a bishop’s residential and administrative complex, and became closely associated with Tomasz Zieliński, a collector and patron who made the estate a center of artistic and cultural activity in the city.
From episcopal estate to private residence
The site formed part of the Kielce bishops’ estate for centuries. By 1587, buildings stood on the property, which until the eighteenth century included the bishops’ laundry, stables, and riding school. The predecessor of the present palace was probably a wooden granary that was later replaced by a masonry building.
In 1819, the house and its attached stables passed to the Mining Academy after the Polish Royal Council took over the bishops’ property. A mining academy was an institution devoted to education in mining and related technical fields. The building was transferred in 1841 to Janusz Trzetrzewiński, president of Kielce’s Civil Tribunal Society, and came into the possession of bank director Andrzej Suchecki in 1842. Suchecki probably enlarged it.
Kielce district head Tomasz Zieliński took over the estate on 1 June 1847 and had the building renovated by 1851. During his ownership, the property was reshaped as a residence and cultural setting. Zieliński established a museum there and created a Romantic park, while the garden-facing facade and parts of the garden wall received Neo-Renaissance and pseudo-Renaissance treatment. These nineteenth-century revival styles reinterpreted Renaissance forms, contributing to the complex’s deliberately Romantic character.
Zieliński’s cultural circle and later ownership
Zieliński was a major collector and patron of art and culture. Artists including Józef Szermentowski, January Suchodolski, Wojciech Gerson, and Franciszek Kostrzewski frequented the estate, which became a gathering place for Kielce’s artistic community. The museum and the residence’s cultural life gave the property a role extending beyond domestic use.
After Zieliński died in 1858, the estate passed to his wife, Teofila. She left it to her brother Ludwik Andrzej Pietka, who lived in Warsaw. Pietka sold the property in 1868 to Kielce physician Stefan Łuszczkiewicz. The Antecki couple later owned the estate, and glassworks owner Izydor Władysław Ziembiński purchased it in 1907.
Restoration and cultural use
Partial alterations and the deterioration of the building fabric during the 1920s led to a restoration campaign that began in 1935. The work aimed to recover the palace’s condition during Zieliński’s period of ownership, reinforcing the later understanding of the complex as a nineteenth-century artistic residence.
The Club of Artistic Associations occupied the palace in 1972. Since 1985, the complex has housed the House of Creative Communities, a cultural institution that supports artistic activity through exhibitions, concerts, conferences, and meetings with figures from the arts, sciences, and politics. The palace complex is entered in Poland’s register of immovable monuments under registration number A.379/1–3, dated 3 January 1970.
Remains
Buildings and enclosure
The complex stands on Zamkowa Street within the former episcopal residence precinct in central Kielce. It lies between the former Bishops’ Palace to the north and Stanisław Staszic Park to the south, and directly adjoins the former prison. The ensemble combines an older main building with an eastern Neo-Gothic extension, while Classical and Neo-Renaissance elements create the overall Romantic effect.
Main palace
The main palace is dated to 1851–1856. Its front facade is Classical, whereas the facade facing the garden uses Neo-Renaissance and pseudo-Renaissance forms. Foundations and ground-floor walls belonging to earlier buildings remain within the present structure, with some walls reaching 1.20 metres in thickness. The interior includes a concert hall, club hall, Poniatowski Hall, Portrait Hall, café and restaurant, library, and orangery. An orangery is a glazed or specially designed building historically used to cultivate and shelter plants.
Eastern extension and associated buildings
An eastern Neo-Gothic extension forms part of the palace ensemble. It includes a tower building containing a staircase and a small connecting orangery. The associated outbuilding was built between 1848 and 1856, while the orangery belongs to the 1851–1856 period. Two turrets are incorporated into the complex, adding to its varied nineteenth-century silhouette.
Garden wall and Plotkarka turret
The enclosing wall, gate, and small stylized defensive turret called Plotkarka, or “Gossipmonger,” were built between 1850 and 1856. The wall varies in height and separates the palace garden from Stanisław Staszic Park. Its loopholes, battlements, and turret give the garden boundary a defensive appearance, although these features form part of the complex’s Romantic architectural design.
Another building belonging to the ensemble closes the rear garden on the west. Modern sculptures stand in the front garden, adding later elements to the historic setting.
Garden features
Eighteenth-century garden
The palace garden originated in the eighteenth century and was remodeled in 1854. Its surviving features include a single-storey park building with a wooden portico and a covered well. The garden also contains a memorial column dedicated to nineteenth-century artists, connecting the physical setting with the artistic community that gathered around Zieliński.
Nearby sites