Château de Gourdon: A Medieval Fortified Castle in France



Site at a Glance
- Rating
- 4.6
- Popularity
- Medium
- Country
- France
- Primary era
- Early Modern
- Eras represented
- Medieval, Early Modern
- Civilizations
- County of Provence, French
- Site type
- Military
- Remains
- Castle
On this page19 sections
History
Château de Gourdon is a medieval fortified castle in France, built and developed by successive Provençal powers on a rocky height above the Loup valley. Its position at about 758 metres above sea level gave the site a defensive and watchful role, while its surviving fabric preserves phases from the ninth century to the modern era.
Early fortifications and Provençal rule
The area was occupied during the Roman period and later came under the control of Saracen forces, a medieval European term for Muslim forces and communities active in the western Mediterranean, from approximately 700 to 937. A first fortress was built during the ninth century, apparently to protect the elevated site from Saracen incursions.
During the twelfth century, the counts of Provence, the medieval rulers of the County of Provence, built a substantial stronghold on the foundations of the earlier fortress. They were then the lords of Gourdon and were organizing the frontier between Provence and the County of Ventimiglia. The earlier plan and foundations were retained in the later castle, linking the medieval building to the site’s first defensive phase.
A further castle was erected on the earlier fortification during the thirteenth century. It was remodeled in the following century in a Tuscan manner. Raimond-Bérenger, a count of Provence from the House of Barcelona, acquired the building and later ceded it to his nephew. Gourdon and its fortress remained possessions of the counts of Provence until 1235, when the lordship passed successively to the Grasse, Villeneuve, Borriglione d’Aspremont, and Lombard families.
The Villeneuve and Lombard lordships
Louis de Villeneuve received the homage of Gourdon’s inhabitants in 1469. In 1495, Charles VIII confirmed the family’s privileges and high jurisdiction, a judicial authority associated with the lordship. The fortress continued to be involved in regional conflicts. It resisted attacks connected with the Saracens, the Sardinians, the army of Charles V, and the bands of Raimond de Turenne.
During the Wars of Religion, the civil and religious conflicts that affected France mainly in the second half of the sixteenth century, and during the later Wars of the League, Henri Charles de Grasse Canaux commanded the stronghold and resisted League forces. Louis de Lombard acquired the whole lordship in 1597 and 1598 for 12,000 écus. Henri IV, king of France from 1589 to 1610, confirmed his ownership and exempted him from fiscal and transfer duties in recognition of his service during the Wars of Religion. Letters patent dated 30 August 1597, bearing the king’s signature and seal, were displayed at the castle.
Louis de Lombard transformed the castle after damage caused by warfare. The arcades and first floor were built in 1610, and François de Lombard added the second floor in 1653. The family later inherited the title of Marquis of Montauroux through a marriage in 1672. François de Lombard had married Gabrielle de Grimaldi in 1654. His military service also connected the family to the Battle of Rocroi on 19 May 1643, where he lost an arm to a cannon shot. The Grand Condé, Louis II de Bourbon, who held the title Duke of Enghien before becoming known as the Grand Condé, commended him for his service.
In 1746, during the War of the Austrian Succession, Lieutenant General de Guise stayed at the castle and fought a duel with the Count of Bissy in the park. These episodes belong to the period when the fortress had become both a noble residence and a monument to the military history of its owners.
Revolutionary damage and nineteenth-century inheritance
Jean-Paul I de Lombard remained at Gourdon during the French Revolution. His presence and liberal views helped prevent the castle from being devastated, and he accepted the laws of the new regime. He later retired to Grasse, where he died in 1799. In 1794, an official inspecting castles for signs of feudalism reported that Gourdon had four towers. The castle was not demolished, although the northern tower was destroyed and the other towers were reduced. The donjon, the principal fortified tower or keep of a medieval castle, was also demolished during this period.
Jean-Paul II de Lombard, the last member of the Lombard family, served as a captain in the Royal Lorraine Cavalry Regiment and became mayor of Gourdon on 7 October 1809. He died in Grasse in 1820. The castle then passed by inheritance to his nephew, Marquis Ferdinand de Villeneuve-Bargemon.
Restoration, museum use, and wartime history
The property left the Lombard family in 1918, when it was sold to the American Mae Norris. She undertook a comprehensive restoration, assembled works of art and furniture, and opened a museum at the castle in 1938. The castle opened to visitors in 1950, and its collections were placed on display in 1971.
German troops occupied the castle from 1944 to 1945. In April 1944, Marceline Loridan-Ivens and her father were arrested at the estate and deported. Her uncle Sazja Gruszkiewicz had been arrested at Lille and deported in April 1942. The castle was entered in the inventory of historic monuments on 7 December 1972 and is protected in France as an inscrit au titre des monuments historiques. A chronology places the closure of the castle to the public in 2011, while another account records that it was closed by 2015; the gardens remained visitable during part of this period.
Remains
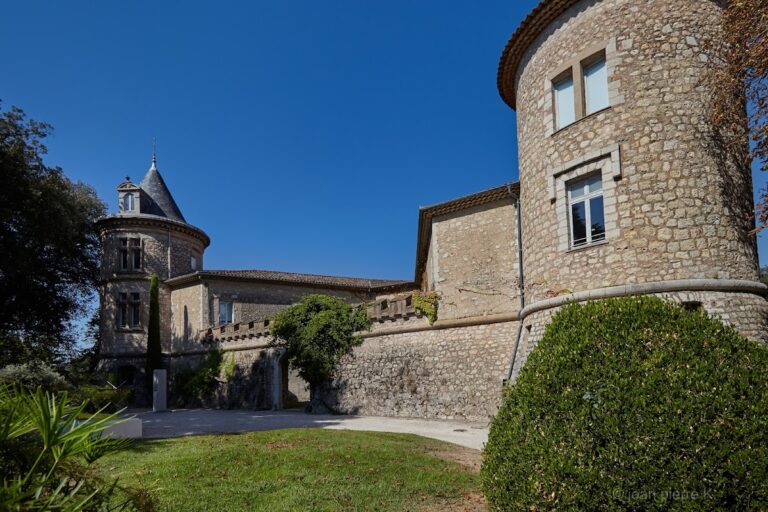
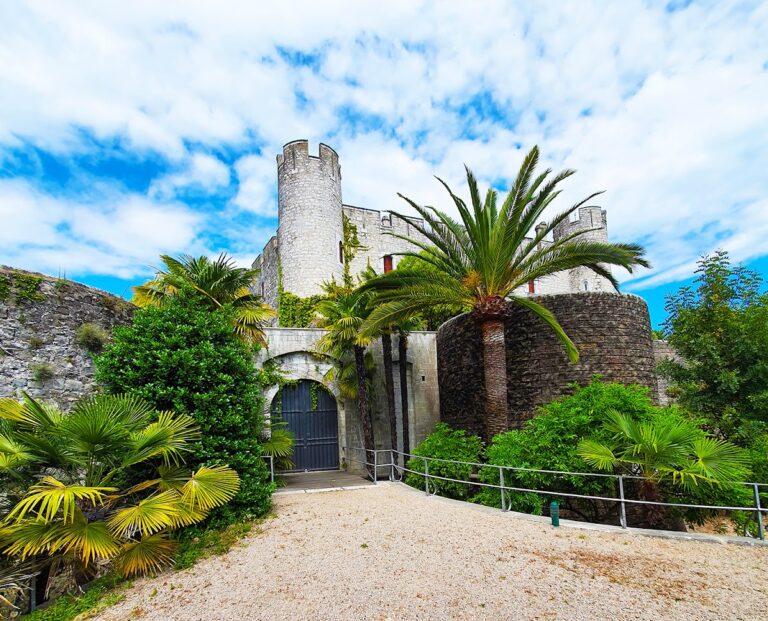
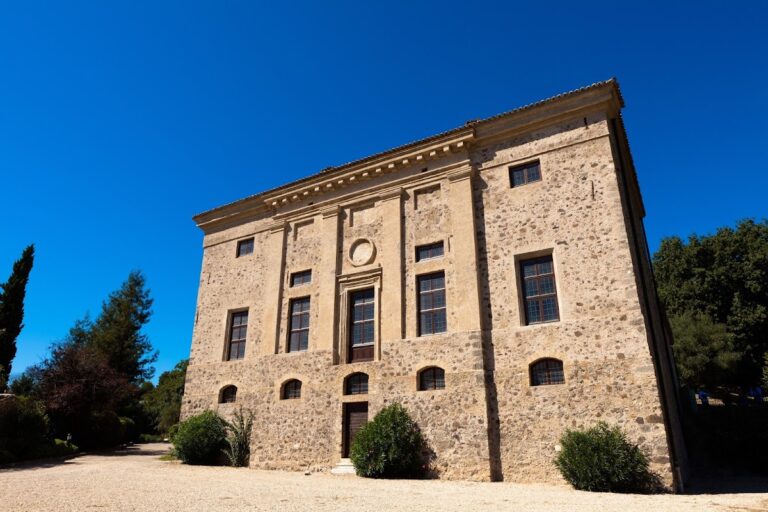
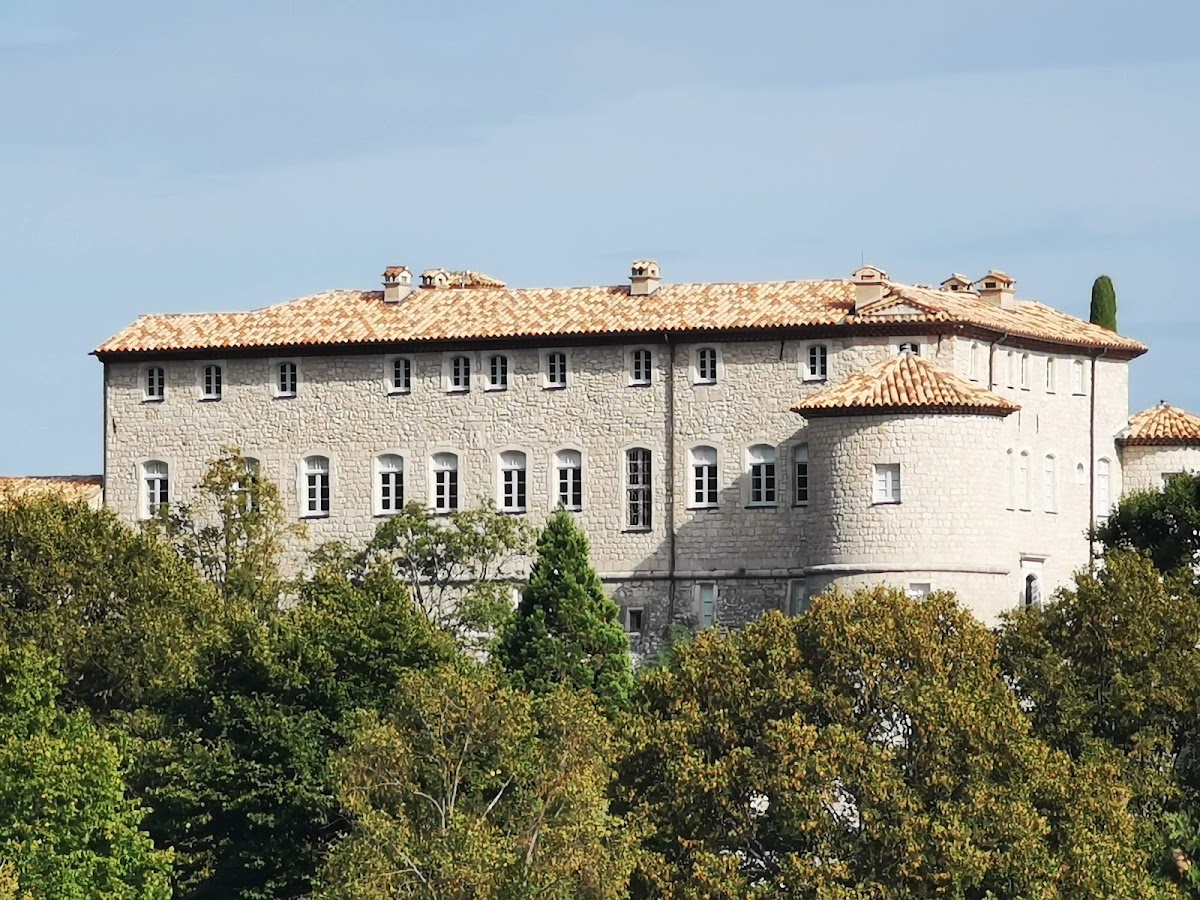
Château de Gourdon occupies the western side of a fortified village built on a steep, rocky promontory above the Loup valley. Natural cliffs protect the site, while the northern side provided the readily accessible approach. The surviving medieval plan includes three round corner towers and a massive northern wall facing the route between Pré-du-Lac and Gréolières. The present castle forms an asymmetrical trapezoid, combining the earlier defensive structure with the residential alterations carried out in the seventeenth century.
Walls, façades, and entrance court
Defensive façades
The western façade served as a defensive wall and contains loopholes. Its smaller dressed-stone windows are topped by gargoyles shaped like toad heads, each about 0.40 metres long. A large stone at second-floor level bears the Lombard arms, described as a golden door with three sempervivum plants. The southern façade, facing the gardens, is built entirely of dressed stone and framed by two rounded towers. The northern, village-facing façade uses weathered dressed stones of unequal size. Some of its largest stones measure more than 0.68 by 0.39 metres, while the lower courses contain smaller, thinner stones and the upper masonry has thick, visible joints.
Entrance and courtyard
A Renaissance-style entrance leads from the northern side into a paved inner courtyard. At its centre, a channel arranged like a Roman impluvium, a courtyard system for collecting rainwater, directs water toward a well on the left. An ancient stone cistern also survives in the courtyard. A stone inscription states that Louis de Lombard built the castle in 1610 on the ruins of the old castle, which had been damaged by time and civil wars. The dates 1611 and 1646 are also recorded there, with the latter associated with the park portal.
Above the entrance is a broad square stone that probably held the lord’s coat of arms, together with a large mullioned window. A mullioned window is divided vertically by stone or timber members called mullions. The small square on the village side may have been the former castle courtyard. Old walls, the castle houses, and its dependencies once enclosed this space.
Towers and ramparts
The defensive towers and donjon were reduced during the Revolution. The northern tower was replaced by a modern square tower, while the southern tower was demolished to a height of about two to three metres above ground level. Two towers were reconstructed, though they remain lower than the main building. The bases of the older towers retain sloping masonry and capitals.
The western and eastern defensive walls formed part of a larger system with the village ramparts. Those ramparts are thick and high, with loopholes and crenellations. Houses were built against them, and later owners opened windows through the walls. Two towers can still be dated to the earlier defensive system: a square tower at the eastern corner of the upper terrace and another associated with a barbican, an outer defensive structure protecting an entrance or approach.
Terraces and gardens
Southern terraces
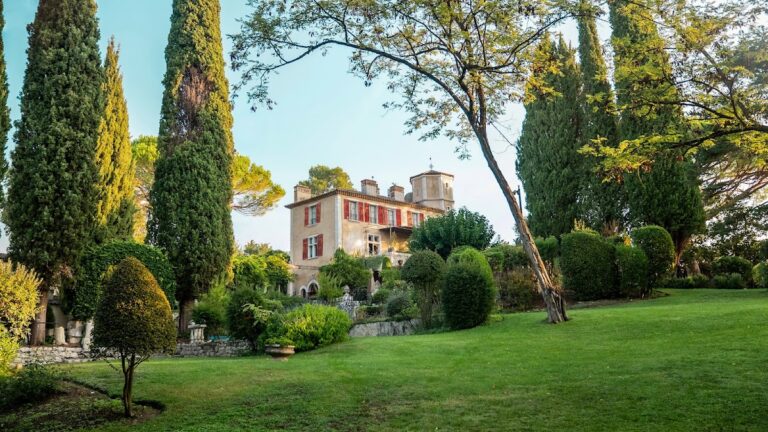
South of the castle, a large terrace is planted with centuries-old lime trees. Its lawn has clipped circular beds, while a parapet forms two balconies and a projecting sentry turret overlooking the Riou, which flows about 100 metres below. The upper terrace rests on a huge vaulted cellar supported by massive pillars and containing a deep cistern. A double-turn staircase leads to a lower terrace supported by arches and powerful buttresses.
Formal and medicinal gardens
To the west, a garden designed by Le Nôtre, the celebrated seventeenth-century French landscape designer, extends into a walled park. Parts of the park walls retain crenellations. The garden known as the Apothecary’s Garden was rearranged around 1970 by Tobie Loup de Viane. Its boxwood edging follows a Greek-key pattern inspired by ancient mosaics, and medieval medicinal plants are grouped against the south-facing façade. An oblique sundial stands at the centre.
Interior rooms and historic collections
Vestibule and former armory
A large vestibule connects the inner courtyard with the southern terrace. It contains a twelfth-century room with large round vaults that were opened during the seventeenth century. The ground floor includes large vaulted rooms and marble fireplaces. The former twelfth-century armory was later converted into a dining room. It retains a vaulted ceiling, a monumental stone fireplace, and a floor paved with broad slate slabs. The fireplace dates from the fourteenth or fifteenth century.
The room’s displayed arms and furnishings date from the sixteenth to eighteenth centuries. They include a complete suit of mail with gauntlets, fortification artillery, a heavy miner’s helmet, and a Hungarian cavalry capeline from 1680. A capeline is a broad-brimmed military helmet. A small square room opens from the rear of the former armory. An opening in its centre leads to the substructures and the castle prison, and it was described as the opening through which sunlight entered the dungeon.
Reception room
The south-facing reception room has ceiling niches and painted decoration imitating small capitals on the walls and vault. During restoration, this work was uncovered beneath more than ten successive layers of paint. The furnishings include a secretary associated with Marie-Antoinette, queen of France from 1774 until the abolition of the monarchy in 1792, and a marquetry gaming table with an ivory-and-ebony chessboard. A two-level Dutch silvered-bronze chandelier hangs in the room.
The paintings include Louis XIV before the Siege of Douai in 1667 by Van der Meulen and a portrait by Antoine Rivalz. A sixteenth-century Aubusson tapestry and carved wooden angels in the style of Louis XIV are also displayed.
Guards’ room
The twelfth-century guards’ room retains its original floor, including stone paving polished by centuries of use. Its furnishings and arms include seventeenth-century Persian weapons, a shield, a helmet, and battle axes decorated with engraved and silver-damascened mythical figures. Infantry weapons used by peasants for cultivation and warfare are also displayed, along with Afghan weapons, a chair known as a “Savonarole,” and a carved walnut Renaissance marriage chest from Auvergne. The fireplace bears the two-key coat of arms of Cluny.
Chapel and basement kitchen
The present chapel was formerly the lords’ dining room, a history reflected in its fireplace. It replaced an earlier chapel in the ground-floor armory vestibule. The earlier chapel had occupied the first floor until 1793, when inhabitants of Gourdon stormed the castle and demolished it.
Behind the altar stands a sixteenth-century Saint Matthew from the Tuscan school. The chapel also contains late-seventeenth-century penitents and cherubs carrying candles, as well as a Last Supper sketch by Louis Silvestre prepared for the chapel at Versailles. Flemish and Italian paintings, polychrome carved wood sculptures, and figures of Saint Yves, Saint Benedict, Saint Joseph, and Saint Anthony add to the decoration. A polychrome Saint Sebastian is attributed to El Greco, the sixteenth-century painter and sculptor associated with the Spanish Renaissance. Ceiling niches are emphasized with trompe-l’oeil, a painting technique that creates the illusion of three-dimensional architectural elements. The basement contains a kitchen with a large hearth.
Museum spaces
The ground floor and chapel formed a historical museum displaying armor, sixteenth- and seventeenth-century furniture, medieval artworks, and ancient weapons, including eastern examples from the sixteenth and seventeenth centuries. The collections included a panel of Saint Ursula from the Cologne school dated around 1500, a sixteenth-century triptych, a Descent from the Cross associated with Rubens’s school, a Flemish-school Calvary, and the polychrome wooden Saint Sebastian attributed to El Greco.
The first and second floors housed a museum of decorative and modern art. Its contents included furniture created by prominent designers of the 1920s and 1930s and works by the Union of Modern Artists, a French association founded in 1929 that promoted modern design and applied arts. The Henri IV Tower contained royal archives.