Sarre Royal Castle: A Savoy Royal Residence in Italy


Site at a Glance
- Rating
- 4.5
- Popularity
- Medium
- Country
- Italy
- Primary era
- Early Modern
- External website
- Open
- Eras represented
- Medieval, Early Modern, Modern
- Civilizations
- Italian
- Site type
- Domestic
- Remains
- Palace
On this page15 sections
History
Medieval origins and feudal lords
Sarre Royal Castle is a former royal residence and museum in Italy, located at Lalex in the municipality of Sarre in the Aosta Valley. Its origins reach back to an earlier fortified structure indicated by the square tower, probably dating from the eleventh or twelfth century. By the thirteenth century, the site had a fortified house, a defensive residence smaller and less elaborate than a major castle, or possibly an independent tower controlling the surrounding territory.
In 1242, the building hosted a meeting between Count Amadeus IV of Savoy and Godefroy I de Challant. They coordinated their opposition to the rebellion of Hugues de Bard, the local lord. Their alliance assigned the castle to Jacques de Bard, who had not taken part in the revolt, along with the title Count of Sarre. Jacques became the founder of a new ruling line associated with the castle.
When the Sarre line became extinct, Amadeus VI of Savoy granted the estate and its fortified house to Henri de Quart in 1364. After Henri died in 1377, the castle returned to direct Savoyard control. In 1405, it was assigned to Thibaud de Montagny, the new feudal lord. In later centuries, ownership passed through several families, including the barons Genève-Lullin and the Leschaux, La Crête, Roncas, and Rapet families.
Ferrod’s Baroque transformation
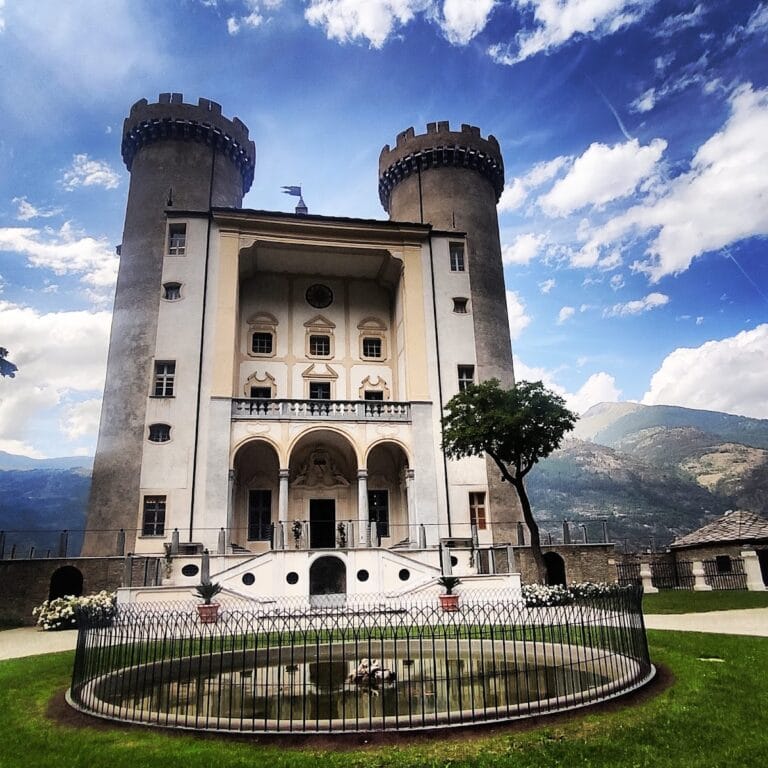
In 1708, Jean-François Ferrod of Arvier purchased the castle. A lawyer and industrialist, Ferrod had accumulated wealth through military supplies and the exploitation of the copper mines at Ollomont. He ordered a complete transformation of the property into a representative residence. This work gave the building its present Baroque appearance while preserving the earlier square tower.
Ferrod’s economic collapse in 1730 brought the property out of his possession. A mortgage allowed the legitimate heirs of the Rapet family, its previous owners, to recover the estate. The castle subsequently passed to Nicole de Bard and then to the Gerbore family.
The Savoy royal residence
The castle became Savoy property in 1869, when Victor Emmanuel II purchased it and assumed the title Count of Sarre. Victor Emmanuel II was the first king of unified Italy, reigning from 1861 to 1878. He enlarged the residence, raised its central tower, and commissioned new stables so that Sarre could serve as one of his principal seasonal hunting residences.
Victor Emmanuel II frequently organized hunting expeditions from Sarre into the valleys of Cogne, Valsavarenche, and Rhêmes. These landscapes had formed part of his personal royal hunting reserve, land set aside for the sovereign’s hunting activities. They are now within Gran Paradiso National Park, established in 1922.
Umberto I, Victor Emmanuel II’s successor and king from 1878 to 1900, continued to use Sarre as a base for hunting expeditions. He decorated the residence with numerous hunting trophies. Queen Margherita stayed at the castle only once, in the summer of 1880, and later preferred the nearby Savoy Castle at Gressoney-Saint-Jean.
Umberto II, then Prince of Piedmont and later Italy’s last king, visited Sarre frequently with his wife, Marie-José of Belgium. She became queen consort of Italy in 1946. Umberto II’s first recorded stay at the castle took place in 1916, when he arrived with his mother, Elena Petrović-Njegoš, and his sisters Yolanda and Mafalda. He returned with Marie-José during their honeymoon in 1930, before they left for Courmayeur.
After the rooms were modernized in 1935, Umberto II and Marie-José used Sarre as a seasonal residence during their Alpine excursions. From 1936 to 1942, Marie-José spent each summer there with their children and made the castle a base for mountaineering trips, including an ascent of the Matterhorn. Umberto joined the family when circumstances allowed.
War, exile, and museum history
Following the Italian armistice of 8 September 1943, Marie-José took refuge at Sarre with her children to avoid capture by German forces. She organized her escape to Switzerland from the castle and returned on 29 April 1945. After the institutional referendum of 2 June 1946 ended the monarchy, Umberto II went into exile and adopted the title Count of Sarre in memory of his time at the residence.
The Savoy dynasty retained ownership until 1972, when the Italian state purchased the castle. In 1989, management passed to the autonomous Region of Aosta Valley, which carried out an extensive restoration before opening the building to the public. Since then, the ground-floor rooms have held a permanent exhibition on the Savoy dynasty while also presenting the residence’s historic service areas. The castle preserves the royal family’s association with the Aosta Valley and with Savoy hunting and mountaineering traditions.
Remains
Building and grounds
Sarre Royal Castle is a three-storey building arranged around a substantial lengthwise main body on a terraced hill. Its homogeneous stone facing gives it the appearance of a fortified residence, in keeping with other historic fortified residences in the Aosta Valley. The site overlooks the valley and the A5 motorway toward Mont Blanc. A surrounding wall encloses the castle and its associated buildings.
Central tower
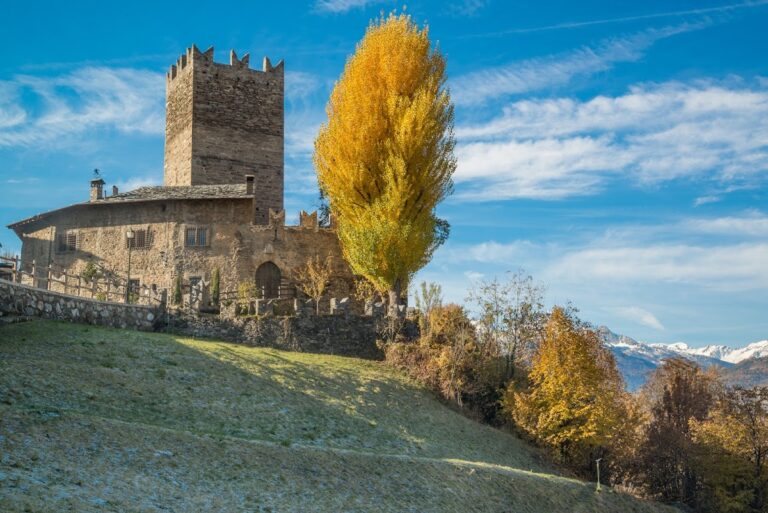
A tall crenellated tower with a rectangular plan rises from the center of the building. Cross-shaped windows punctuate its walls. It is the principal surviving element of the earlier fortified structure and was raised during the alterations carried out for the Savoy royal residence. Its medieval origin remains visible within the later Baroque composition.
Royal chapel
A small royal chapel is attached to the main building inside the enclosure. It has a single nave, restrained decoration, and an altar with a distinctly Baroque character. Its position within the castle complex reflects the religious provision made for the royal residence.
Courtyard, stables, and service buildings
The rear facade opens onto a broad grassy courtyard bordered on both sides by two paths. The stables commissioned by Victor Emmanuel II also line this part of the enclosure. During the Savoy period, the royal architect Matteo Cerato adapted the complex to its new functions by constructing a stable, kennel, automobile garage, and storage rooms for food and weapons.
Royal apartments and collections
Ground-floor service areas
The ground floor originally included the heir’s apartment, the caretaker’s apartment, and a dining room directly connected to the kitchen, pantry, and cellar in the basement. These rooms now form part of the permanent museum presentation and help explain how the residence operated alongside the formal apartments.
Royal Apartment
The first floor contains the rooms of the Royal Apartment. Original furniture and carefully reproduced fabrics based on inventories from 1890 recreate the residential setting associated with the period of Umberto I. Large panoramic windows were opened during the Savoy period, and furnishings were brought to Sarre from other residences of the dynasty.
Trophy Gallery and Trophy Hall
The Trophy Gallery and adjoining Trophy Hall retain the decorative scheme commissioned by Umberto I. Painted floral wall decoration accompanies hundreds of Alpine ibex horns and chamois horns. The display contains 3,612 individual or paired horns, representing 1,019 Alpine ibex, wild mountain goats native to the Alps, and 787 chamois, smaller goat-like mountain animals of the European highlands.
Upper-floor rooms
The second floor originally provided bedrooms for distinguished guests. Its present arrangement reconstructs the rooms as they were furnished for the last sovereigns who used Sarre between 1935 and 1946. The floor also includes a small collection of paintings by Italian artists of the nineteenth and twentieth centuries that belonged to the royal family.
Throughout the building, the museum arrangement brings together the royal collections and the memories of the Savoy family. The surviving tower, chapel, courtyard, service areas, apartments, and trophy rooms preserve the successive functions that shaped Sarre from a medieval fortified site into a royal seasonal residence.