Montfleury Castle: An Eighteenth-Century Country Villa in Aosta
Site at a Glance
- Rating
- 4.5
- Popularity
- Low
- Country
- Italy
- Primary era
- Early Modern
- Eras represented
- Early Modern, Modern
- Civilizations
- Italian, Kingdom of Sardinia
- Site type
- Domestic
- Remains
- Elite Residence
On this page13 sections
History
Montfleury Castle, on the western edge of Aosta, Italy, is an eighteenth-century country villa, not a fortress. The building dates to the second half of the eighteenth century, although an inscription at its entrance gives a less certain construction date of around 1780. Its origins may lie in a farm and place of worship that were adapted into a summer residence.
The place and its early ownership
The name Montfleury appears in Aosta’s 1191 Charter of Franchises, which identifies it as part of the medieval suburb of Saint-Genis. The name was entered in the city’s land register in 1768. Historian Lin Colliard also gives Cartaz as an earlier name for the area.
Small properties in the district changed hands repeatedly during the seventeenth and eighteenth centuries, as farms and parcels were combined or divided. A farm probably stood at the site during this period, but records sometimes confuse Montfleury with nearby Champferré, leaving the location of particular holdings uncertain. The land may have belonged to the Vallaise family in the seventeenth century, then passed to other owners in 1696 and later to the Sisters of the Visitation, a Catholic religious order. A direct transfer from the Vallaise to the sisters is another possibility.
Another proposed sequence links the property to André-Joseph Millet, who may have acquired it from the Vallaise. His son, the lawyer Grat-Joseph Millet, sold it in 1731 to the Provostry of the Great St Bernard, a religious house governed by a provost. In 1754, Pope Benedict XIV assigned possessions in the Aosta Valley to the Order of Saints Maurice and Lazarus, a Catholic chivalric order with religious origins, thereby depriving the provostry of those lands. Two years earlier, in 1745, Grat-Joseph Millet had sold the agricultural revenues from the lands to Canon Pierre-François Bizel. The ownership sequence remains uncertain.
The Barillier villa
On 9 July 1746, the Barillier family bought a farm near the Montfleury lands from the Perrone di San Martino on Bizel’s behalf. This may mark an early connection between the family and the area, but it does not establish that they acquired the villa’s site at that time. Claude-Michel Barillier, an Aostan merchant and father-in-law of Emmanuel Bich, probably obtained the property around 1760 or sometime between 1746 and 1768. The 1768 land register already lists a château at Montfleury and parcels belonging to Barillier.
A leading interpretation holds that the building began as a chapel or another place of worship on a farm belonging to the Sisters of the Visitation, who later transferred the property to the Barilliers. Barillier may have adapted an existing farm into a summer home, or construction may have followed the family’s 1746 purchase. The building could incorporate an earlier structure. Barillier valued the setting on the route towards France and the space available for a large ballroom. The entrance inscription credits him with building the villa around 1780, but its dates are not considered wholly reliable.
In the late eighteenth century, the villa became a setting for fashionable and romantic gatherings. Its owner, Marie-Dauphine Pétey, met the writer Xavier de Maistre there. He portrayed her as “Élise” in Voyage autour de ma chambre, commonly translated as Journey Around My Room, published in 1794, and in other writings.
Later owners and new uses
An entrance inscription says that the Barilliers held the property until 1833, when Dr Emmanuel Bich bought it, and that the Bich family retained it until 1887. Pierre Alexis Perrod, a tax collector, then owned it until 1950, although the transfer to him is dated variously to 1877, 1880, or 1887. Henry Perrod owned the property in 1913. By local tradition, the villa also housed Aosta’s Masonic lodge for an unspecified period.
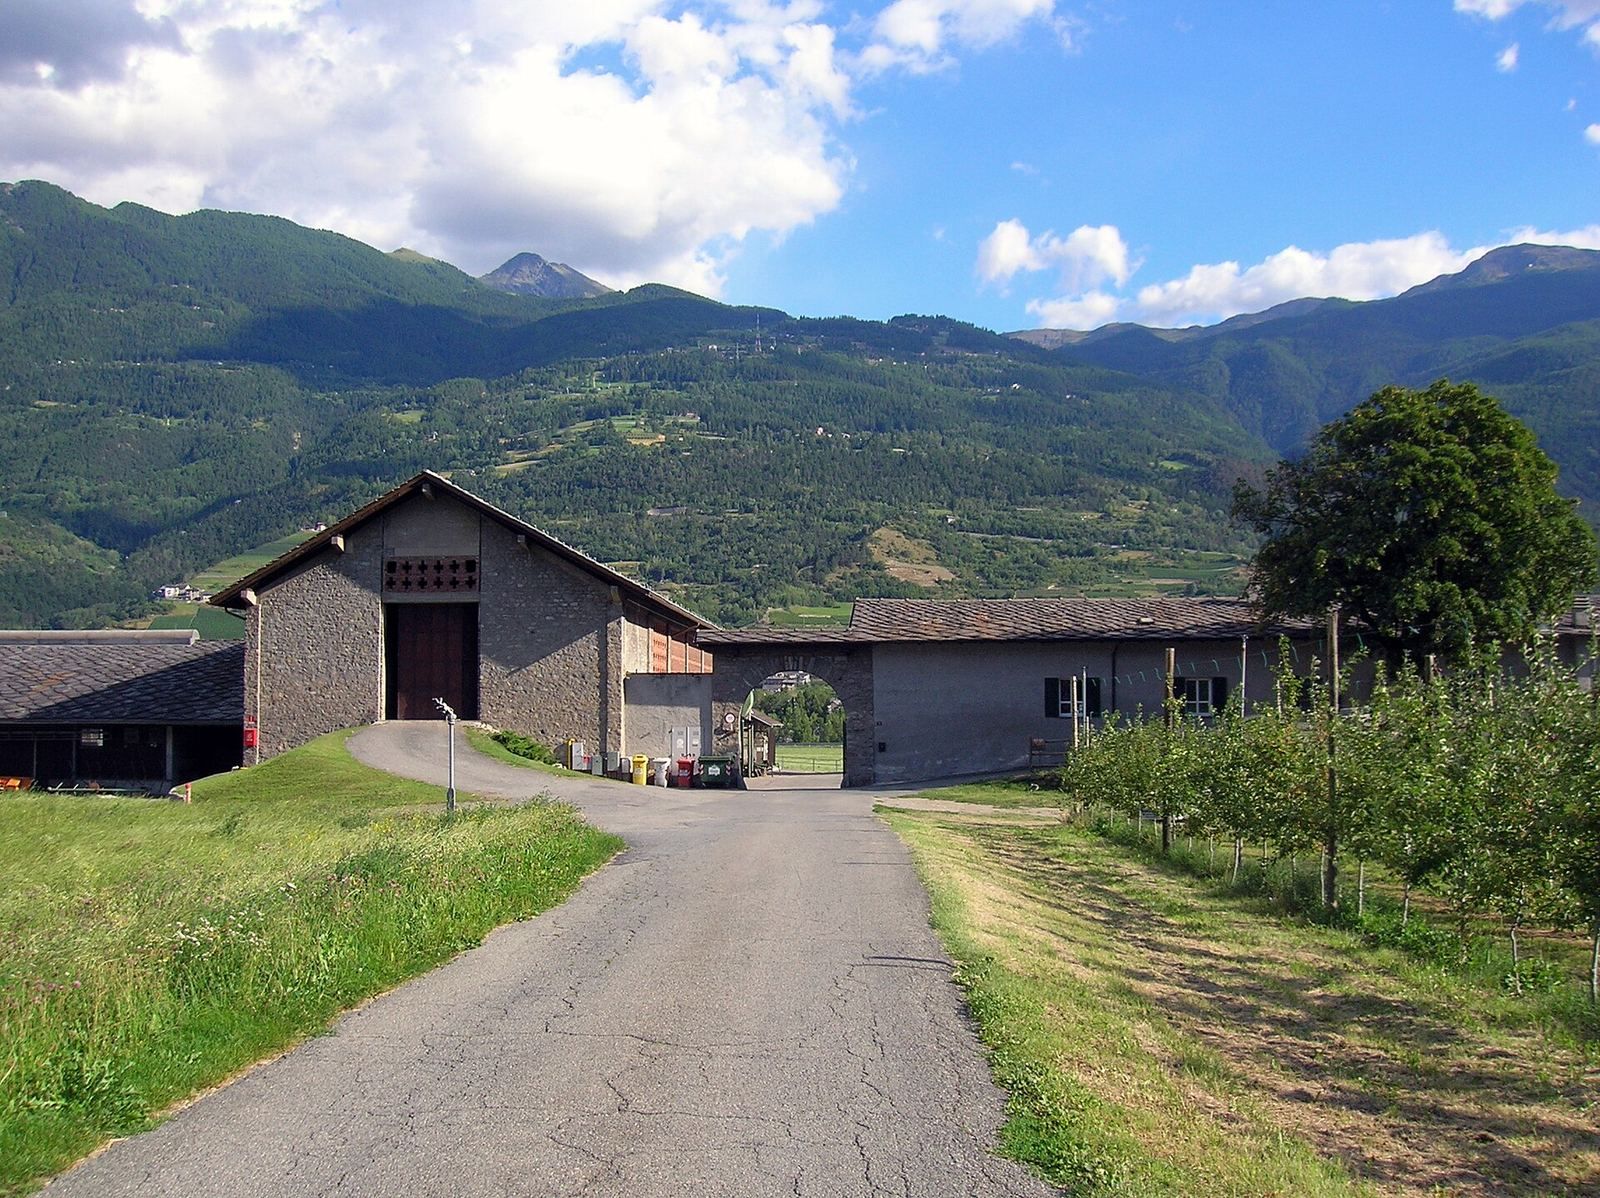
In 1950, the Canons Regular of the Hospitaller Congregation of the Great St Bernard, a Catholic community of clergy living under a shared religious rule and associated with the Great St Bernard hospice, acquired Montfleury for an agricultural school. They restored the villa within a few years, demolished dwellings attached to it, and built more functional replacement structures nearby. In 1982, the École pratique d’agriculture merged into the Institut Agricole Régional, which received the villa, the Montfleury farm, and neighbouring agricultural land. The villa also housed the regional wine library for an extended period.
Pope John Paul II celebrated Mass on the Montfleury esplanade on 7 September 1986 for the feast of Saint Grat. A major restoration begun in 2000 was completed in 2003. Since 2004, the villa has housed the Aosta Valley Regional Committee for Communications, known as CoReCom.
Remains
Setting and estate
The villa stands between cultivated fields and fertile meadows on the Dora Baltea floodplain. It rises slightly above them on a gentle grassy mound traditionally called the Tertre de Mont fleuri. Bishop and historian Joseph-Auguste Duc, followed by priest and historian Joseph-Marie Henry, attributed the mound to debris from the eleventh-century flood at Gressan. The 1768 land register describes an estate with three dwellings and a château, together with a courtyard and open space, garden, meadow, field, marsh, and vineyard. Its stated area was 10,877 square toises, an old measure of area whose value varied by local standard.
Building and exterior
Octagonal plan and construction
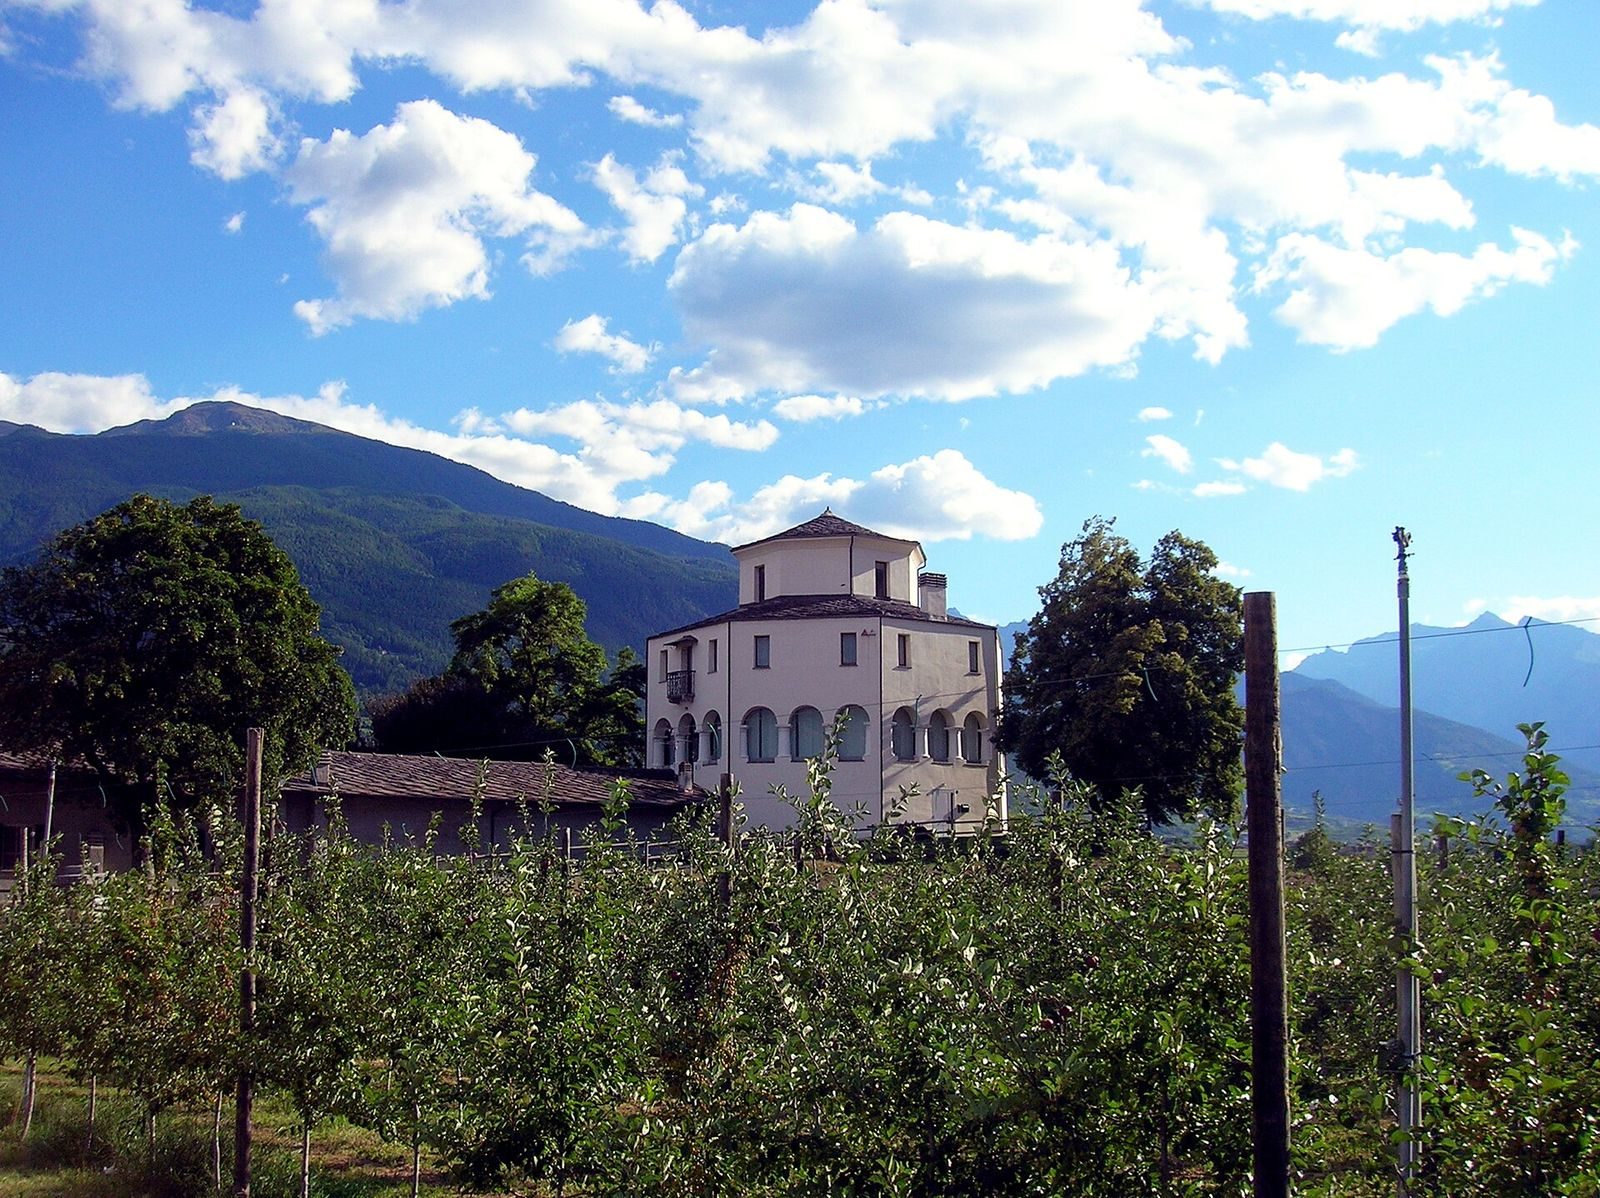
The villa has an octagonal plan and a substantial body articulated by arched openings. It contains a ground floor and two further storeys, with a central octagonal turret above. The turret gives the building the appearance of an additional upper storey and serves as a lantern, an upper structure that crowns and lights the central space. The architect is unknown. The unusual form has been understood either as a distinctive villa design or as the result of adapting an earlier structure, possibly a place of worship within the convent farm. The latter interpretation is supported by the building’s fabric. Its shape has also been compared with eighteenth-century cloisters and garden buildings; the octagonal Villa Bal at Arensod may have drawn on its design.
The lower parts of the building are already octagonal and use mixed-size stone, river pebbles, and roughly dressed stone. The more carefully constructed second storey, attributed to Barillier, and the turret are made of brick. Wall investigations during restoration supported the interpretation that the structure embodies two building phases.
Balconies and roof features
Balconies with railings occupy the east and west façades. The west balcony has Rococo forms and bears the initials CMB; the east one appears to belong to a later eighteenth-century design. A proposed reconstruction suggests that a continuous balcony once ran along the second storey beneath a small bell tower. Stone supports associated with that arrangement are no longer present, and the French windows that opened onto the balcony are blocked.
Paintings show a small bell tower above the roof and a painted sundial on a façade in the earliest views of the building. The sundial may date from the period when the site formed part of the convent farm. The octagon’s corners were emphasized with imitation stone blocks. Restoration revealed carved corner stones and traces of bright-red plaster there, contrasting with the yellow façade; the plaster used during the convent period may have been more subdued.
Exterior staircase
The double staircase outside the building dates to the twentieth century, probably 1953–1957, and was commissioned by Canon Loye before the restoration. Earlier paintings depict a straight staircase instead.
Central spaces
Salon and former chapel
The central salon occupies the space associated with the earlier chapel attributed to the Sisters of the Visitation. The turret was added later. A large internal stone staircase provided access to the space, probably near the position of the present staircase, and the chapel ceiling was decorated. The salon’s double height is lit by the turret above.
Gallery and cells
The first level had a covered gallery arranged around the central octagon during both the chapel phase and the Barillier period. Its outer arcade rested on Tuscan-inspired columns, meaning plain classical columns, while an inner ring of columns opened towards the centre. The broad, unheated space suggests that the chapel was used chiefly in summer. The inner and outer rings are now blocked. Traces of cells remain in the hayloft; they are thought to have been intended for sisters who managed the convent’s contacts with the outside world.