Tour de Ville Castle: A Medieval Castle in Gressan, Italy
Site at a Glance
- Rating
- 4.8
- Popularity
- Low
- Country
- Italy
- Primary era
- Medieval
- External website
- Open
- Eras represented
- Medieval
- Civilizations
- Duchy of Savoy, Holy Roman Empire
- Site type
- Domestic
- Remains
- Castle
On this page10 sections
History
Tour de Ville Castle is a private medieval castle in Gressan, Italy, traditionally associated with the de Villa family and dating in its original form to the twelfth century. Also known for centuries as Tour des Pauvres, or Tower of the Poor, it developed from a fortified tower into a residential castle in the Aosta Valley.
Medieval Origins
The castle is traditionally linked to the de Villa family of Gressan, also known as de La Tour de Villa, who are said to have built it around 1191. Its construction belongs to the twelfth century, although its precise date remains uncertain. The family ranked among the oldest noble families of the Aosta Valley, and the Seigneurs de Villa were one of ten families known to have existed between 1000 and 1200.
In the thirteenth century, the de La Tour de Villa held the office of vice-domini, a high medieval administrative position exercised on behalf of a lord or governing institution. Tradition identifies Gundulph de La Tour as lord of Villa and associates him with another tower bearing the same name in Gressan. The same tradition connects him with Anselm of Canterbury, the eleventh-century Benedictine monk and theologian who became archbishop of Canterbury, although the castle’s early history is not fully established.
Ownership and Transformation
Historical tradition states that the La Tour de Villa family bequeathed the castle to the Aymonier family, after which it passed to the Carrels. It later came under the parish of Saint Laurent in Aosta, which assigned the property to the poor fund. This ecclesiastical ownership gave rise to the name Tour des Pauvres.
After a long period of decline, the property passed to Vincent Carlin in 1864. In 1885, Carlin transferred it to Joseph-Auguste Duc, bishop of Aosta. Duc restored the castle and adapted it as a summer residence. The property remained with the bishopric until 1921, when it passed to Baron Gerbore of the noble family of Saint-Nicolas. Since 1945, it has belonged to the Arruga family of Milan.
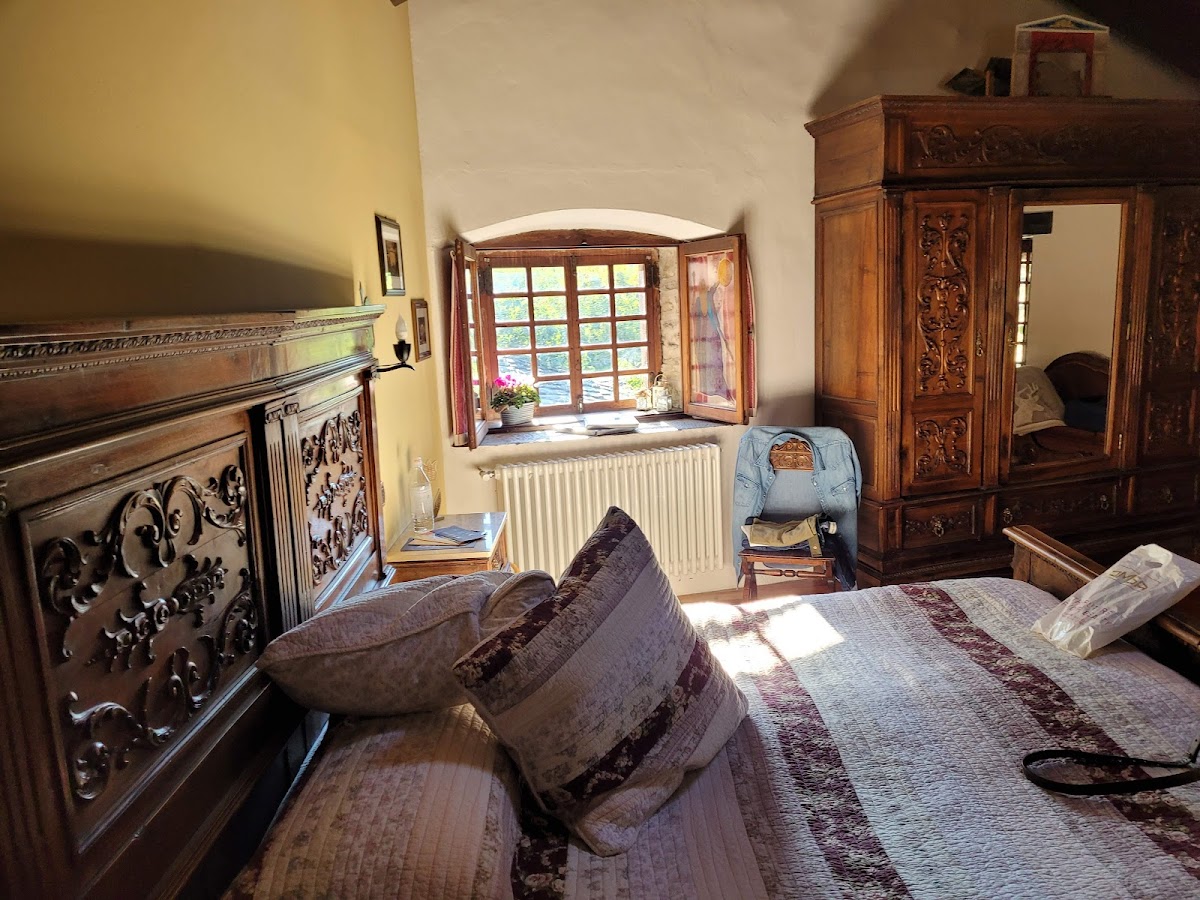
The castle was inhabited by its owners and remained closed to visitors until 2011. It was later adapted for accommodation and temporary exhibitions, continuing the building’s modern use after its residential restoration. The structure is now in good to excellent condition, although abandonment and later alterations changed or removed parts of its historic fabric.
Remains
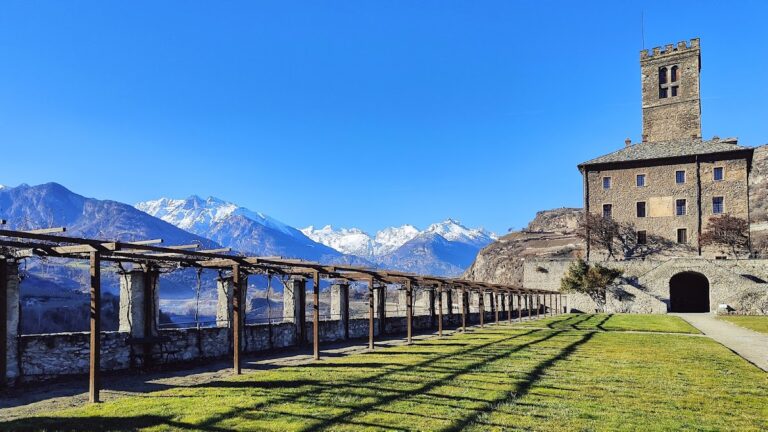
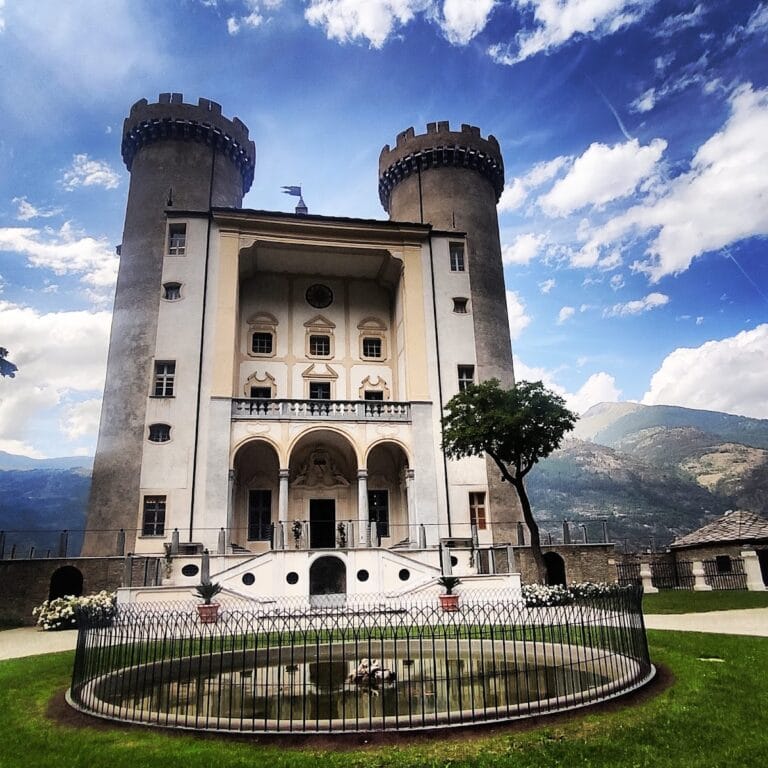
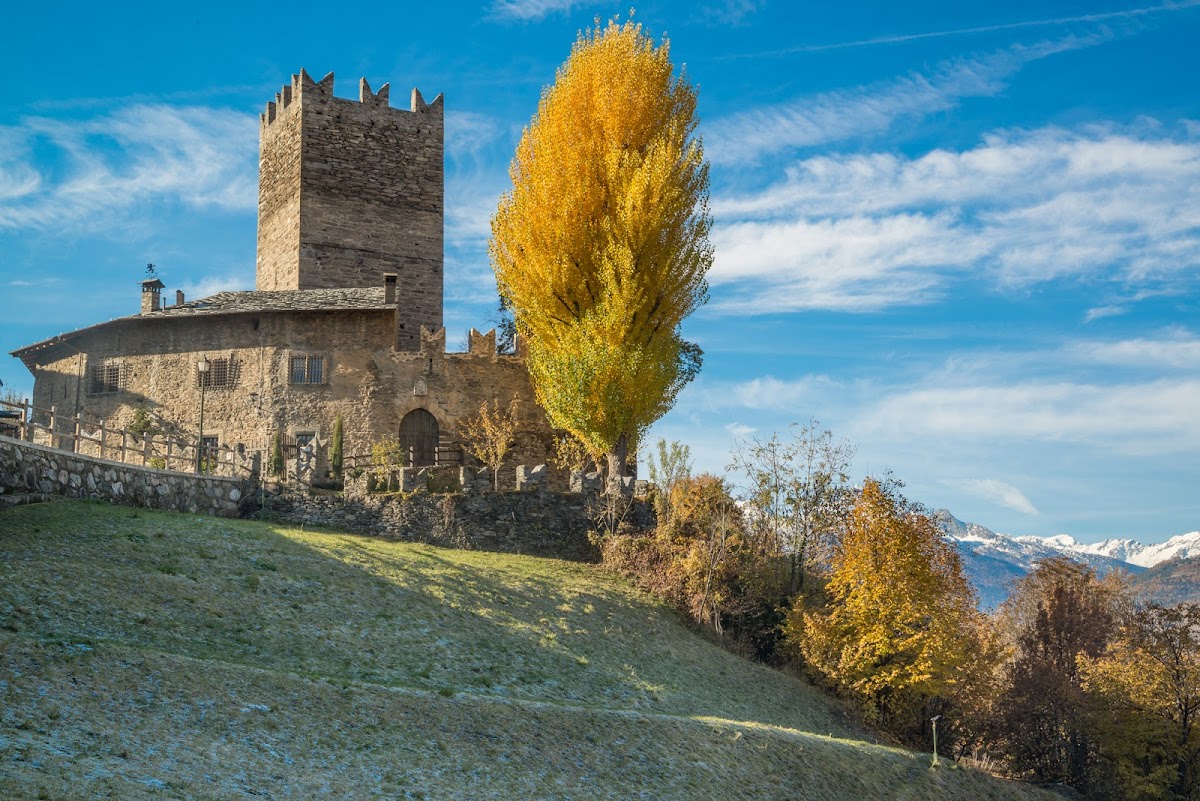
Tour de Ville Castle stands on a small granite outcrop on the gentle slope occupied by Gressan, among the village’s apple orchards and vineyards. It lies west of the Côte de Gargantua, a lateral moraine formed by the Pila glacier basin, near the end of the drainage depression of the Gressan stream. The surviving complex combines a square twelfth-century tower with a semicircular, three-storey residential wing added in the fifteenth century.
Fortified Tower and Enclosure
Twelfth-Century Tower
The original castle consisted of a square tower built from tufa blocks and granite-schist ashlar. It had no windows, receiving limited light through loopholes that also served as defensive openings. Its original entrance was a raised doorway on the north side, positioned 7 metres above the later street-level entrance. A double movable wooden ladder provided access.

Brackets above the raised doorway supported a horizontal wooden beam, on which rested a bertesca, a projecting wooden defensive structure that enabled defenders to watch or attack the area directly below. Holes in the masonry preserve evidence of its supports. The tower was once enclosed by a short crenellated wall and capped with a flat lead roof that formed a platform or belvedere over the plain.
Later Enclosure and Restoration
During the castle’s long abandonment, its northwestern section was lost and replaced by a courtyard. A later restoration raised parts of the complex and added new battlements. Joseph-Auguste Duc also demolished sections of the enclosing wall, replacing them with a crenellated parapet and introducing the entrance at street level.
Residential Wing
Fifteenth-Century Residence
When the tower’s defensive purpose had declined, a semicircular residential building was attached to it in the fifteenth century. This Renaissance wing forms the second clearly differentiated body of the castle. Two twin windows in the regional Valdostan style survive beside the tower, each fitted with an iron grille.
Interior Rooms
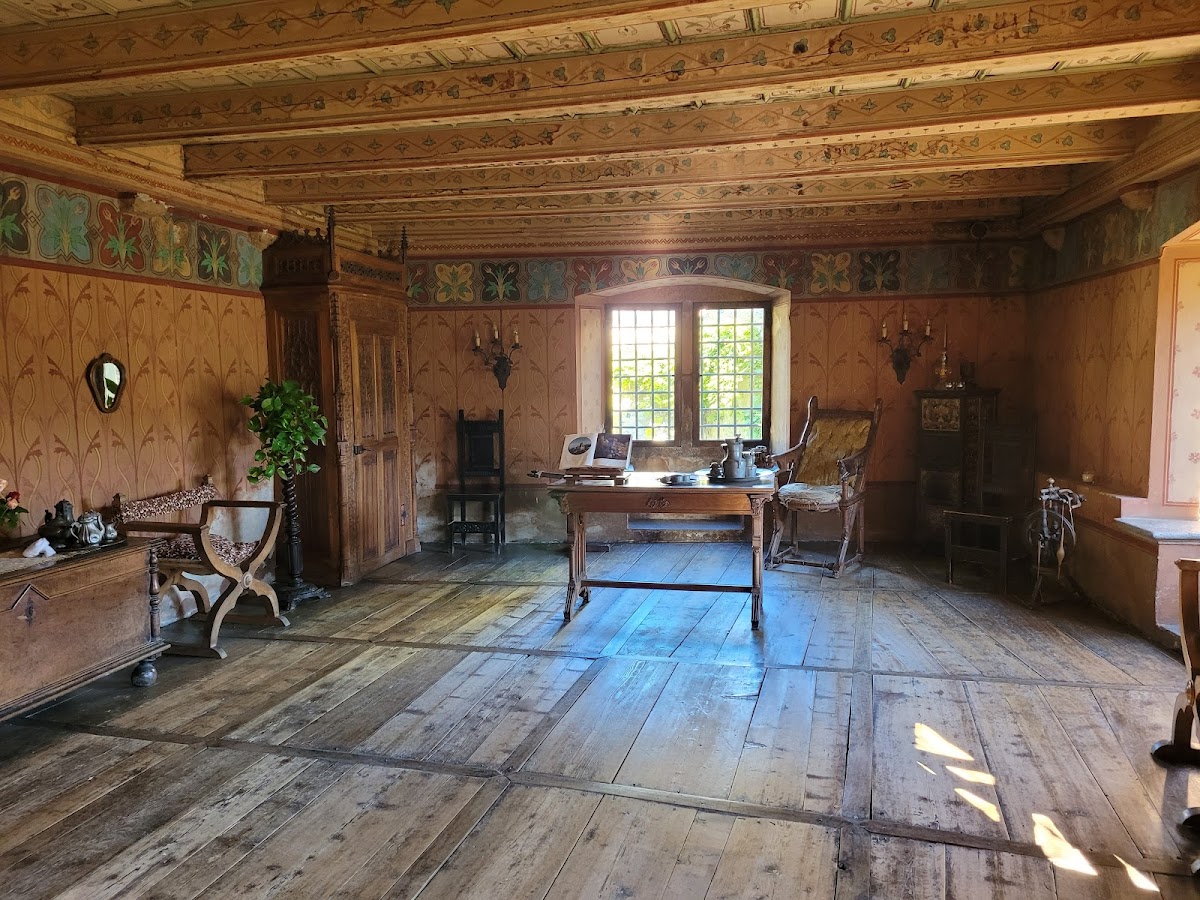
The tower has three floors, including a wooden granary reached by a spiral staircase. Within the residential wing are a monumental reception hall and a chapel decorated with frescoes and paintings attributed to the Artari. Another hall displays a sequence of coats of arms belonging to the House of Savoy, the European dynasty that governed territories including the Aosta Valley, together with those of noble families from the valley. The arrangement is comparable to the heraldic decoration in the courtyard of Issogne Castle.