Leśna Castle in Szczytna: A Neo-Gothic Noble Residence and Religious Site


Site at a Glance
- Rating
- 4.1
- Popularity
- Medium
- Country
- Poland
- Primary era
- Modern
- External website
- Open
- Eras represented
- Modern
- Civilizations
- German
- Site type
- Domestic
- Remains
- Castle
On this page8 sections
History
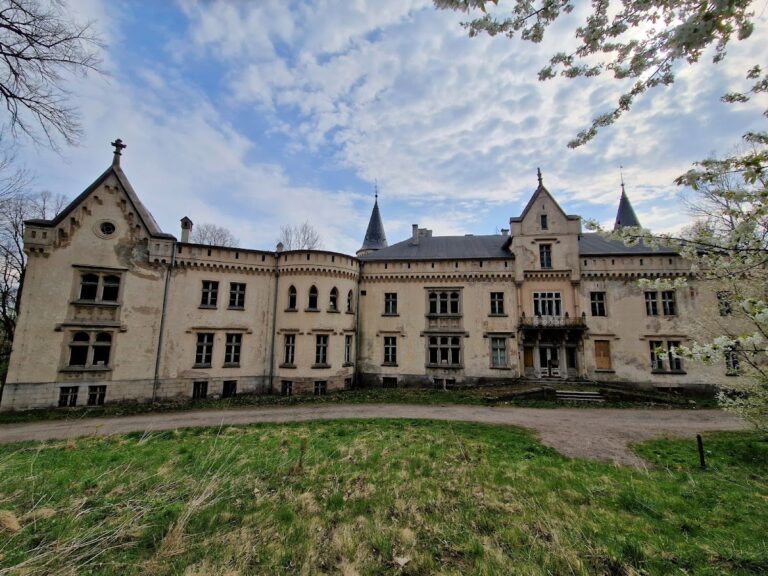
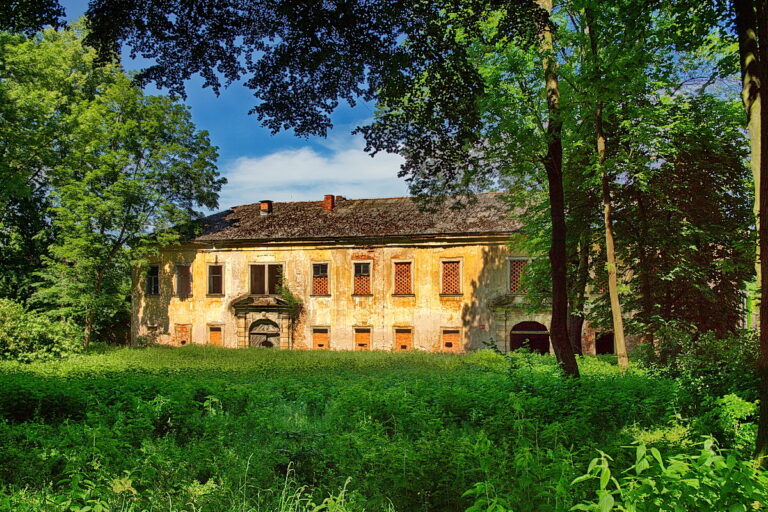
Leśna Castle in Szczytna is a Neo-Gothic castle in Poland, built between 1831 and 1837 as a noble residence for Leopold von Hochberg, the owner of Szczytna. It stands near the site of a Prussian fort constructed in the late eighteenth century and partly dismantled in 1807 and 1808. The castle, also known as Leśna Skała or Burg Waldstein, was created in the manner of a medieval defensive residence on the Szczytnik plateau above the town.
Construction and changing ownership
The castle was established during the 1830s, with its western section forming the oldest part of the building. Its design is often attributed to Karl Friedrich Schinkel, a prominent Prussian architect, but that attribution is disputed and has also been described as unfounded. The building was intended as a residence rather than a surviving medieval fortress, although its form drew heavily on medieval defensive architecture.
After Leopold von Hochberg died in 1843, the property passed to his sister, who soon sold it. Ownership changed several times before the Rohrbach brothers, who owned a glassworks in Batorów, acquired the castle in 1860. Helena Klein, née Rohrbach, and her husband later renovated the building and added a chapel, beginning a new phase in its history.
Religious use and wartime transformation
In 1929, ownership passed to the Missionaries of the Holy Family, a Catholic congregation devoted to missionary and pastoral work. The congregation enlarged both the castle and its chapel and began creating a Calvary pilgrimage complex. A Calvary is a devotional arrangement representing stations associated with the Passion of Christ and used for prayer and pilgrimage. The planned complex remained unfinished because of the Second World War.
During the war, the castle housed an elite rehabilitation centre of the Wehrmacht, the armed forces of Nazi Germany from 1935 to 1945. In 1945, it became a headquarters of the Red Army, the armed forces of the Soviet Union. The castle was looted during the 1950s and was subsequently taken over by the state, which converted it into a social-care home for intellectually disabled men.
Restitution and heritage status
In 2006, a decision by the Property Commission of Poland’s Ministry of the Interior and Administration returned the castle to the Religious House of the Missionaries of the Holy Family. The Kłodzko district challenged that decision in court. The social-care home closed in January 2020. The castle is entered in Poland’s heritage register under number 212, with the entry dated 16 September 1950, and is recognized as a Polish cultural-heritage site.
Remains
Setting and castle layout
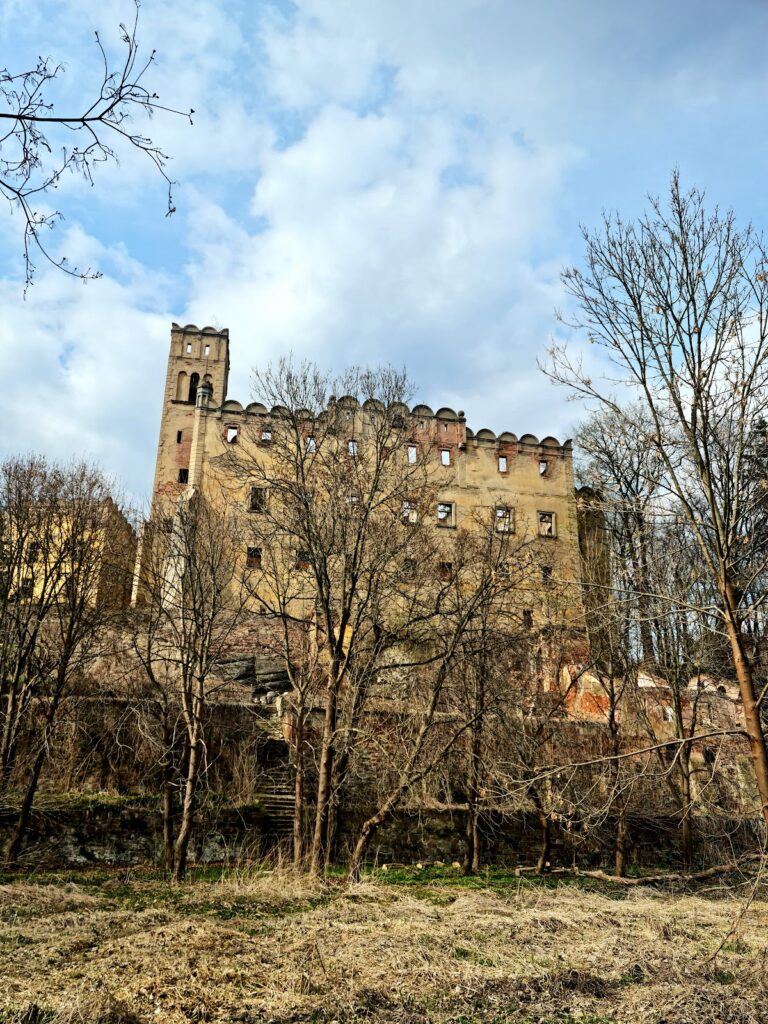
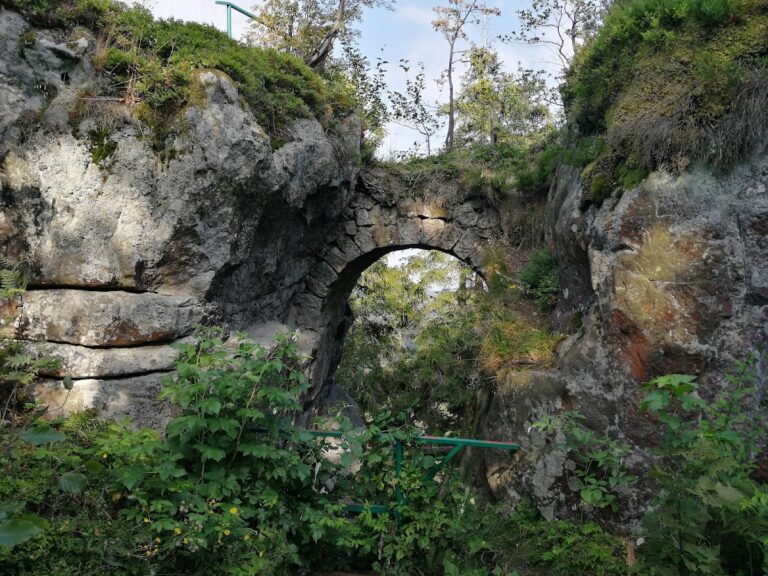
Leśna Castle stands on the edge of a rocky escarpment above Szczytna, on Szczytnik at an elevation of 589 metres. Szczytnik is the highest point of a small, flat-topped plateau forming the southeastern edge of the Stołowe Mountains. Rocky cliffs known as the Orle Skałki cut across its southwestern side. A viewpoint beside the castle overlooks the Duszniki Depression, where Szczytna is located.
The building is a four-sided, three-storey structure arranged on a rectangular plan. Its Neo-Gothic design presents the residence as a medieval defensive castle, with four corner towers consisting of one cylindrical tower and three quadrangular towers. The western section, built during the 1830s, is the oldest part. Later building work enlarged the castle and its chapel.
Defensive enclosure
A dry moat surrounds the castle, together with a defensive wall on which cannon formerly stood. The Gothic-crowned stone gate forms the principal architectural feature of the approach. Beside it stands a figure of Saint John Nepomuk. An inscription associated with the statue asks the saint to protect the servants living there and contains a chronostich, an inscription in which selected letters encode a date, yielding the year 1723.
Chapel and grounds
The interior includes a knights’ hall and the Chapel of Our Lady Queen of Peace. The chapel contains tubes made from a bronze alloy that function as bells. Outside the castle, a nearby stone Way of the Cross includes original sandstone reliefs set into natural rock, forming part of the religious landscape developed beside the building.