Water Castle Klaffenbach: A Renaissance Water Castle in Chemnitz

Site at a Glance
- Rating
- 4.6
- Popularity
- Medium
- Country
- Germany
- Primary era
- Early Modern
- External website
- Open
- Eras represented
- Early Modern, Modern
- Civilizations
- Electorate of Saxony, Holy Roman Empire
- Site type
- Domestic
- Remains
- Castle
On this page13 sections
History
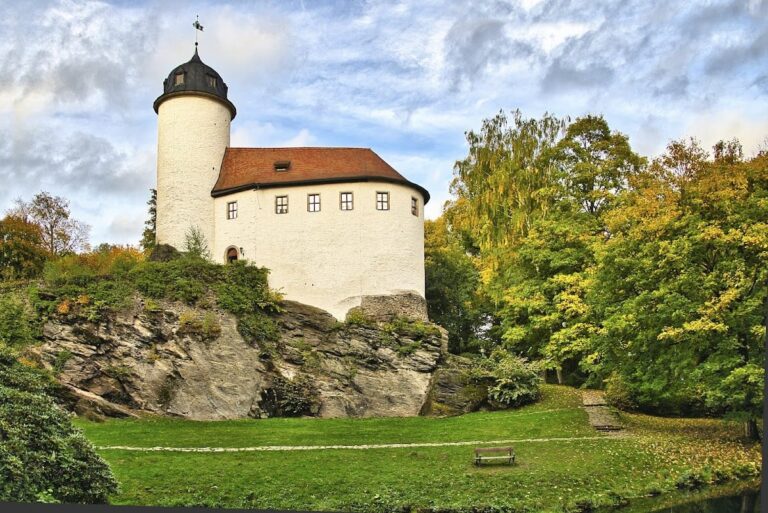
Water Castle Klaffenbach, historically known as Neukirchen Castle, is a Renaissance water castle in Chemnitz, Germany, built in the mid-sixteenth century. It is regarded as a unique Renaissance water castle in Saxony, with its elaborate roofscape and enclosed moat reflecting the status-conscious architecture of the period.
Foundation and Renaissance development
Wolff Hünerkopf, an Annaberg mint master and landowner, acquired Burkhardtsdorf, Neukirchen, and Klaffenbach in 1543 from the former landholdings of the Benedictine Abbey of Chemnitz. Ennobled around 1539, he commissioned the castle as a visible expression of his wealth and social position. The exact construction dates are uncertain, although the building belongs to the middle of the sixteenth century. A noble residence at Neukirchen is recorded in 1570.
The von Taube estate
Dietrich von Taube acquired the estate and castle in the early seventeenth century, with ownership specifically dated to 1615. He treated the property chiefly as a source of income rather than as his principal residence, but enlarged it in the Renaissance style. The Renaissance was a European cultural and architectural period that revived classical forms and encouraged elaborate residences designed to express status.
Dietrich von Taube is associated with the castle’s monumental curved roofs, their gables, and the main tower. He also completed work begun by earlier owners on the northern gatehouse and its stairway. The von Taube family retained the property after his death in 1639, and the castle was inhabited again from 1709.
Ownership and institutional use
In 1819 Moritz von Taube sold the Neukirchen estate to Carl Heinrich Hähnel, a factory owner, merchant, and trading entrepreneur from Schneeberg. The sale ended approximately two centuries of von Taube ownership. Hähnel’s descendants retained the ensemble until 1909, when it passed to Landesbank Berlin, which owned it until 1926.
The municipality of Klaffenbach acquired the estate in 1926, and the castle itself became municipal property in 1934. From 1935, the Reich Labour Service used the building as a camp. This organization of Nazi Germany compelled or organized labor service. After the Second World War, Soviet soldiers and later the Soviet commandant’s office occupied the castle for a short period, while the surrounding land was used to grow beets, potatoes, and grain.
From 1947 to 1989, the castle housed a Jugendwerkhof for girls aged fourteen to eighteen from across East Germany. A Jugendwerkhof was a residential institution for young people considered socially or ideologically nonconforming. The girls were classified as “difficult to educate,” a designation applied to young people viewed as incompatible with the socialist ideal. They initially worked mainly in agriculture and later primarily in industrial enterprises. Memories of this institutional upbringing continue to affect some former residents.
Restoration and present use
When the Jugendwerkhof closed in 1989, use rights to the Neukirchen estate returned to the municipality. The castle had deteriorated and been repeatedly altered through provisional adaptations. The municipality resolved to renovate the complex in 1991, and extensive restoration began the following year with assistance from the European Union, the Federal Republic of Germany, and the Free State of Saxony. The work continued until 1995, when the castle opened as a guest center.
Following the incorporation of Klaffenbach, the ensemble passed to the City of Chemnitz in 1997. Since 2006, C³ Chemnitzer Veranstaltungszentren GmbH has operated it as a cultural meeting place focused particularly on design and handicrafts, alongside exhibitions, conferences, celebrations, concerts, markets, and related activities. The grounds were registered as an archaeological monument on 19 October 1969 because a predecessor fortification called Warta was suspected on the site. Flooding affected the castle buildings in 2002 and 2010.
Remains
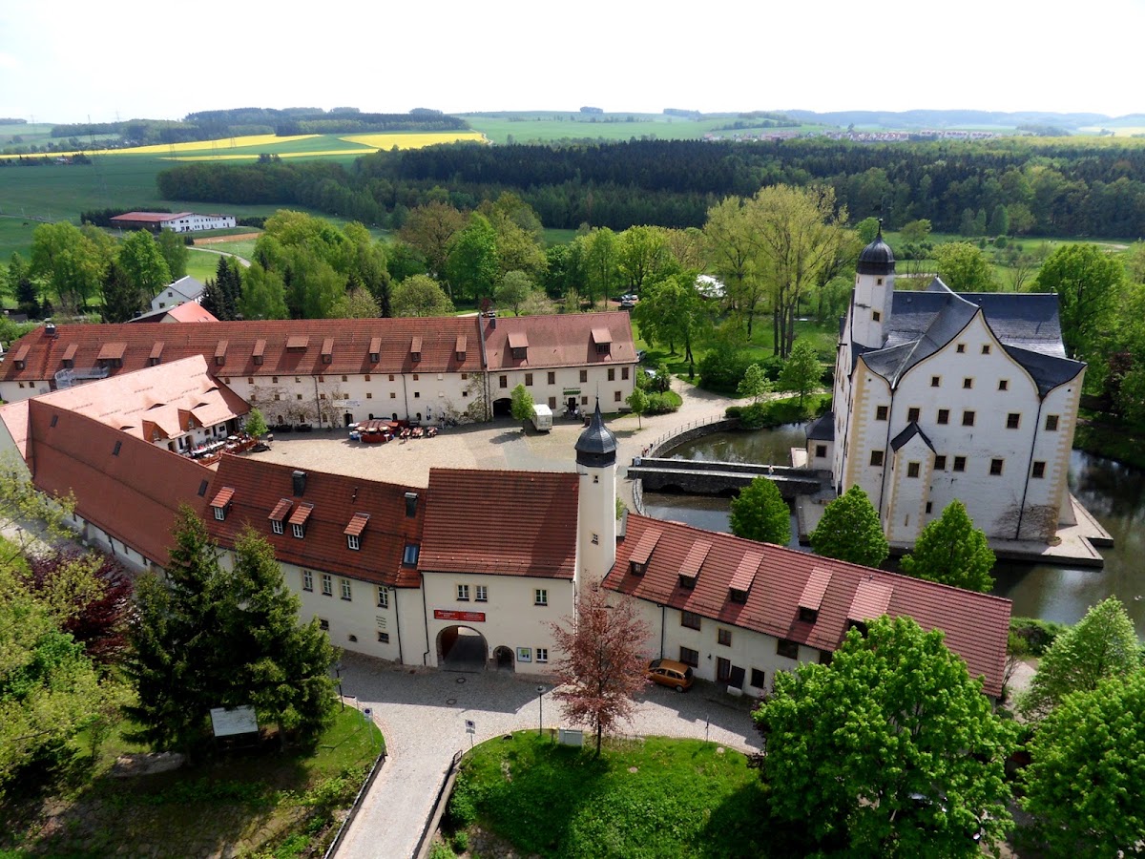
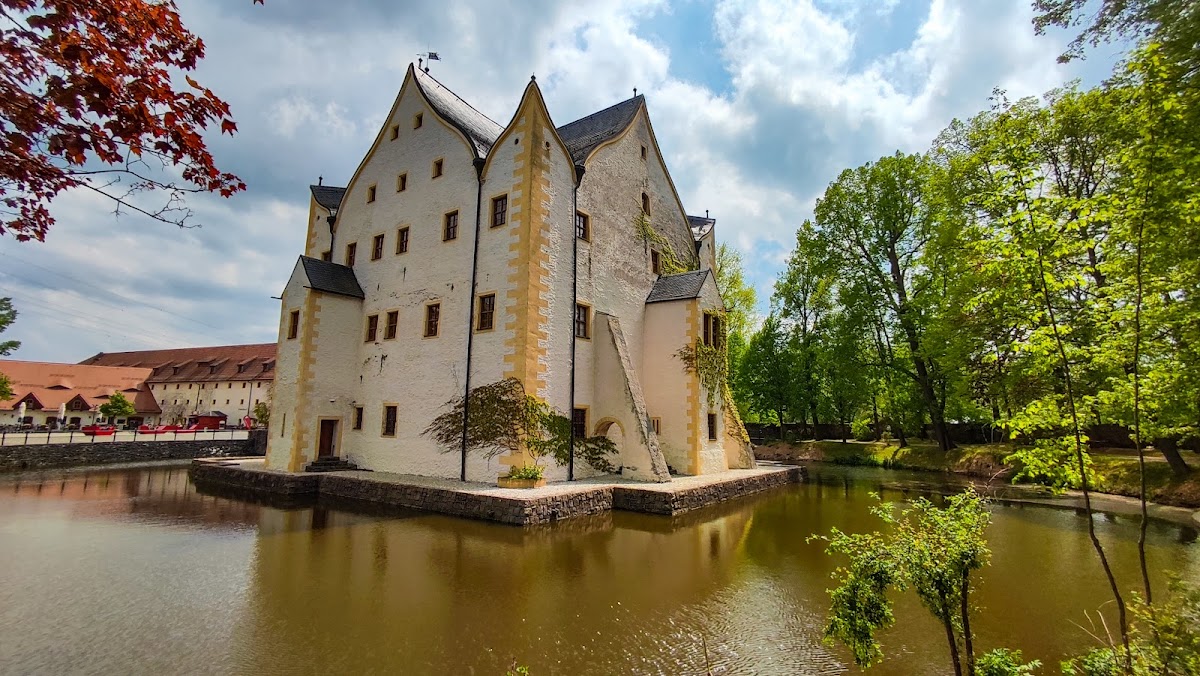
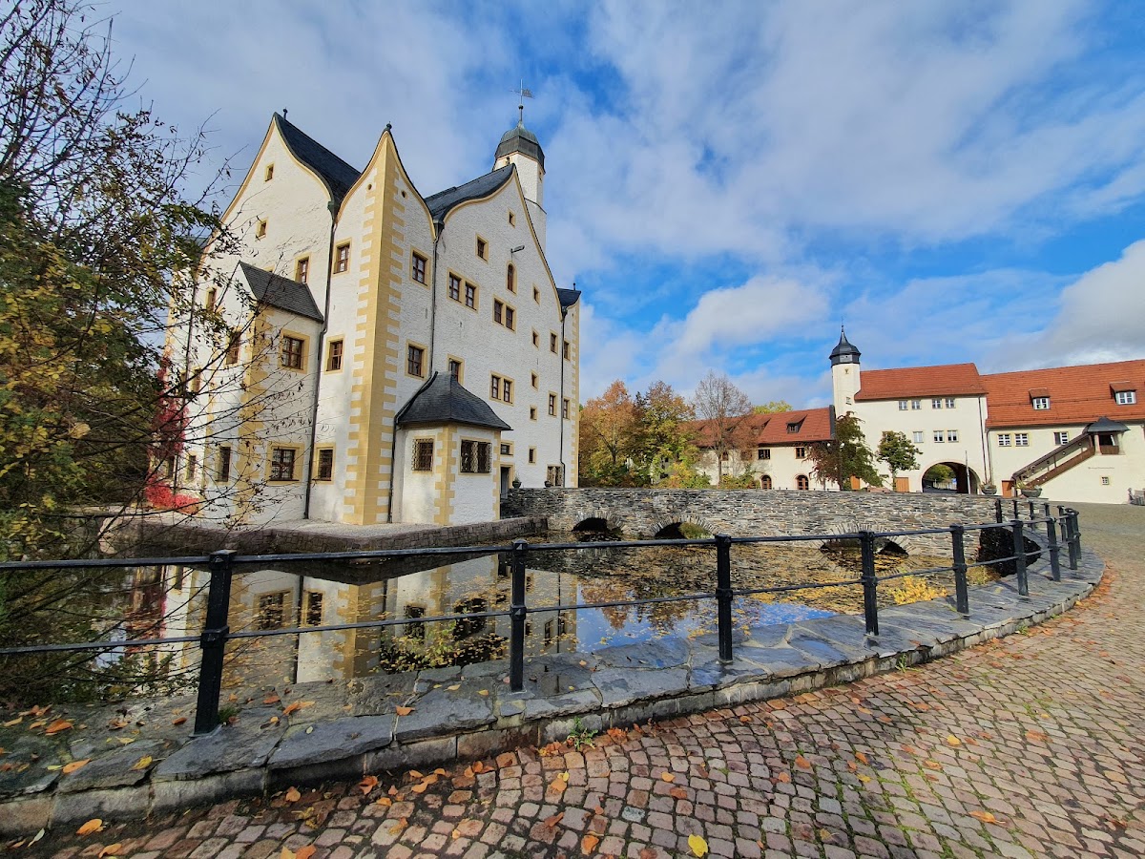
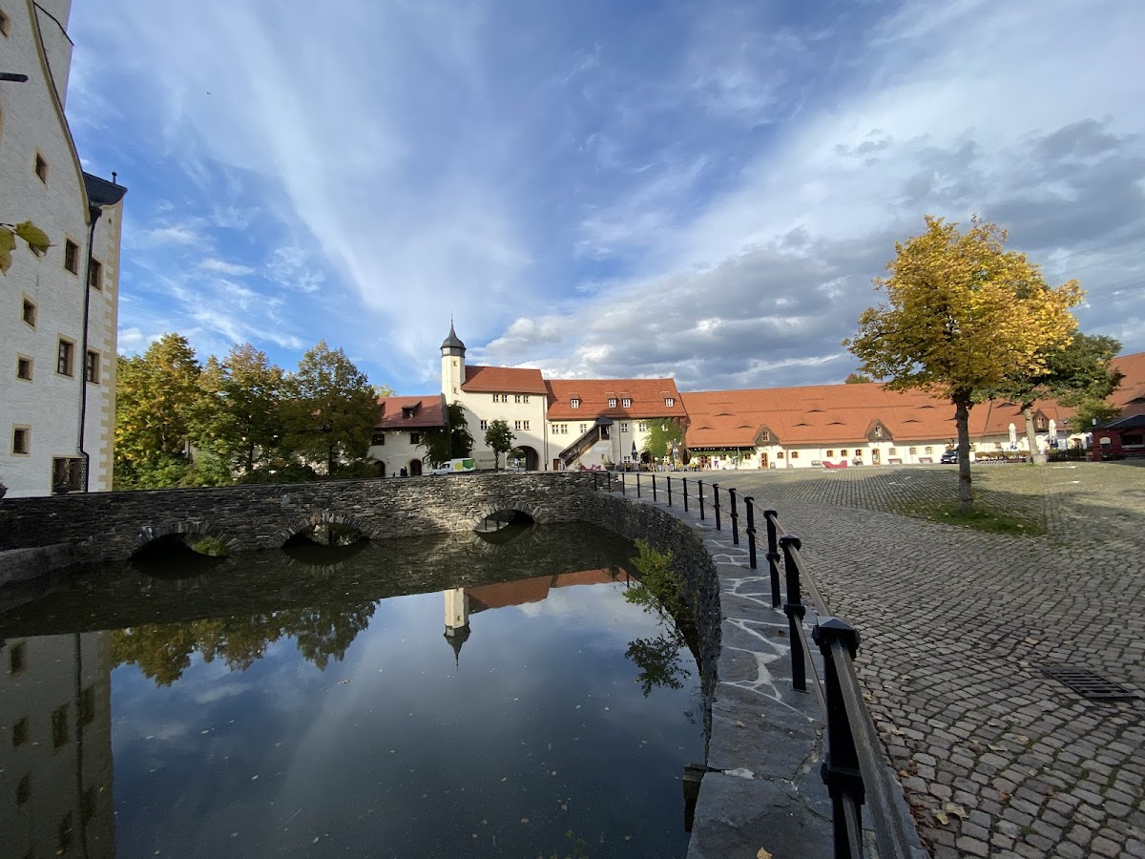
The four-level Renaissance castle stands in the floodplain of the Würschnitz, parallel to the river. Its square main building is enclosed by a moat and reached by a stone bridge. Ancillary buildings surround it in a U-shaped arrangement, creating a compact complex whose varied structures now accommodate cultural, craft, hospitality, and civic functions.
Main building and roofscape
The castle’s defining physical feature is a monumental cross-shaped roof formed by two intersecting gabled roofs with keel-arched profiles. The design recalls the tradition of sixteenth-century timber roofs. Further gables cross the corners diagonally, while the gables on the façades vary in height. The northern gatehouse retains the stairway completed during the early seventeenth-century expansion, and the main tower forms part of the historic composition.
Interior spaces
Ground-floor rooms
The ground floor contains an information area, small event rooms, a gallery café, and a chapel. The chapel has a groin vault, a ceiling structure formed by the intersection of two barrel vaults, and ceiling paintings dating from 1860. It is used as a wedding hall. A large heraldic relief of Dietrich von Taube, dated 1616, is displayed there; it formerly decorated the entrance area.
Upper floors
The first floor contains conference and exhibition rooms, including the Green Salon, whose Classicist wall paintings survive in fragmentary or reconstructed form. The salons called “At the Tower” and “Park View” host changing exhibitions of regional and international handicrafts.
In the seventeenth century, Dietrich von Taube had the second floor fitted out with half-timbered walls and an ornamentally decorated ceiling. Half-timbering combines a visible wooden framework with infill panels. Colored surface treatment emphasizes the timber structure, while the ceiling of the central room carries ornamental decoration. The uppermost floor originally served as a storage loft. Since the twenty-first century, it has been used as a civic hall with a small stage, with the roof’s timber framework left visible.
Ancillary buildings and grounds
Craft and museum spaces
The surrounding buildings contain a lace-making room, a silversmith’s workshop, a candle shop, a porcelain studio, a glass gallery, and a farm shop. Part of the complex housed the Saxon Vehicle Museum from 1995 to 2008, occupying approximately 800 square metres. Since 2009, the museum has been located in the historic Stern-Garagen in Chemnitz, while the former museum rooms at Klaffenbach are occupied by Golfclub Chemnitz GmbH & Co. KG.
Landscape and cultural facilities
The ensemble is set among meadows, a landscape park, a golf course, and walking paths. Its arrangement of the moated main building and U-shaped ancillary structures supports exhibitions, handicraft activities, cultural events, markets, and open-air performances. The surrounding buildings also contain a hotel, several restaurants and cafés, and facilities associated with the Chemnitz golf club.