Fort Charles: A Prussian Border Guard Post in Poland


Site at a Glance
- Rating
- 4.6
- Popularity
- Low
- Country
- Poland
- Primary era
- Early Modern
- External website
- Open
- Eras represented
- Early Modern
- Civilizations
- Holy Roman Empire, Kingdom of Prussia
- Site type
- Military
- Remains
- Fort
On this page4 sections
History
Fort Charles is a ruined Prussian border guard post in Poland, near Radków, built in 1790 by order of King Frederick William II of Prussia. Also known as Blockhaus or Fort Carl, it housed a small garrison and guarded the road to Radków, now called the Road of the Hundred Bends.
Construction and purpose
The fort formed part of a planned defensive system connected with the fortress at Srebrna Góra. Its position served the frontier between Prussia and Austria, while its small size reflected its role as a post for a limited number of soldiers. The fort was named in honor of Charles VI, the Habsburg emperor who ruled the Holy Roman Empire from 1711 to 1740.
Major Bonawentura von Rauch directed the construction, assisted by his son Gustav von Rauch. Gustav had graduated from the Military Engineering Academy in Potsdam in 1790 and later became a Prussian general and minister of war. Bonawentura von Rauch was appointed major for his service in building the fort.
Unfinished defensive plans and abandonment
At the urging of Franz Pabel, the headman of the village of Karlow, Bonawentura von Rauch also planned another fortress on Szczeliniec. Political changes interrupted the broader construction program, leaving the intended defensive system incomplete. Pabel later became the first officially appointed mountain guide in history, with the right to charge fees.
Fort Charles was abandoned during the nineteenth century and subsequently fell into ruin.
Remains
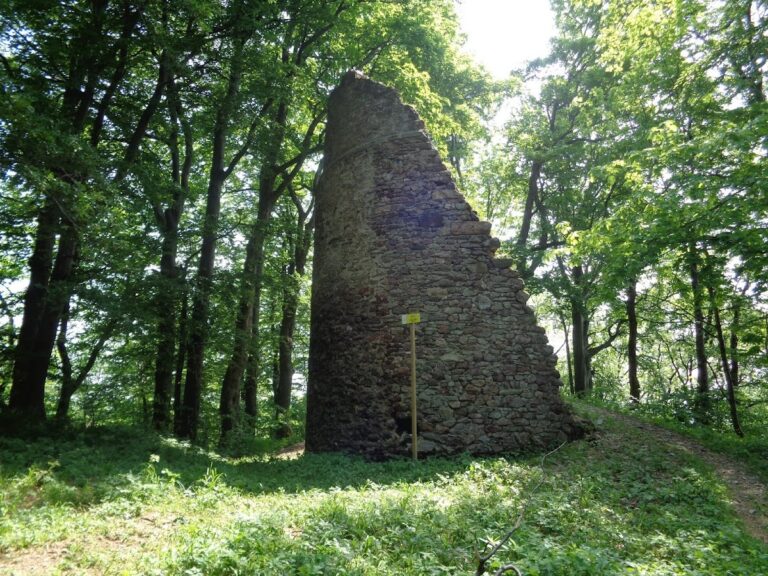
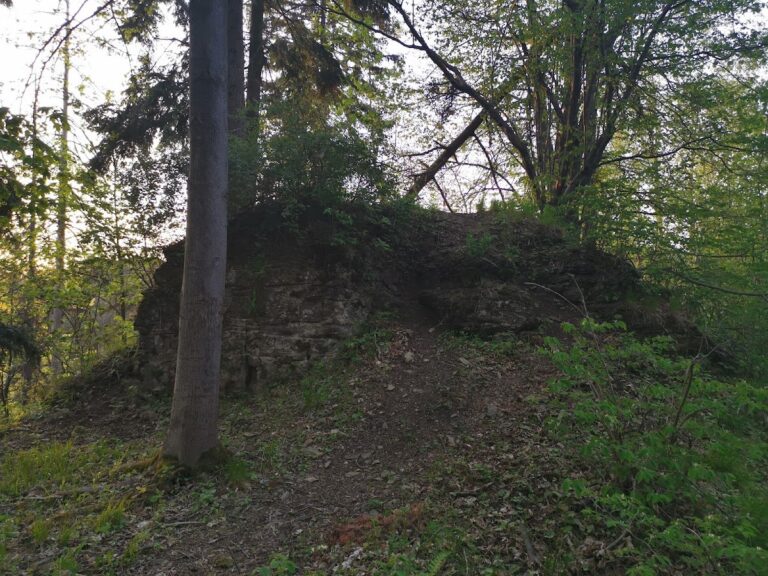
Fort Charles stood on Ptak Mountain at an elevation of 841 metres, near Lisia Pass. Sandstone rocks found on the site were incorporated into the construction and formed part of the defensive system. The surviving remains are fragmentary, but they still show the position and basic arrangement of the former post.
Only sections of the walls remain, including remnants of a gate and a window. The former interior courtyard measured 10 by 14 metres and was enclosed by walls. Stairs lead from the courtyard to a viewing platform, where a masonry pedestal marked with the cardinal directions survives.
Nearby sites