Château Royal de Collioure: A Fortified Royal Residence and Citadel in France


Site at a Glance
- Rating
- 4.6
- Popularity
- Medium
- Country
- France
- Primary era
- Medieval
- External website
- Open
- Eras represented
- Medieval, Early Modern
- Civilizations
- Crown of Aragon, French, Kingdom of Majorca, Knights Templar, Spanish
- Site type
- Military
- Remains
- Castle
On this page18 sections
History
The Château Royal de Collioure is a fortified complex in Collioure, France, whose present form grew from successive Greek, Carthaginian, Roman, Visigothic, medieval, Habsburg, and Bourbon phases. A fortified settlement existed here by the seventh century, while the medieval castle was rebuilt mainly between 1242 and 1280. Positioned beside Collioure’s harbor, the site developed with the town as a port linking the northern Catalan counties of Roussillon and Cerdanya with Barcelona.
Early settlement and medieval lords
The site was occupied in antiquity by Greeks, Carthaginians, and Romans, and later by Visigoths and Umayyads. Collioure developed as the port of Elne and became a town of Mediterranean merchants, shipowners, and traders. In 673, the Visigothic king Wamba besieged the settlement during a campaign against a rebellion. The site was recorded as Castellum Caucolibéri.
On 9 July 981, King Lothair granted the unoccupied coastal lands between Collioure and Banyuls to Guifré, Count of Empúries, Peralada, and Roussillon, and ordered Collioure to be fortified. The town and castle later belonged to the counts of Roussillon. After the death of Girard II, the last independent count, they passed in 1172 to Alphonse II of Aragon, Count of Barcelona and King of Aragon.
The castle was first recorded in 1207, with further building activity in 1242 and 1272. The Knights Templar, a medieval military-religious order, are associated with a castle built around 1207, and a Templar establishment was incorporated into the royal complex. The medieval castle was completely rebuilt between 1242 and 1280.
The Kingdom of Majorca and the Crown of Aragon
Collioure became associated with the Kingdom of Majorca after James I of Aragon divided his territories in 1262. This medieval realm was created for his younger son, James II, and included Roussillon, Cerdanya, Montpellier, the Balearic Islands, and neighboring Catalan territories. The castle served intermittently as a royal residence for the kings of Majorca and their courts until the fourteenth century, and it was granted as a dowry to successive queens.
Concern about the power of the Aragonese king led James II of Majorca to strengthen Collioure’s defenses. In 1280, several houses were demolished to make room for the extensions. During the Aragonese Crusade, a conflict beginning in 1284 between Peter III of Aragon and the forces of James II of Majorca, Peter III unsuccessfully besieged Collioure and set fire to the old town.
On 16 May 1344, Peter IV of Aragon began the conquest of Roussillon with French support. Collioure was attacked by land and sea on 13 June, capitulated on 24 June, and was entered by Peter IV on 26 June. The Kingdom of Majorca and the County of Roussillon then passed from James III of Majorca.
In 1346, Peter IV acquired the palace from the Hospitallers, another military-religious order with religious and institutional establishments in the region. The original Templar house had already been demolished. Peter IV also ordered the adjacent Church of Saint Mary Magdalene to be demolished and transferred its religious function to the Hospitallers’ great hall. The works were completed in 1347. Townspeople reached the new place of worship by a bridge, while the castle’s inhabitants entered through a gate in the enclosure.
Pope Benedict XIII, an Avignon pope during the Western Schism, resided at the castle in 1408 and 1415. In 1454, Alphonse V of Aragon commissioned Berenguer d’Oms, governor of the Kingdom of Majorca and castellan of Collioure, to build a barbican, an advanced defensive structure protecting an entrance, in front of the castle gate.
From royal residence to artillery fortress
From the fifteenth century, the castle ceased to function primarily as a royal residence and became a garrison fortress. After Roussillon returned to the Spanish Crown, Ferdinand the Catholic strengthened the northern and western fronts through work associated with Francisco Ramiro Lopez, the engineer linked to the fortress of Salses. A small sea defense, described as a caponiere, was built in 1465 to protect the southwestern corner facing the sea.
The defensive works begun in the 1490s intensified during the sixteenth century as artillery changed the requirements of fortress design. Charles V ordered further improvements. In 1548, Philip II, heir to the Spanish throne, inspected the northern frontier works and entrusted major projects to the engineer Joan Botista Palia. These included strengthening Fort Saint-Elme around a medieval tower and improving the palace-fortress of the Kings of Majorca at Perpignan.
In 1642, during the conflict between the French Bourbons and the Spanish Habsburgs, French forces under Louis XIII besieged Collioure, its port, and the castle with approximately 10,000 men. The French controlled the surrounding hills and blockaded the port with their fleet. The destruction of the castle’s wells cut off the garrison’s water supply and forced its surrender. Roussillon subsequently came under French control and was definitively annexed to France after the 1659 Treaty of the Pyrenees.
The Bourbon citadel
At the end of the seventeenth century, Vauban, the principal military engineer of Louis XIV, directed a major transformation of the castle into a Bourbon citadel. The works were carried out by the engineer Saint-Hilaire and completed in 1690. The project raised the ramparts, created the present entrance and its defenses, modified three bastions, and added a demi-lune, a detached crescent-shaped outwork placed before a fortification.
The citadel required extensive clearance around the castle. In October 1671, 130 houses, the town hall, hospice, streets, squares, and the medieval defensive enclosure were demolished. The fortified medieval church was razed on 1 February 1673. Fort Miradou was built at the same time on the site of the former Fort Sainte-Thérèse, while Fort Saint-Elme was further improved. Local authorities intervened to prevent the complete destruction of the settlement, leaving the nave of the former parish church standing.
Spanish forces again besieged and occupied Collioure in 1793. General Dugommier recaptured the town and castle in 1794. Fort Saint-Elme fell on 25 May, and the Spanish general Eugenio Navarro surrendered the following day.
Military, refugee, and prison uses
The castle was removed from the register of military strongholds and classified as a French historic monument on 14 November 1922. Since the early 1950s, it has been owned by the Departmental Council of Pyrénées-Orientales.
In February 1939, after the Spanish Civil War, the castle became a camp for sorting refugees of the Retirada, the mass flight of Spanish Republicans and other refugees into France. From 4 March it operated as a full camp administered by the gendarmerie and also held former members of the International Brigades under a disciplinary regime. The camp closed on 4 December 1939.
Under the Vichy regime, the French government that collaborated with Nazi Germany during the Second World War, the castle served as a transit camp for foreigners classified as undesirable. German military authorities took control in 1942. In 1945, the prison held prisoners of war from Axis forces, as well as French detainees under the Vichy regime and men transferred from camps at Argeles-sur-Mer, Saint-Cyprien, and Le Barcares before their dispatch to North Africa.
Archaeology and interpretation
A diagnostic study in 2012 led to preventive archaeological excavations by the Archaeological Service of the Department of Pyrénées-Orientales. The investigations exposed structural remains and recovered numerous movable objects. The departmental authority now manages the site’s public presentation, interpretation, and exhibitions. An attempted film adaptation of Barabbas began at the castle in the 1950s but was abandoned after one week because of insufficient funds.
Remains
The Château Royal de Collioure occupies the waterfront at the center of Collioure’s harbor, south of the old town and northwest of the Raval, on the right bank of the Dui River. Its buildings and defenses form a large fortified complex assembled over approximately seven centuries. The present layout combines an earlier fortified settlement, a medieval castle, the royal castle associated with the Kings of Majorca, and later Habsburg and Bourbon fortress works.
Medieval royal complex
Courtyard and Chapel of Saint Mary Magdalene
The medieval layout included a central courtyard on the northern side, with the Chapel of Saint Mary Magdalene. The chapel belonged to the religious arrangements of the medieval castle until the adjacent Church of Saint Mary Magdalene was demolished in the fourteenth century. Its religious function then moved to the Hospitallers’ great hall, which could be reached from the town by a bridge and from the castle through a gate in the enclosure.
Great hall and eastern tower
On the eastern side, a great hall stood beside a principal square tower. The hall was later converted into a terrace. Its connection with the tower formed part of the overlapping medieval and royal architectural phases that shaped the complex between the thirteenth and fourteenth centuries.
Queen’s Chamber and southwestern tower
The Queen’s Chamber occupied the southern part of the medieval complex and was connected to another square tower at the southwestern corner. The chamber’s association with the royal household reflects the period when the castle served intermittently as a residence for the Kings of Majorca and their courts and was granted as a dowry to successive queens.
Walls and entrances
A wall on the western side separated the castle from the old town. The original entrance opened through this wall, while the principal gate was later established in a new western curtain wall. A curtain wall is a fortified barrier joining towers or other strong points. The castle also absorbed the former Castle of Orla and the Templar establishment associated with it.
Artillery defenses and Bourbon works
Reinforced fronts and sea defenses
From the 1490s, the medieval walls were progressively reinforced and substantially adapted during the sixteenth century for artillery warfare. Major strengthening affected the northern and western fronts, and the defenses extended into the surrounding area. A small sea defense known as a caponiere protected the southwestern corner facing the sea, while the barbican built in 1454 defended the castle gate.
Citadel ramparts and entrance defenses
The seventeenth-century Bourbon transformation raised the ramparts and created the present entrance and its associated defenses. Three bastions were modified, and a demi-lune was added in front of the fortification. A bastion is a projecting defensive work, while a glacis is a sloping embankment outside a fortification. The clearance of the old town provided space for the bastion and defensive glacis.
Fort Miradou and Fort Saint-Elme
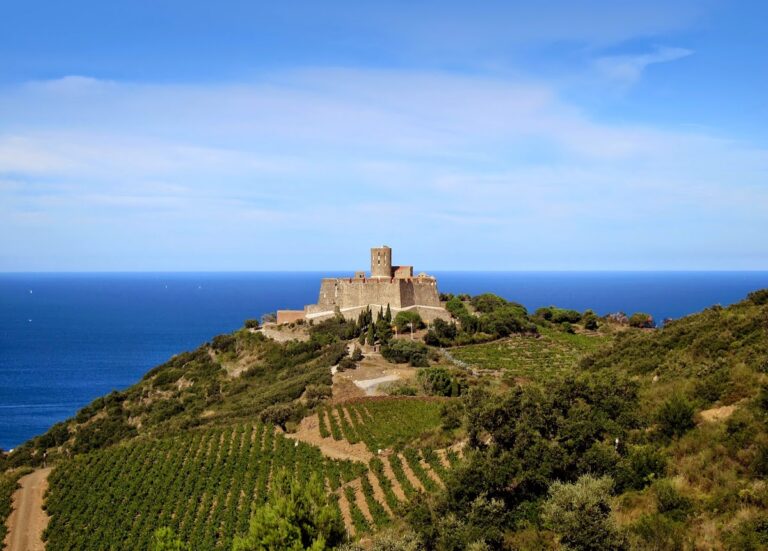
Fort Miradou occupies the site of the former Fort Sainte-Thérèse. Fort Saint-Elme stands on the heights above Collioure and was strengthened around a medieval tower before being further improved as part of the wider defensive system. Together with the castle’s ramparts and harbor defenses, these works formed the later fortress landscape around Collioure.
Archaeological evidence and wartime memory
The castle’s successive rebuilding produced overlapping architectural phases rather than a single unified structure. The destruction connected with the seventeenth-century citadel removed much of the old town, the medieval defensive enclosure, the Romanesque cloister, and most of the Romanesque church. The nave of the former parish church remained standing after local intervention.
During the withdrawal of the garrison in 1642, the governor of Collioure removed the relics of Saint Vincent of Collioure, the local patron saint. The relics, physical remains or objects traditionally connected with a saint, were later deposited at Concabella in Segarra rather than remaining at the castle.
The 2012 diagnostic study and subsequent preventive excavations exposed archaeological remains within the monument and recovered numerous movable objects. These investigations added material evidence to the visible complex, whose surviving buildings and defenses preserve the results of medieval royal use, Spanish artillery adaptation, and the Bourbon transformation into a citadel.
Nearby sites