Fort Saint-Elme: A Renaissance Star Fort in France


Site at a Glance
- Rating
- 4.4
- Popularity
- Medium
- Country
- France
- Primary era
- Early Modern
- External website
- Open
- Eras represented
- Medieval, Early Modern
- Civilizations
- Crown of Aragon, French, Kingdom of Majorca, Umayyad
- Site type
- Military
- Remains
- Fort
On this page15 sections
History
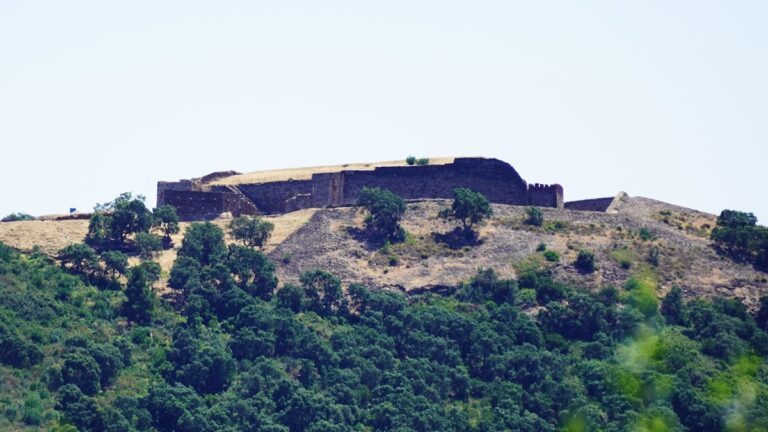
Fort Saint-Elme is a military fort in France, at Sant Elme in the commune of Collioure. Its earliest predecessor was a watchtower built in the eighth century, probably during the Arab-Berber occupation of Septimania between AD 719 and 759. The present stronghold developed through successive medieval, Renaissance, and early modern phases as part of the coastal defense of Collioure, Port-Vendres, and the approaches to Perpignan.
From watchtower to royal warning system
The early tower later became part of the Marca Hispanica and belonged to the independent Counts of Roussillon. When Count Girard II died without an heir in 1172, he left the county to Alfonso II of Aragon, who was king of Aragon and count of Barcelona. During the Aragonese period, the structure served as a watchtower.
Between 1276 and 1344, the kings of Majorca rebuilt the tower as part of a regional warning network. Collioure Castle was their summer residence, and the tower communicated with the Massane and Madeloc towers through smoke signals by day and fires by night. These signals warned local populations and garrisons as far away as Perpignan.
After Peter IV of Aragon conquered the coast in 1344, he ordered major works to strengthen the defensive position against the Kingdom of Majorca. France controlled Roussillon during much of the second half of the fifteenth century. After Louis XI obtained control of Roussillon and Cerdagne through the Treaty of Bayonne in 1462, the stronghold acquired the name Saint-Elme, and some sections of its ramparts date from this period. Charles VIII returned the territories to Ferdinand II of Aragon through the Treaty of Barcelona in 1493.
Renaissance transformation
In the sixteenth century, the fort formed the southern defense of Perpignan and protected the ports of Collioure and Port-Vendres. Those ports supplied the regional capital with provisions and military reinforcements. The development of artillery made the earlier defenses vulnerable and led to a major redesign.
In 1537, Benedetto of Ravenna, an Italian Renaissance military architect, drew Charles V’s attention to weaknesses in the defenses at Collioure. After inspecting the position, he received the emperor’s approval for construction works carried out between 1538 and 1552. These works transformed the earlier tower and defenses into a Renaissance Italian-style star fort, a design with projecting angles and sloping walls that improved fields of fire and reduced the impact of cannonballs.
French control and revolutionary warfare
French troops under Louis XIII captured the fort on 13 April 1642. Roussillon and Fort Saint-Elme remained French after the Treaty of the Pyrenees in 1659. Following Vauban’s reconnaissance of the Collioure defenses, late-seventeenth-century works added a counterscarp, the outer defensive slope beyond a ditch, along with external ditches and other defensive elements.
Around 1780, the facade was whitewashed so that the fort, together with the Massane Tower, could serve as a maritime landmark for vessels identifying the port of Port-Vendres. During the War of the Pyrenees, a conflict between revolutionary France and Spain, the Spanish army under General Antonio Ricardos captured the fort on 20 December 1793. Republican troops retreating from the attack on Port-Vendres had been refused entry by the commander, Battalion Commander Dufour. This episode contributed to the surrender of General Delattre, commander of the Republican forces at Collioure.
Republican forces commanded by General Jacques François Dugommier surrounded the Spanish garrison on 3 May 1794. Artillery brought from Paulilles bombarded the fort with approximately 11,000 cannonballs, forcing the defenders to evacuate on 25 May after a 22-day siege. During the Revolution, the municipality and the fort briefly took the name Fort-du-Rocher. After the revolutionary period, the fort was incorporated into Collioure and converted into a military warehouse.
Garrison, abandonment, and restoration
The fort continued to serve as a military garrison until 1903, accommodating between 200 and 1,500 soldiers at different periods. It was demilitarized and abandoned in 1903. The tower deteriorated, the firing platform became partly unusable, and numerous walls were at risk of collapse. The State put the fort up for auction on 21 August 1913.
Fort Saint-Elme was listed as a French historic monument by an order of 2 April 1927. A subsequent owner began restoration, completed in 1936, and the fort was partially reconstructed in 1950. Major restoration works began in 2004. During the Second World War, the Kriegsmarine, the German navy, occupied the fort from 1942 to 1944 and used it to observe shipping movements along the Roussillon coast. Some buildings were dynamited when German forces withdrew. From 2008 to 2023, the privately owned fort operated as a museum devoted to medieval and Renaissance arms, temporary exhibitions, and the history of the fort.
Remains
Hilltop fortifications
Star-shaped defenses
Fort Saint-Elme stands on a ridge approximately 165 to 170 metres above sea level, overlooking Collioure and Port-Vendres. It forms the northeastern continuation of Fort Dugommier and occupies a hilltop position associated with the coastal defense of both ports. The sixteenth-century fort follows an Italian-style trace with a six-redan star plan. Its outer walls are built with sloping faces designed to reduce damage from metal cannonballs, and the structure is constructed partly of schist.
Firing platform
The terrace contains the firing platform, which provides a 360-degree field of view without dead angles. It could accommodate more than twenty cannons and howitzers. The facade was whitewashed around 1780, giving the fort a visible maritime role alongside the Massane Tower.
Ditches and counterscarp
Late-seventeenth-century additions include external ditches and a counterscarp, the outer slope or retaining defensive work on the far side of a ditch from the fortress wall. Together with the base of the rampart, the counterscarp formed a ditch approximately ten metres wide in which infantry and artillery could be maneuvered.
Interior spaces and military stores
Former troop rooms
The interior is arranged around rooms built along the outer circumference of the tower. The first floor formerly contained troop dormitories, an arms room, a throne room, a prison, and an oven. It was later arranged as museum space, with displays of arms and objects dating from the fifteenth to the nineteenth centuries. These included helmets, knights’ armor, breastplates, crossbows, halberds, war flails, lances, bows, swords, arquebuses, sixteenth-century pistols, culverins, falconets, maritime cannon, fragments of howitzers, chests, and cannonballs made of polished stone, cast iron, and iron recovered from the fort’s ditches.
Upper stores and bakery
On the second floor, former flour and artillery stores stand beside guardrooms, the officers’ guardroom, and a bakery. Some walls reach approximately eight metres in thickness. The tower also housed the powder magazine. Museum rooms presented material on Charles V, the fortifications associated with Vauban, the 1770 inventory, and Dugommier’s attack in 1794. A Venetian sword with a scallop-shell hilt and a sixteenth-century culverin were among the displayed objects.
Underground areas
The underground areas formerly served as food stores and lodgings. They could accommodate the trades and equipment needed to support the garrison during military operations.
Tower structures and surviving references
A geodetic reference was established on the summit of the tower by Cassini II in 1701. The tower also contains a sea-facing watchtower doorway approximately eight metres above ground, framed by substantial stone corbels. The surviving structure brings together the earlier watchtower, the sixteenth-century artillery fort, and later military modifications within a single defensive complex.
Nearby sites