Castello di Gallipoli: Coastal Fortress of Apulia

Site at a Glance
- Rating
- 4.4
- Popularity
- Medium
- Country
- Italy
- Primary era
- Medieval
- External website
- Open
- Eras represented
- Medieval, Early Modern
- Civilizations
- Byzantine, Kingdom of Naples, Kingdom of Sicily
- Site type
- Military
- Remains
- Castle
On this page10 sections
History
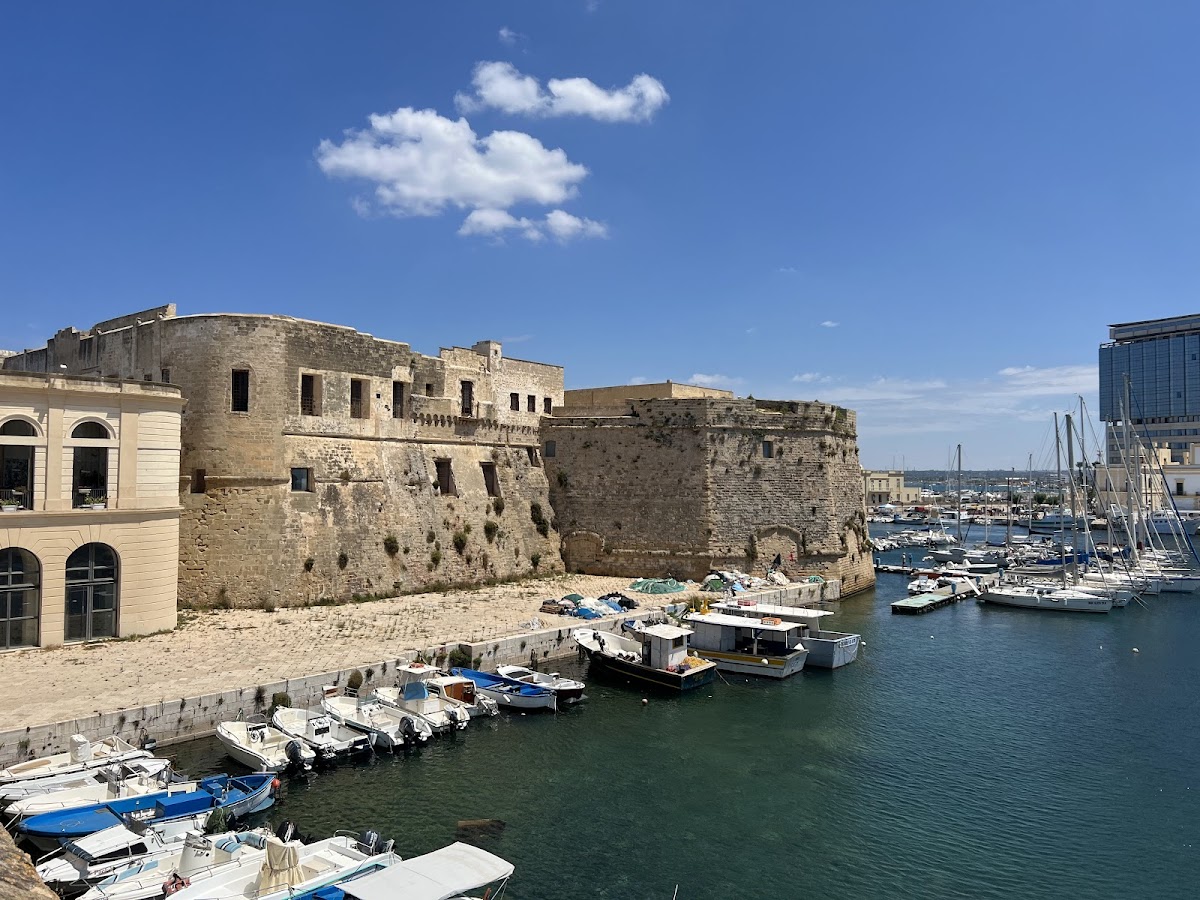
Castello di Gallipoli, also called Castello Aragonese and Castello Angioino, is a coastal fortress in Gallipoli, Italy. Built and remodelled by successive powers from the Roman period onward, it guarded the city and its harbour from a low-lying position at the eastern end of the island occupied by the historic centre. Gallipoli was once an important centre of prosperous trade, giving the fortress both military and maritime importance.
Roman and Byzantine foundations
A Roman fortress was built after 265 BC to house legionaries and defend the city. It was probably destroyed or severely damaged during the fifth century by the Vandals and Goths. The stronghold was later rebuilt under Byzantine rule, meaning the administration of the Eastern Roman Empire, whose political and military structures continued in southern Italy during the medieval period.
The fortress is mentioned in a letter of 599 in which Pope Gregory the Great congratulated the Byzantine tribune Occilianus and warned him not to misuse the castle. Gregory’s letter described the fortress as property of the Roman Church. The medieval fortress was probably constructed in the eleventh century over the remains of the Roman fortification and was rebuilt in the thirteenth century during the Byzantine period.
Norman, Hohenstaufen, and Angevin phases
The fortress resisted the siege of Robert Guiscard, a Norman ruler and military commander, in 1055 and 1056, but the Normans captured it in 1071. It housed a Norman garrison, although it later fell into a ruined state. An inscription dated 1132 on the present entrance gate is described as the sole surviving record of the Norman period.
In the second half of the twelfth century, the complex was rebuilt on the orders of Frederick II, the Hohenstaufen Holy Roman Emperor. The Angevins, a French-origin royal dynasty, strengthened the fortress further in 1320. That date is also preserved in the inscription above the entrance gate. During these centuries, the stronghold accommodated several notable figures, including Conradin in 1268, Philip I of Taranto and Robert of Anjou from 1306 to 1327, and Joanna II, Queen of Naples, in 1414.
Aragonese military remodelling
Under Angevin and Aragonese rule, the fortress underwent major alterations during the fifteenth and sixteenth centuries. The Aragonese were a Spanish royal dynasty that ruled or contested the Kingdom of Naples during the later Middle Ages and Renaissance. A moat was built around every side of the fortress, while the eastern defensive curtain and the Rivellino were added in 1522 to strengthen an outdated defensive system.
The Rivellino, a detached outwork placed before a fortress to protect an entrance, was commissioned by Alfonso II of Naples and designed by Francesco di Giorgio Martini, a Sienese architect, engineer, and military theorist known for Renaissance fortifications. It protected the approach to the city and hindered an attacking land force from establishing a permanent camp. Other figures associated with the fortress include Ferdinand I of Naples, who stayed there in 1463, and Isabella of Aragon, who stayed there in 1495.
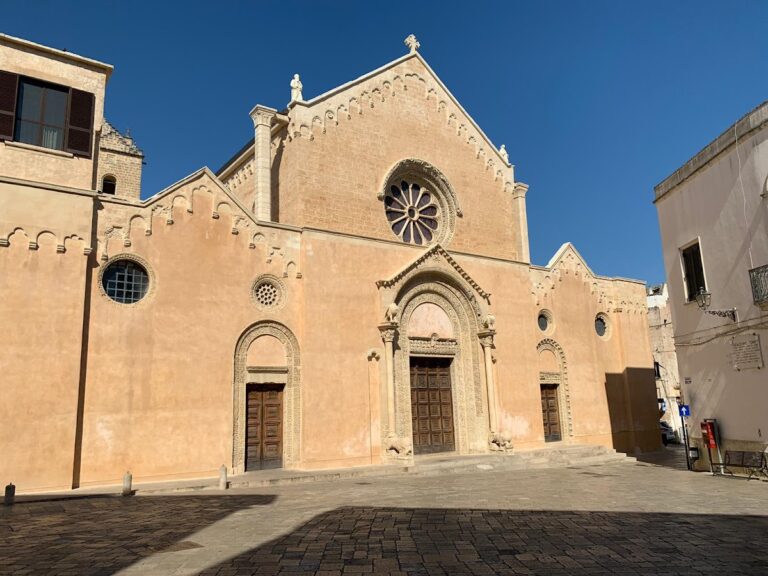
In the seventeenth century, the Rivellino was separated from the main fortress to make room for a square tower. This tower was superimposed on the existing flag tower and partly concealed it. During the sixteenth century, the drawbridge linking the fortress with the city was replaced by a masonry bridge. A second bridge was built beside the Rivellino from the opposite shore, near the Church of Saint Christina, creating a separate access to the fortress and the outwork.
Later alteration and public reopening
The fortress retained its established form until the second half of the nineteenth century. Between 1870 and 1879, the moat was filled and a fish market was built against the exterior, concealing the facade. Parts of the fortress reopened in 1977 through the initiative of members of the local cultural association Gallipoli Nostra. A six-month programme in 2014 created a route presenting the history of Gallipoli and the fortress without altering its character or claiming to be a complete restoration. The state-owned fortress reopened to the public on 5 July 2014.
The reopening programme was not an integral restoration, and returning the monument to its former condition was considered to require substantially greater resources. In April 2016, after eighteen months of management and enhancement, the fortress became municipal property through Italy’s cultural state-property federalism. Some historians have considered Castello di Gallipoli the birthplace of the painter Jusepe de Ribera, known as “Spagnoletto,” although the attribution remains uncertain.
Remains
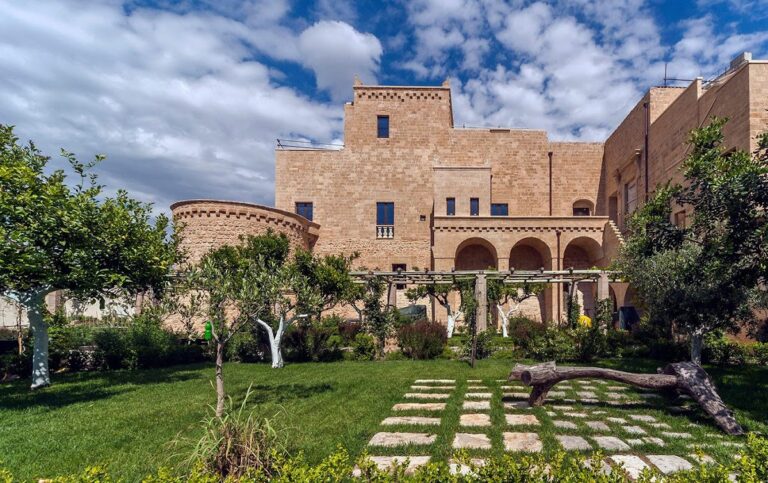
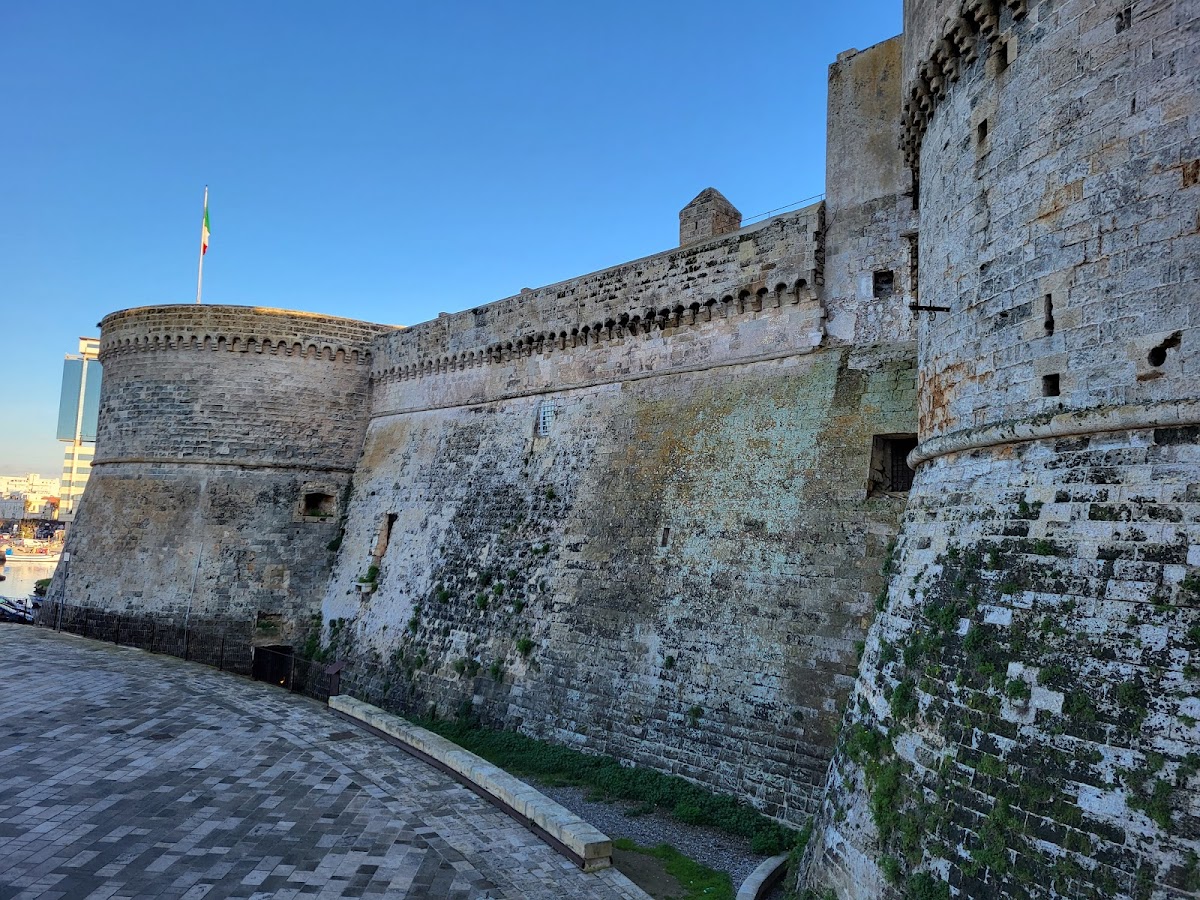
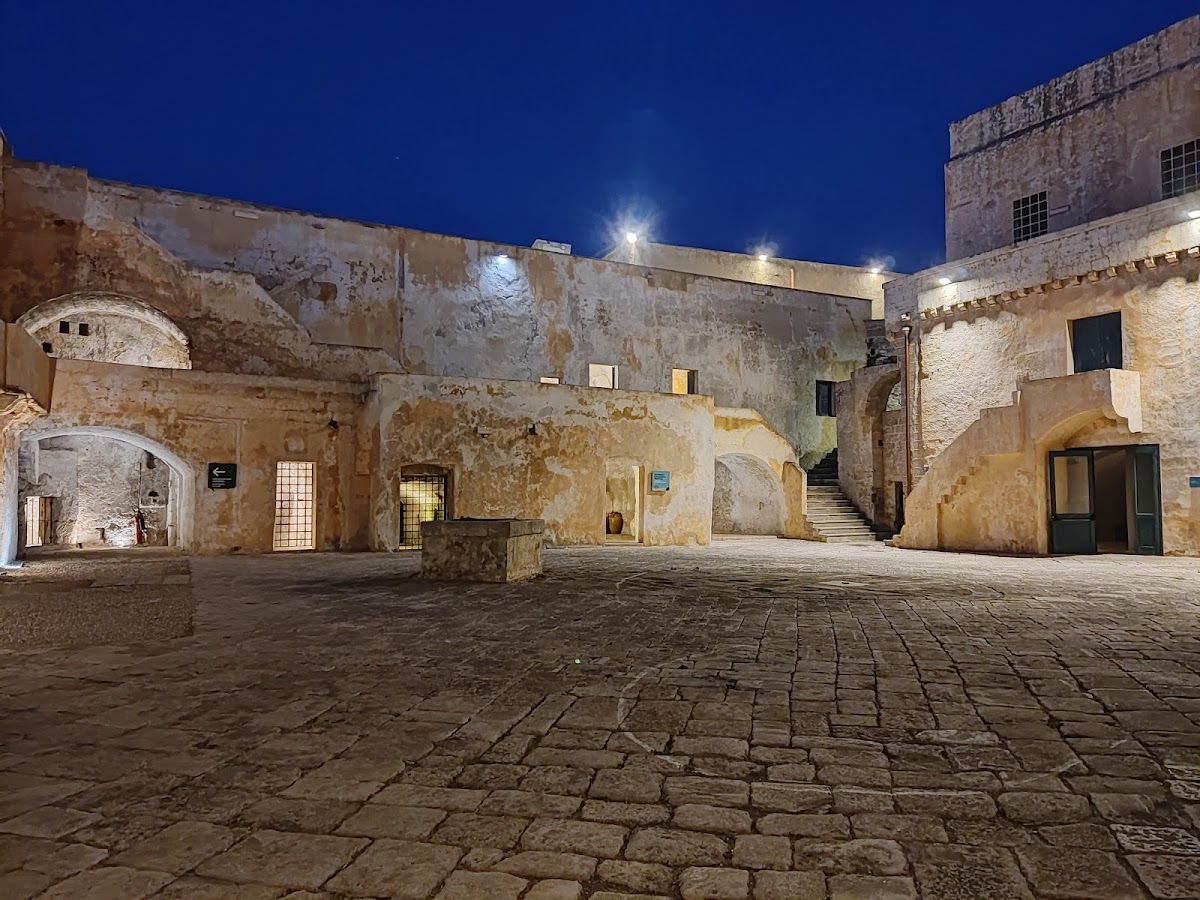
Castello di Gallipoli is a low-lying coastal fortification on a prominent mole at the eastern end of Gallipoli’s island. Almost completely surrounded by the sea, it stands approximately 3 metres above sea level. The fortress has a quadrangular or rectangular plan, three circular corner towers, and one polygonal tower. It is built of cut carparo stone and masonry, and its recorded condition is restored while the complex remains in use.
Main fortress
Towers and entrances
The polygonal tower is identified as the fortress’s original and formerly only tower. It was connected to the city by a pontoon structure equipped with fortifications and gun ports, ending in a drawbridge that linked the structure with the tower. The tower contains the original catapults and cannons used to defend the city. The entrance gate carries inscriptions associated with the Norman period and the Angevin strengthening of 1320.
Interior spaces
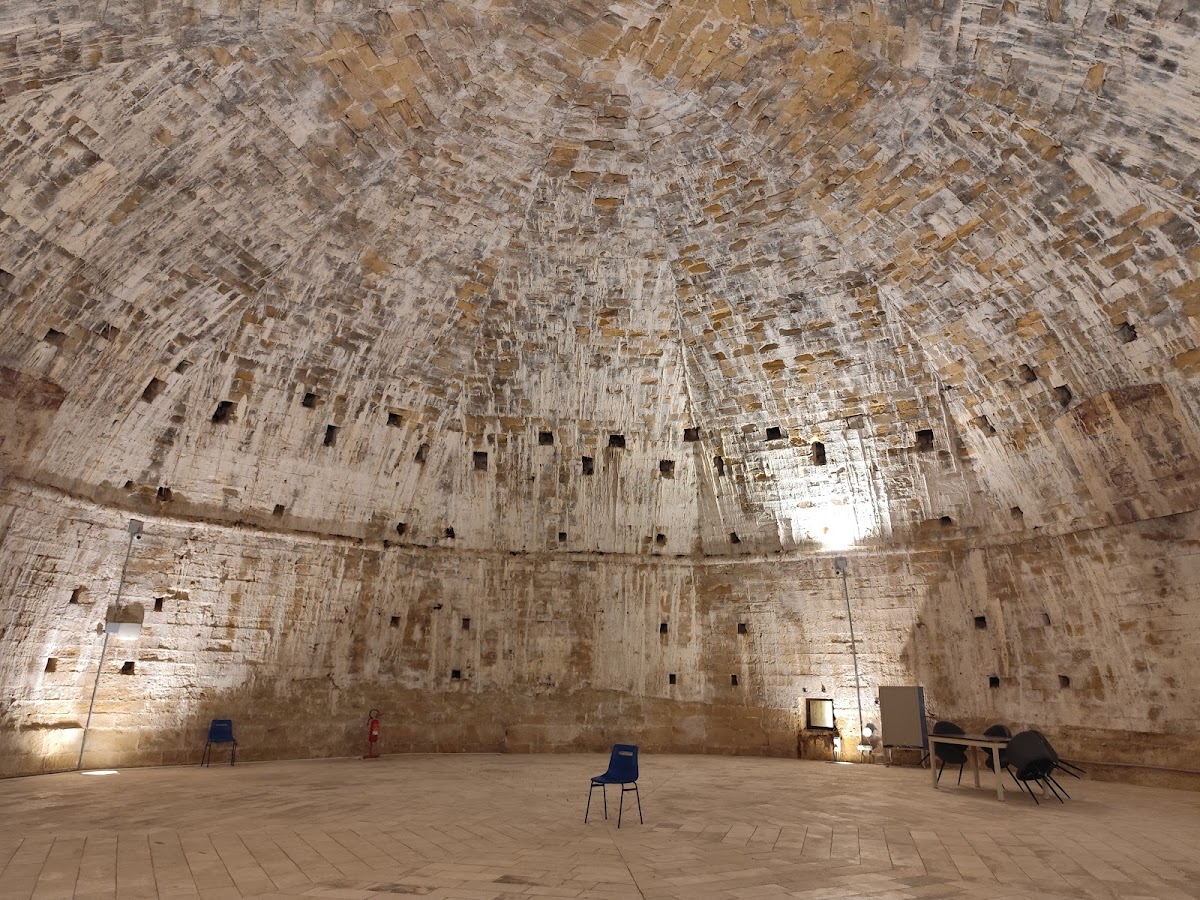
Inside the fortress are large halls covered by barrel vaults and ribbed cross-vaults. Tunnels and circulation passages connect the interior spaces, reflecting the complex’s long defensive use and repeated remodelling.
Rivellino and surviving bridges
The eastern Rivellino formed a defensive curtain in front of the approach to the city. Its original connection with the fortress was later removed, and a square tower was added above the existing flag tower, partly obscuring it. Fragments of the bridge built beside the Rivellino survive near its defensive turret and entrance. The remains include stone sections beside the turret and wooden sections at the entrance. The former moat surrounded the fortress on every side before it was filled between 1870 and 1879, when the fish market also concealed the facade.