Fort-la-Latte: A Medieval Fortress and Artillery Stronghold in France


Site at a Glance
- Rating
- 4.6
- Popularity
- Medium
- Country
- France
- Primary era
- Medieval
- External website
- Open
- Eras represented
- Medieval, Early Modern
- Civilizations
- Duchy of Brittany, French
- Site type
- Military
- Remains
- Castle
On this page16 sections
History
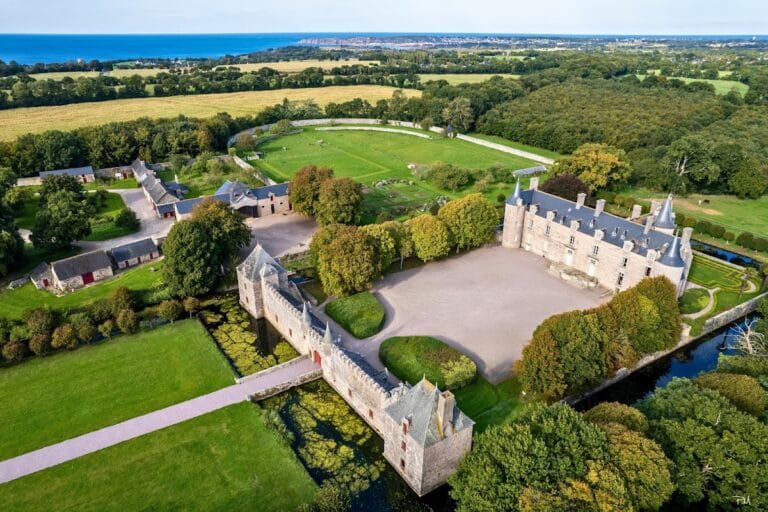
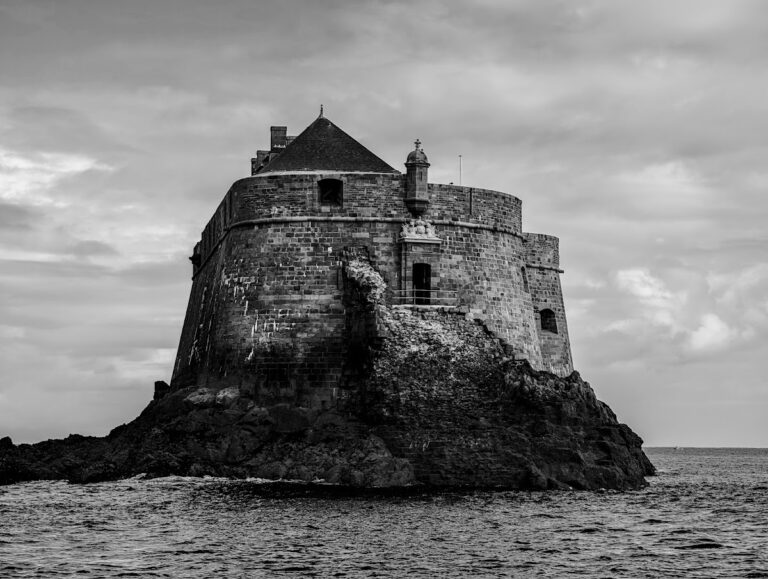
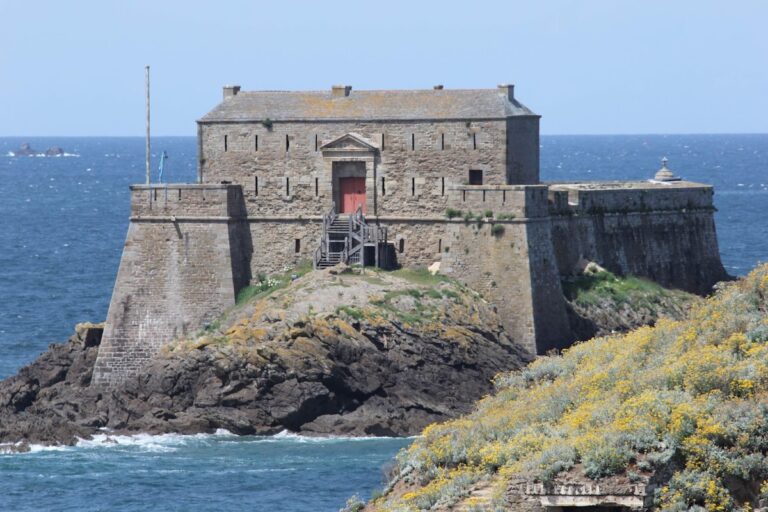
Fort-la-Latte is a fourteenth-century fortified castle in France, located at Plévenon on the Pointe de la Latte. Established by the Goyon de Matignon family, it commands the Bay of la Fresnaye, the English Channel, the Emerald Coast, and much of the Bay of Saint-Malo. Its rocky promontory, difficult to approach and protected by sea cliffs, made it a valuable position for watching coastal waters and guarding trade routes connecting Saint-Malo, Normandy, and the Channel Islands.
Origins and Medieval Construction
Local tradition places an earlier stronghold on the site in 937, supposedly built by a member of the Goyon family during the rule of Alain II, Duke of Brittany, to defend the coast against Norman attacks. The present castle belongs to a later period. Construction was ordered by Étienne III Goyon, Lord of Matignon, during the 1340s, and the keep was completed around 1365 to 1370. In its first phase, the castle served as a seigneurial residence, combining the needs of a noble household with the defensive requirements of a coastal stronghold.
The castle became involved in the political struggles of late medieval Brittany after John IV, Duke of Brittany, returned from exile in 1379. Bertrand du Guesclin, a Breton-born commander serving the French crown during the Hundred Years’ War, besieged Fort-la-Latte in that year. English forces attacked and captured it in 1490. The fortress was taken again in 1597 by the Catholic League during the French Wars of Religion, a period of conflict between Catholic and Protestant factions. This assault severely damaged the castle and partly burned it, leading to a period of abandonment.
Artillery Fortress and Military Decline
Under Louis XIV, whose reign brought renewed emphasis on fortified coastal defenses, Fort-la-Latte regained strategic value. Between about 1690 and 1715, Siméon Garangeau adapted the castle according to a project associated with Vauban, the French military engineer known for systematic designs for defensive and artillery strongholds. The work transformed the medieval fortress into an artillery position intended to help defend Saint-Malo against English and Dutch attacks.
The fortress remained in military service until the end of the First Empire. Changes in military technology then made its defenses obsolete, and it was abandoned during the nineteenth century. The property became private in 1892 and passed through several owners, including the Duke of Feltre, the Seigneur de la Ville le Roulx, and Joüon de Longrais.
Restoration and Protection
Frédéric Joüon des Longrais, a historian interested in archaeology, acquired the castle in 1931. He carried out extensive restoration work over more than twenty years, helping preserve the surviving medieval and later military fabric. Fort-la-Latte remains privately owned by the Joüon des Longrais family. It received protection as a French historic monument through classifications recorded in 1925 and 1934.
Remains
Fort-la-Latte occupies a rocky cape approximately 60 to 70 metres above the sea. Pink slate forms the principal building material, supplemented by granite and sandstone available in Brittany and the surrounding cliffs. The surviving complex is arranged around successive defensive entrances, a central courtyard, the keep, the lower bailey, and the seaward battery. Seventeenth-century military alterations reshaped the medieval ground level and integrated the older castle into an artillery position.
Entrances and Outer Defenses
The Barbican Gatehouse
The first entrance crosses a drawbridge into the barbican, an advanced defensive work placed before the main castle. Its gatehouse was destroyed by cannon fire during the castle’s second capture and later rebuilt. The drawbridge has been reconstructed in working order. The medieval gatehouse also had a portcullis, a vertically lowered gate, and a double-leaf door. A battering ram and a pillory stand before the entrance, while the barbican contains a small medieval garden, a bricole, or catapult-like device, and overlooks the Bay of Saint-Malo.
The Courtyard Gatehouse
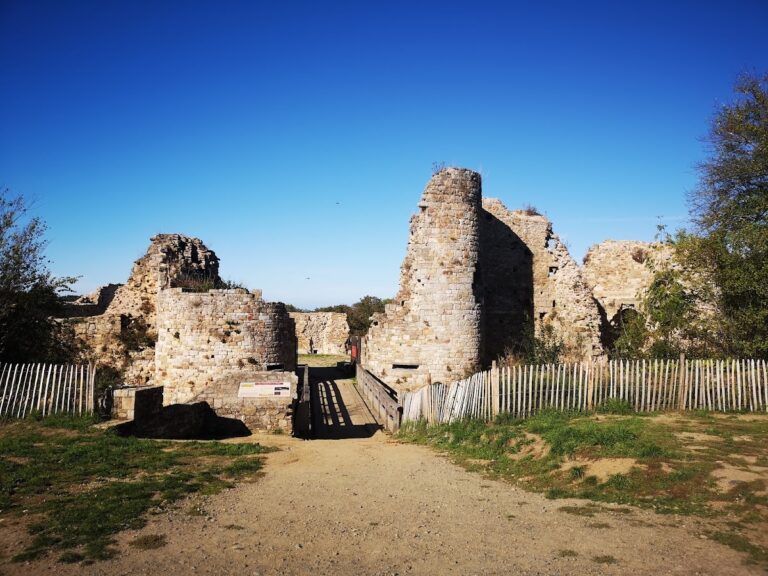
A deep chasm separates the barbican from the main castle, and a second drawbridge crosses it. This bridge leads to a gatehouse protecting the courtyard. The entrance included a portcullis, defensive doors, and an oubliette, a confined underground prison or shaft. Two medieval towers survive from the gatehouse, while the remainder, especially its upper floor, was destroyed by sixteenth-century cannon fire.
Courtyard and Water Supply
The Courtyard Complex
The courtyard contains the keep, the governor’s lodging, a soldiers’ guardhouse, defensive installations, a chapel built under Louis XIV, and a water cistern. During the seventeenth century, the courtyard was completely backfilled to create a level suitable for artillery. This work buried the original medieval ground surface as much as eight metres below the present level. Excavations later revealed a buried square tower that probably served as a watchtower. Another building protecting the courtyard contains an oubliette and is defended by its own drawbridge and portcullis.
The Cistern and Dummy Drawbridge
Granite bedrock prevented the excavation of a well, so the garrison depended on a rainwater-fed cistern with a capacity of 20,000 litres. It was intended to supply approximately forty men, although that volume was considered limited for the purpose. Near the cistern, toward the northwest, a dummy drawbridge was designed to mislead maritime attackers toward strong currents, where their ships risked being smashed against the rocks. The device proved ineffective.
Keep and Medieval Defenses
The keep retains machicolations, projecting defensive galleries with openings through which defenders could attack assailants below. Its loopholes, or narrow defensive openings, were adapted for different weapons. Cross-shaped openings served crossbows, long slits served archers, smaller openings accommodated arquebuses, and larger ones were intended for bombard fire. A visible line of cannon damage around these openings relates to the sixteenth-century attack that captured the castle.
Four sculptures forming the Christian tetramorph surround the keep within a circle of yellow granite. This symbolic grouping represents the Evangelists through four living creatures: an angel for Saint Matthew, a lion for Saint Mark, an eagle for Saint John, and a bull for Saint Luke. The eagle is severely weathered. The keep’s entrance originally had a third drawbridge, later replaced by a staircase, together with a portcullis and a defensive entrapment known as a “mousetrap.” A siren, the emblem of the Goyon-Matignon family, crowns the passage. The final room has a ribbed cross vault dating from 1340, and the keep contains an exhibition concerning the castle’s restoration.
Lower Bailey and Seaward Battery
The Lower Bailey
The lower bailey extends between the courtyard to the south and the lower battery to the north, around the rocky promontory supporting the keep. It contains a ball oven used to heat cannonballs until they were red-hot before firing. The installation was rarely used because it consumed large quantities of wood and required about eight hours of heating. Loading the cannon was also dangerous, since hot shot could ignite the gunpowder.
The Lower Battery
The lower battery occupies the seaward tip of the peninsula and was equipped to fire on attacking ships. Eight cannons were installed under Louis XIV. The largest had barrels eight metres long, while the medium guns now present could fire a ball approximately one kilometre. A curved granite rolling track guided the cannon wheels and assisted movement and ballistic adjustment. Military records indicate that one shot could be fired every three minutes.
Menhir and Local Tradition
A small standing menhir beside the path to the castle is associated in local legend with Gargantua’s tooth or raised finger. Gargantua is a giant from French literary and folkloric tradition, so this association is a traditional story rather than an archaeological identification.