Rocchetta Mattei: A Nineteenth-Century Castle and Electrohomeopathic Centre in Italy
Site at a Glance
- Rating
- 4.6
- Popularity
- Medium
- Country
- Italy
- Primary era
- Modern
- External website
- Open
- Eras represented
- Modern
- Civilizations
- Italian, Papal States
- Site type
- Domestic
- Remains
- Castle
On this page22 sections
History
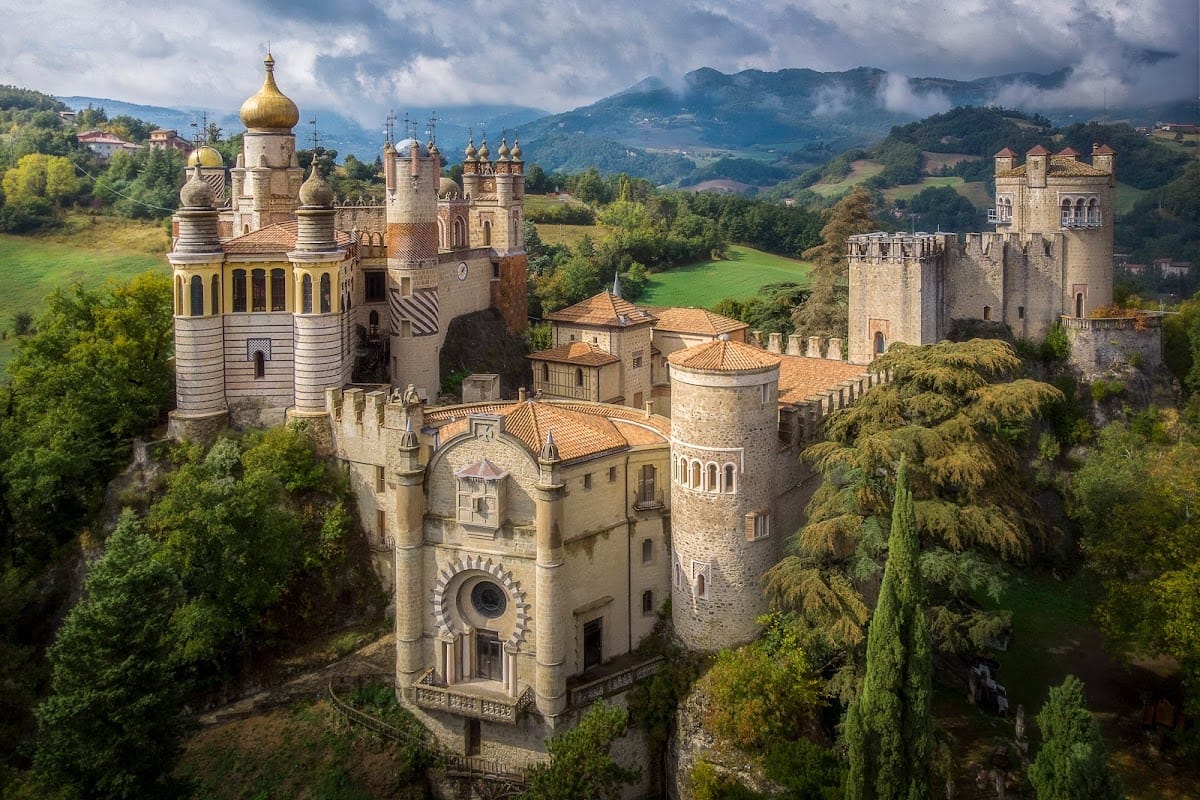
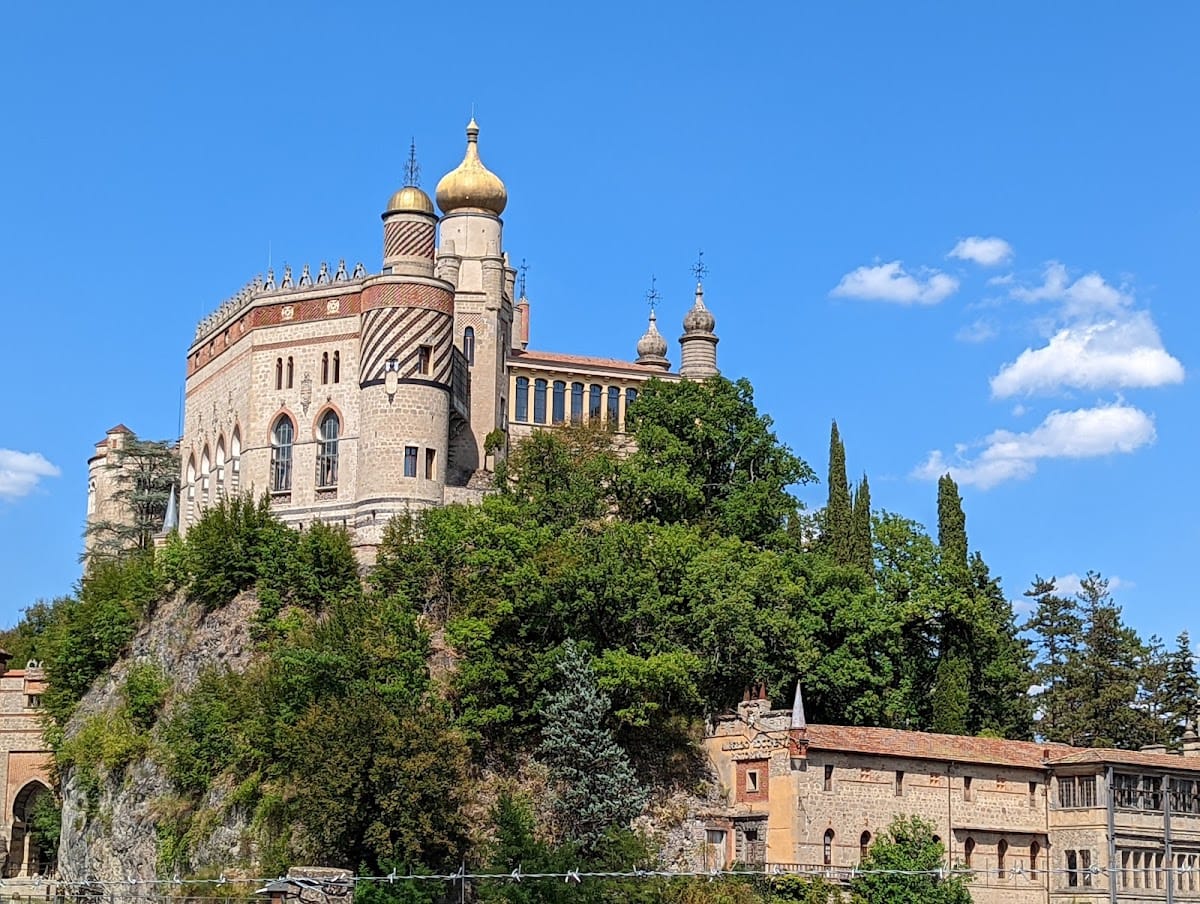
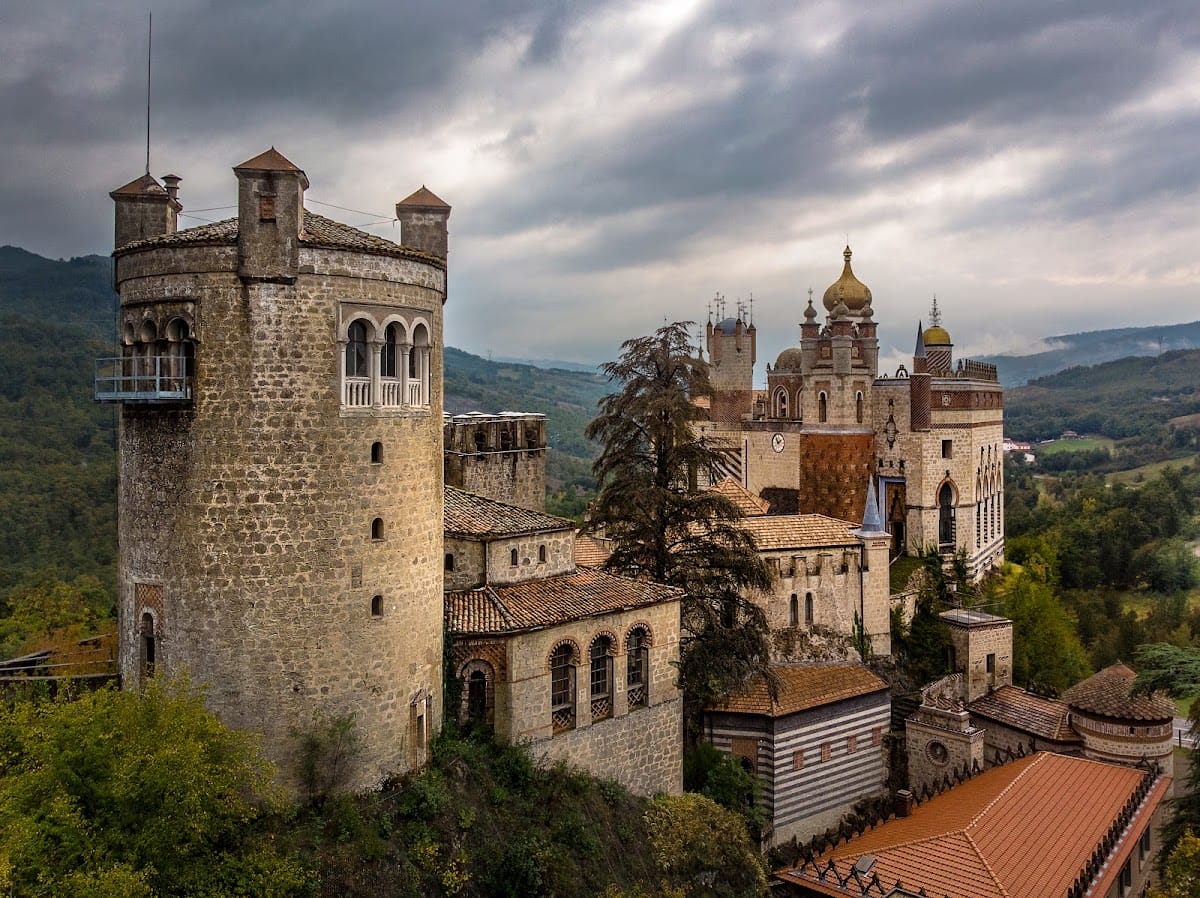
Rocchetta Mattei is a nineteenth-century castle in Italy, near Riola in the municipality of Grizzana Morandi, built by the Italian count Cesare Mattei as a residence and electrohomeopathic treatment centre. Rising on a rocky height about 407 metres above sea level near the confluence of the Reno and Limentra rivers, it combines Moorish Revival, medieval, neo-medieval, Neo-Renaissance, and later Liberty forms.
The medieval fortress of Savignano
The castle occupies the site of the medieval Rocca di Savignano, whose strategic value came from its position near bridges, routes, territorial boundaries, and the crossing of the Reno. The earlier fortress was associated with Emperor Frederick Barbarossa, the twelfth-century Holy Roman Emperor, Emperor Otto IV, who ruled in the early thirteenth century, Countess Matilda of Canossa, and her vassal Lanfranco da Savignano.
A fortress with a tower and a walled enclosure protecting several houses was recorded at Savignano in 1235. Bologna captured it in 1293, destroyed most of the existing stronghold, and rebuilt defensive walls and other structures for a garrison. As centres on the valley floor gained importance, the fortification declined, and by the late eighteenth century it had been reduced to ruins.
Cesare Mattei and the new castle
Cesare Mattei acquired the land and laid the first stone of Rocchetta Mattei on 5 November 1850. He affectionately called the project his “little fortress.” The principal building phase ended in 1875, although construction, additions, and decorative changes continued into the early twentieth century.
Mattei directed the work as patron and designer, assisted by artists, craftsmen, local builders, and, during several phases, the painter and scenographer Giulio Cesare Ferrari. The project began as an attempt to recreate a medieval castle, but it developed into an eclectic residence in which medieval and Moorish forms were joined by later Liberty decoration. Moorish Revival, a nineteenth-century European style inspired by Islamic architectural forms, appears in the arches, domes, stucco, and tilework, while Liberty represents the Italian form of Art Nouveau.
Mattei settled permanently at Rocchetta Mattei in 1859 and lived there in the manner of a medieval castellan. He maintained a small court that reportedly included a jester. A writer, politician, self-taught physician, and medical theorist, he founded electrohomeopathy, a therapeutic system combining plant-based preparations with ideas drawn from homeopathy, alchemy, phytotherapy, and magnetism. The system was widely promoted but rejected by mainstream physicians as lacking a scientific basis.
The castle functioned at once as Mattei’s home, the headquarters and clinic of his electrohomeopathic enterprise, and a place where patients from Italy and abroad were received. Small climatic villas on the surrounding estate, particularly near Borgo dell’Archetta, provided accommodation during treatment. The medical enterprise attracted a large clientele and considerable public attention. Later tradition and promotional accounts connected Rocchetta Mattei with Ludwig of Bavaria, Alexander II of Russia, Empress Elisabeth of Austria, and Gioachino Rossini. The Prince of Piedmont made an official visit in 1925, while Fyodor Dostoevsky referred to Count Mattei’s remedies in The Brothers Karamazov.
Inheritance, alteration, and decline
A family inheritance crisis in 1887 and 1888 led Mattei to disinherit his nephew Luigi. In 1888 he adopted his collaborator Mario Venturoli, who took the name Mario Venturoli Mattei. After Cesare Mattei’s death, Venturoli inherited much of the castle and the electrohomeopathic business and completed or altered parts of the complex.
Venturoli introduced Liberty decoration and worked on the Music Room, Hall of Peace, and Hall of the Ninety. Production of Mattei’s remedies continued in Bologna under his successors until the laboratories closed in 1968. Their international distribution network remained active into the early twentieth century.
German forces occupied Rocchetta Mattei during the Second World War and damaged its interiors. Furnishings were also lost. After the war, Mattei’s last heir, Iris Boriani, unsuccessfully attempted to donate the property to the municipality of Bologna.
Primo Stefanelli purchased the castle in 1959. He converted a former hunting lodge among the minor buildings into a hotel and restaurant and tried to repair the war damage and restore the complex as a tourist attraction. After his death in 1989, financial and other difficulties brought closure and abandonment, and the castle had fallen into serious decay by the early 2000s.
Protection and restoration
A protection committee formed in 1997 and organized conferences, debates, and a human chain around the castle. The Archivio Museo Cesare Mattei opened a museum in Riola di Vergato in 2000, preserving historical material connected with Mattei, Rocchetta Mattei, and electrohomeopathy.
Fondazione Cassa di Risparmio in Bologna acquired Rocchetta Mattei in October 2005 to save it from ruin. A major restoration campaign lasting about seven years consolidated large sections of the castle, refurbished roofs and terraces, recovered decorative cycles and finishes, and installed modern systems and accessibility measures. About two-thirds of the complex were restored and made safely accessible. The castle reopened to the public on 9 August 2015 as a museum and cultural venue, and it is classified as an architectural monument under Italian cultural-heritage law.
In 2024, a further restoration and safety programme began in the Arab-Moorish wing, the earliest and most historically authentic part of the complex, where Mattei first lived. The work is intended to consolidate unrestored structures and make additional areas safely accessible. Rocchetta Mattei has also entered modern cultural history as a setting for Loriano Macchiavelli’s 2009 novel Delitti di gente qualunque and for the films Balsamus, l’uomo di Satana (1968), Tutti defunti… tranne i morti (1977), and Marco Bellocchio’s Enrico IV (1984).
Remains
Plan and architectural language
Rocchetta Mattei forms an irregular, multi-level ensemble arranged across a rocky outcrop. Its deliberately labyrinthine plan brings together towers, terraces, stairways, courtyards, balconies, loggias, and connecting passages. Crenellations, cylindrical and square towers, stone stairways, coats of arms, horseshoe and polylobed arches, domes, arabesque stuccoes, and tilework inspired by the Alhambra in Granada create a complex architectural vocabulary.
Many of the apparently costly surfaces use plaster, gypsum, cement, brick, timber, canvas, and papier-mâché. These materials were painted or modelled to imitate marble, carved wood, stone, and other expensive finishes. The effect depends on trompe-l’oeil, an illusionistic technique that makes painted or modelled surfaces resemble other materials or appear deeper than they are.
Entrance and central courtyard
Moorish entrance
A steep external stone stairway climbs to the principal Moorish entrance, which is flanked by a tower. Its balcony has a marble balustrade reproducing the medieval pulpit of Pomposa Abbey, now in the Louvre. Nineteenth-century statues line the ascent. Near the portal stands a cement copy of the medieval Pisan Griffin, alongside a large cement figure combining features of a harpy and a gargoyle while carrying a globe on its shoulders.
The entrance opens into an antechamber containing primitive-style figures and a Moorish arch supported by two neo-medieval telamons. A telamon is a sculpted human or human-like figure used as an architectural support. One figure has a demonic face and the other a human one. Beyond the antechamber lies a large central courtyard excavated from the rock.
Central courtyard
The central courtyard incorporates reused medieval elements. The balcony of the Pope’s Room rests on carved stone corbels decorated with lion heads, acanthus leaves, and a coat of arms from the tomb of the jurist Giovanni da Legnano, made between 1383 and 1386 by Jacobello and Pier Paolo dalle Masegne. Above the entrance to the main staircase is a circular relief depicting the Bolognese condottiero Niccolò di Ligo Ludovisi, attributed to Jacopo della Quercia.
At the centre of the courtyard stands a monolithic basin taken from the medieval parish church of Verzuno, where it served as a baptismal font. A stairway from the courtyard reaches the Loggia Carolina, an oriental-style loggia belonging to the Arab-Moorish wing and shown in late nineteenth-century photographs.
Arab-Moorish wing
Rooms and stairways
A tower stairway crosses a drawbridge and reaches a small room with small windows and a stalactite-like ceiling. This was Cesare Mattei’s bedroom, and its original furniture and his pipes remain there. The Vision Staircase has an allegorical vault painting in which Mattei’s “new” medical science defeats traditional medicine. Latin distichs by the abbot Giordan accompany the imagery.
The Vision Staircase leads to the English Room at the top of the principal tower. The Count’s Tower is square, while the Vision Tower is circular. From the Loggia Carolina, routes lead to the White Room and Turkish Room, as well as to the Turkish Parlour and Hall of Mirrors. The Arab-Moorish wing also includes the Waiting Room, Dining Room, Atrium, Ceramics Room, Kitchen, Flamingo Room, Corridor, Loggia delle Uri with storeroom, and Heraldic Staircase.
Courtyard of the Lions
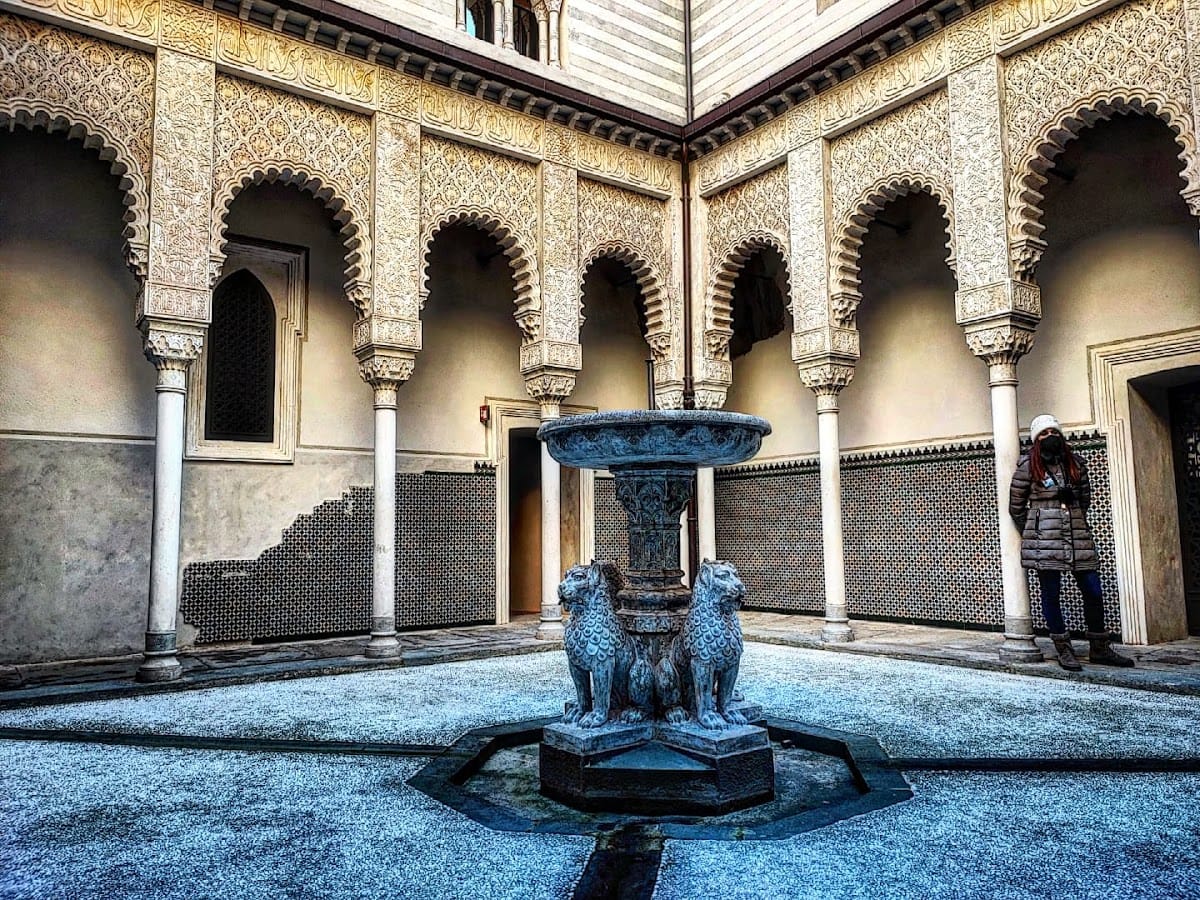
The Courtyard of the Lions recreates on a smaller scale the Court of the Lions at the Alhambra, the medieval palace and fortress complex in Granada whose courtyards, fountains, arches, stucco, and tilework influenced Moorish Revival architecture. A central fountain with four lions stands before a Moorish-decorated portico, originally polychrome. High-quality Seville tiles line the walls beneath the portico.
Above the arches is a frieze bearing the motif of the Vision Tower, which served as the emblem of Mattei’s remedies. An Arabic inscription runs along the upper part of the structure. Beside the courtyard, an entrance leads to a large gallery or choir overlooking the chapel, from which Mattei’s tomb can be seen.
Chapel and tomb
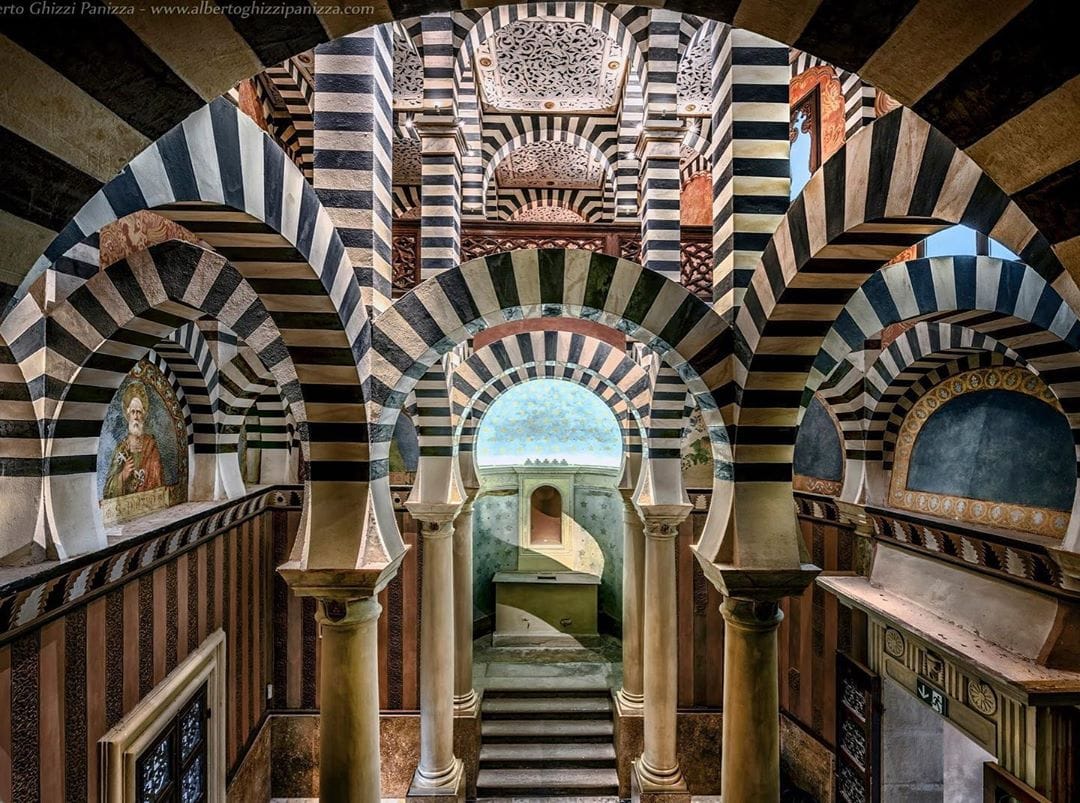
The chapel combines features inspired by the Great Mosque of Cordoba, especially striped intersecting arches, with elements of an Italian medieval church, including a matroneum and a semicircular apse. Its gypsum, cement, brick, and wood surfaces are painted to imitate marble and carved stone. The ceiling appears to be carved wood but consists of painted canvases with applied wooden floral elements. Early twentieth-century paintings of apostles in a mosaic-like style fill the lunettes.
Cesare Mattei’s monumental tomb is a glazed ceramic sarcophagus made by the Minghetti factory in Bologna according to his testamentary wishes. It stands in the gallery above the chapel altar as an unlabelled maiolica-covered ark bearing the inscription Anima requiescat in manu dei. Its decorated sides include stars, inscriptions concerning Creation and human fragility, and the cross, pine cone, and poppy bulb. These motifs form part of the castle’s wider Christian, astronomical, medical, orientalising, and natural decorative programme.
Flamingos’ Fireplace
The Flamingos’ Fireplace is a majolica fireplace made by the Bolognese Minghetti manufactory from a preparatory drawing by Giulio Casanova. The drawing is preserved in Bologna’s Museo Civico d’Arte Industriale e Galleria Davia Bargellini.
Count’s and Liberty interiors
Hall of Peace
The Hall of Peace is a Liberty interior with silk wall coverings, a large alabaster chandelier, and two small turrets fitted with blue stained-glass windows. The word pax appears above the architraves, linking the room to the end of the First World War. Restoration recreated its wall coverings and window frames using contemporary materials.
Hall of the Ninety
Mattei intended the Hall of the Ninety for a banquet attended by people who had reached the age of ninety. Mario Venturoli Mattei completed it after the count’s death. It is described as a Liberty ballroom with an oval stained-glass portrait of Cesare Mattei, and an earlier conception treated it as a mausoleum dedicated to Queen Victoria.
Music Room
The Music Room is a neo-medieval hall with twin columns bearing Mattei coats of arms and two large ribs spanning the vault. Venturoli decorated it in the Liberty style. The room contains part of the Marino Marini Collection of automatic and mechanical musical instruments, including gramophones, an organ, a phonograph, and automatic pianos.
Smaller rooms
The Hall of Oblivion is a small room overlooking the Courtyard of the Lions. Its original inlaid floor and woodwork bear Mario Venturoli Mattei’s initials, and tradition identifies it as his private room. The Red Room, also called the Count’s Study, has a muqarnas-like ceiling relief made from numerous small pyramidal elements originally produced in papier-mâché and stained to resemble carved wood. Tradition associates it with Mattei’s study and possibly his bedroom. Some wall decoration was altered during the filming of Enrico IV.
A spiral stone staircase is painted in two alternating colours on its central shaft and cylindrical wall, creating the illusion of two mirror-image staircases. Other corridors retain finely crafted original doors and provide access to Mattei’s small private study.
Gardens, courtyards, and upper levels
The complex includes a hanging garden and upper courtyards overlooking the castle’s towers and the surrounding Apennine landscape. Their balustrades use cement modelled and painted to resemble intertwined branches and roots. Faux-antique architraves add naturalistic and antiquarian motifs to these elevated spaces.
The family coat of arms appears throughout the castle as a silver-and-green chequered field crossed by a gold bend and surmounted by the Imperial chief. The decorative programme brings together Christian, astronomical, medical, orientalising, and natural imagery, linking the building’s architectural invention to Mattei’s identity and therapeutic enterprise.
Conservation of the complex
The restoration campaign completed before the 2015 reopening consolidated large portions of the castle, repaired roofs and terraces, recovered decorative cycles and finishes, and installed modern systems and accessibility measures. The Arab-Moorish wing remained outside that campaign. The restoration and safety programme launched there in 2024 covers complete restoration of the Waiting Room, Dining Room, Atrium, Ceramics Room, Kitchen, Flamingo Room, Corridor, Loggia delle Uri, and Heraldic Staircase, including structural consolidation and recovery of surviving decoration.
The Loggia Carolina, Pope’s Room, Turkish Parlour, Turkish Room, and Hall of Mirrors are scheduled for partial restoration and safety work. In the Count’s wing, the Count’s Room, Violet Parlour, Loggia with false razor-well, Hall of the Vision, and English Parlour are subject mainly to structural consolidation, cleaning, and technical adaptation.