Fort de la Conchée: A Vauban Coastal Fortress at Saint-Malo


Site at a Glance
- Rating
- 4.7
- Popularity
- Very Low
- Country
- France
- Primary era
- Early Modern
- External website
- Open
- Eras represented
- Early Modern, Modern
- Civilizations
- French
- Site type
- Military
- Remains
- Fort
On this page15 sections
History
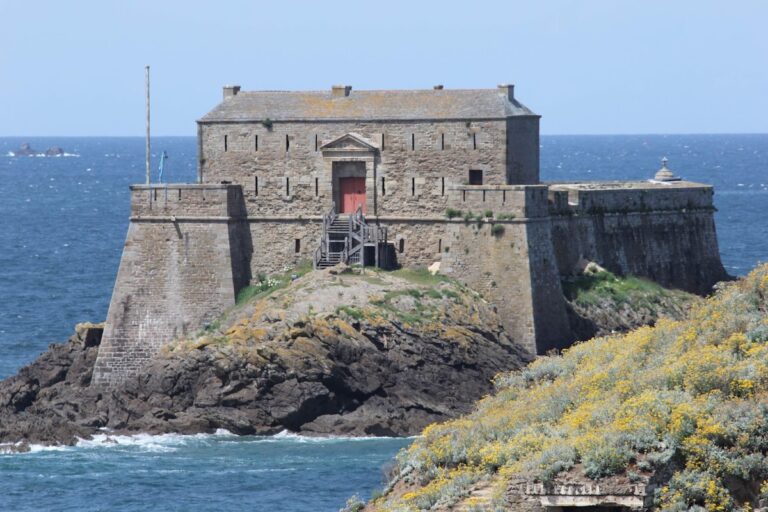
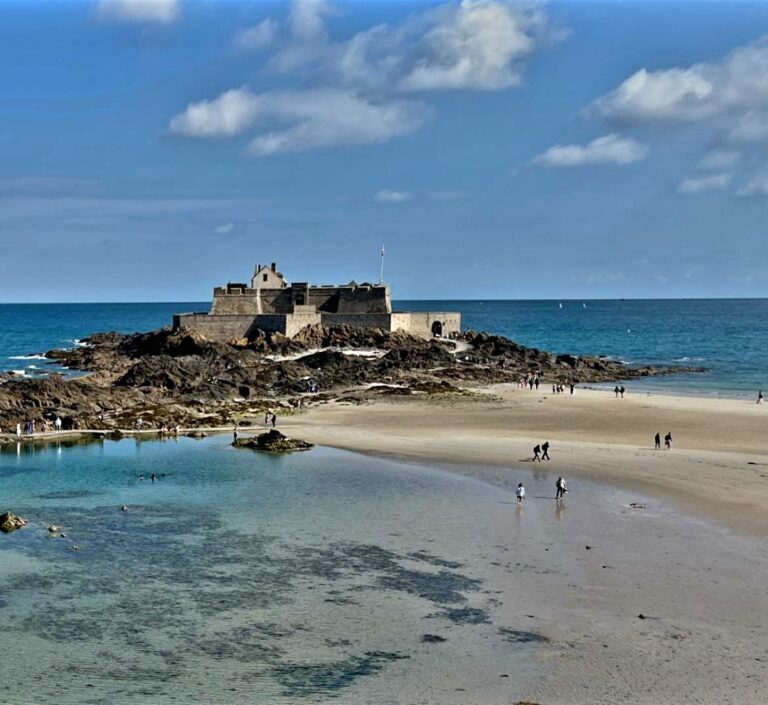
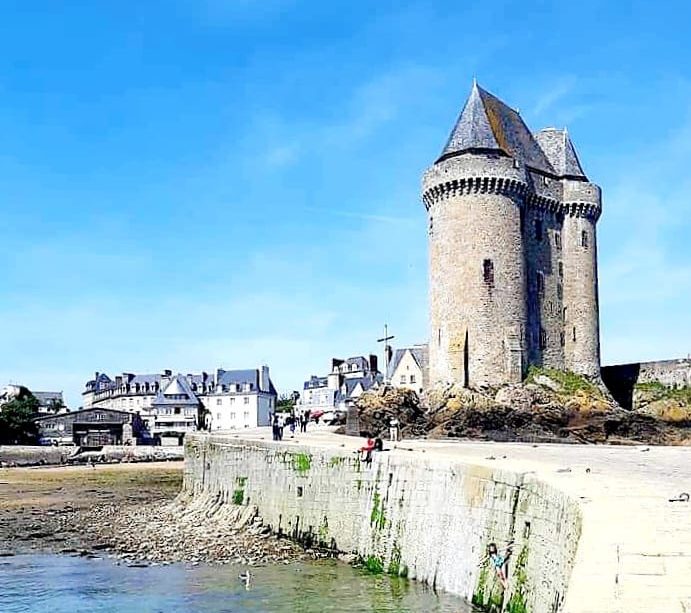
Fort de la Conchée is a fortified rocky islet in France, off Le Grand Bey in Saint-Malo, built from 1692 as part of Louis XIV’s defenses during the late seventeenth century. Its purpose was to protect Saint-Malo Bay and attack enemy warships anchoring in the Fosse aux Normands, the deep water from which ships could bombard the city.
Vauban’s defensive programme
In 1689, during the War of the League of Augsburg, Louis XIV commissioned Sébastien Le Prestre, Marquis of Vauban, to strengthen Saint-Malo. The conflict, fought from 1688 to 1697, set France against a coalition that included England and the Dutch Republic. Vauban restored Saint-Malo’s walls and directed the construction of Fort Royal, Fort du Petit Bé, Fort Harbour, and Fort de la Conchée.
Quincé was chosen because hostile warships could anchor in the relatively unobstructed waters of the Fosse aux Normands. From there, they were within range of Saint-Malo but beyond the effective reach of guns on the mainland and on Cézembre. Fort de la Conchée was therefore designed as an isolated casemated work, meaning a fort with protected vaulted chambers for guns, troops, and supplies. Its thick masonry, bombproof vaults, and heavy artillery were intended to let the garrison resist without outside assistance.
Construction began in 1692 under Vauban, with Siméon Garangeau acting as engineer and assistant architect. The work was exceptionally difficult. The rocky islet measured only about 70 by 25 metres, rose just 5 to 6 metres above high tide, and was surrounded by strong currents. Storm waves regularly covered the rock. The completed fort was intended to confront fleets of as many as one hundred warships and galiots, while its ammunition and provisions were planned to last for approximately one month.
The attacks of 1693 and 1695
An English attack on 26 November 1693 captured the fort’s 65 workers and carried them to English prisons. The fort was still unfinished when a second attack came in July 1695, but ten guns were already in position.
On 14 July, after two days of fighting against an Anglo-Dutch fleet of about one hundred vessels, the attackers withdrew. The fleet included galiots carrying mortars capable of firing 200-pound projectiles. Two fireships, vessels loaded with combustible material and sent against an enemy position, exploded unsuccessfully against the eastern rampart. The fort’s resistance demonstrated that it could fulfil its intended role, and no later enemy fleet entered the Fosse aux Normands to attack Saint-Malo.
The underground rooms were complete by 1705, although work on the upper parts continued. The fort was definitively completed in 1730. In 1758, English forces destroyed much of the corsair fleet anchored in the Rance, but they did so by landing troops and artillery at Cancale and bypassing Saint-Malo by land rather than by directly attacking Fort de la Conchée.
Storm damage, obsolescence, and wartime destruction
A severe storm in 1820 destroyed the forward barbette, an open gun position behind a parapet, in front of the entrance. The same storm carried away the drawbridge and the two-flight access staircase. A later wooden landing structure built as a replacement was eventually dismantled by another storm.
The fort was declared obsolete in 1889 and subsequently demilitarized. It then stood abandoned for decades. During the German occupation in the Second World War, German artillery units used the rocks behind the fort for weekly target practice. Some shells accidentally damaged the ramparts.
In August 1944, during the liberation of Saint-Malo, Allied observers mistakenly believed that an aircraft had been shot down by an anti-aircraft battery on the fort. Fort de la Conchée was unarmed, but American artillery nevertheless shelled it while attacking German guns and bunkers on Cézembre. The terrace buildings were destroyed, much of the western rampart was breached, and the southern postern, a small fortified entrance, together with the structure protecting its staircase, disappeared.
Preservation and continuing restoration
After the 1944 bombardment, the ruined fort remained abandoned for approximately twenty-five years. Raymond Cornon, the architect responsible for historic-monument restoration in Saint-Malo, acquired it in 1947 to preserve it. The De Quenetain family acquired the property in 1984, and it became privately owned.
The site had been listed as a historic site by decree in 1935, and the entire fort was classified as a historic monument in 1984. In 1989, the Compagnie du Fort de la Conchée, formed by about twenty enthusiasts of historic buildings, acquired the fort with the aim of restoring it.
Restoration proceeded gradually because private funding was limited, landings were difficult, the fort was exposed to the sea, and conventional construction equipment could not be used easily. In 1990, work revealed that the officers’ quarters retained only attic-level upper floors. This allowed materials to be raised from a supply boat by rope and pulley. A 20-metre section of wall beside the terrace quarters was rebuilt with sound stones recovered from the ruins.
Between 1991 and 1992, a floating pontoon and metal access ramp were installed at the southern point. Movement in the swell quickly damaged the system, so workers thereafter used the narrow staircase beside the ramp. Restoration of the first officers’ quarters continued in 1993, when a helicopter delivered roof beams, rafters, and slate from Pointe de la Varde. The commander’s quarters and the walls around the main stone staircase were rebuilt in 1994, followed by the roof structure and wooden elements of the large staircase in 1995.
In 1996, the partition between the third and fourth quarters was removed to create a communal dining room. Heavy oak doors and glazed window frames were installed, and furnishings were added progressively. The terrace was cleared of rubble in 1997. Its paving had not been seriously cratered by the 1944 shelling, although the edges of most gun platforms built in 1850 had been damaged and required restoration.
By 1998, five officers’ quarters had been restored, and work turned to a large breach in the eastern rampart. Because the marine setting prevented ordinary ground-based scaffolding, suspended scaffolding and narrow metal-supported walkways were used. Between 2000 and 2002, the breach was closed, the parapet was restored, and the roofs and slate coverings of the officers’ quarters were completed except for the final hipped roof.
Between 2003 and 2005, the vanished sentry turret on the northern rampart was reconstructed from a drawing dating to Vauban’s period. Students from the stonecutting section of the lycée at Quintin carved the stones, including the strongly curved cupola, and reinforced the structure with stainless-steel rods and clamps. From 2006 to 2008, the large eastern casemate and the northern curved casemate were restored. Work removed calcareous deposits caused by prolonged water infiltration, repaired damaged paving, and brought the rooms closer to their original appearance.
Restoration stopped for four years around 2009 because of a change of chief architect, increasing difficulty obtaining grants, and disagreement over how to rebuild the southern mass. By that year, approximately three-quarters of the fort had been restored according to archival documents from Vincennes. The southern mass had been completely destroyed in 1944, leaving no surviving evidence of its Vauban-period construction apart from details of a modification made in 1830 to strengthen the entrance. The restoration project nevertheless chose to recreate the postern, its mouldings, sculpture, and sentry turret in order to maintain the fort’s seventeenth-century architectural coherence. Work was still continuing in 2017, when materials were delivered by helicopter. The fort remains under restoration and serves as a nature reserve for seabirds.
Remains
Fort de la Conchée occupies almost the entire rocky islet of Quincé and has been compared in form to a granite ship. The islet is about 70 metres long and 25 metres wide, while the completed fort measures approximately 65 by 32 metres. It is arranged on two principal levels, with the lower level about 3 metres above the highest water level and the upper terrace forming the main artillery position.
The lower casemated level
Entrance and internal circulation
The lower level is reached through a narrow portal. From the entrance, a 27-metre corridor leads to the powder magazine, two barracks, and the large stone staircase ascending to the upper level. A second corridor leads to the guardroom. The guardroom held two 48-pounder guns and included an embrasure, an opening in a thick defensive wall for firing a gun, positioned to watch the entrance during a surprise night attack.
Vaulted firing rooms and services
Eight vaulted firing rooms protected the gunners and covered the Fosse aux Normands. Two additional firing rooms occupied the curved northern section of the rampart beside the fort’s largest room. The casemates are enclosed by granite masonry and vaults nearly 2 metres thick. The vaults were designed to withstand explosive artillery fire, while ventilation ducts within the ramparts helped remove smoke from black-powder weapons.
The largest room covers 96 square metres. The northern firing room has a curved torus vault, a rounded vault shaped like a thick ring, which Vauban regarded as one of the finest vaulted rooms in Christendom. The first level also contained a refectory that could serve as a chapel, a kitchen, and a fountain supplied by a cistern holding 200 cubic metres of water.
The lower casemates survived the 1944 destruction with little direct structural damage because of the strength of their vaults. Fifty years of exposure after the terrace buildings were destroyed allowed rainwater to dissolve the lime mortar, producing stalactite-like concretions and raised calcareous deposits on the floors. The eastern casemate, measuring 96 square metres, and the northern curved casemate were cleaned with high-pressure powder spraying. Their granite surfaces and paving were repaired, recovering the appearance of the seventeenth-century interiors.
The upper terrace
Officers’ quarters
By 1705, the upper terrace was still a paved surface. Vauban’s initial plan called for thirteen rooms arranged over two floors beneath vaulted roofs, but the project was reduced for reasons of economy. The completed terrace building became a long slate-roofed structure divided into six officers’ quarters. The terrace quarters were destroyed in 1944 and have been progressively rebuilt.
The restored first officers’ quarters received timber roof structures and slate coverings delivered by helicopter. The reconstructed commander’s quarters include a chimney flue rising more than 10 metres. A 20-metre section of the wall bordering the terrace quarters was rebuilt from sound stones recovered from the ruins.
Artillery battery
The remainder of the terrace forms a large battery platform for about ten 18- and 24-pounder guns and two mortars. The upper terrace is oval and has embrasures facing the open sea. Six 48-pounder guns were intended to be among the most powerful artillery pieces of their period and to fire against enemy ships from the rear.
The terrace paving survived the 1944 shelling with limited cratering, while the edges of most gun platforms built in 1850 were damaged and later restored. The parapet and the large eastern rampart breach were also repaired during the restoration campaign.
Ramparts and southern defences
Northern sentry turret
A reconstructed sentry turret, a small projecting lookout structure for observing approaches, now surmounts the northern rampart. Its stones were largely cut by hand, and its rounded cupola was the most complex element. Stainless-steel rods and clamps reinforce the assembly.
Entrance and southern structures
The entrance and southern defensive structures originally included mouldings, a sculpture, and an elegant sentry turret. Their reconstruction was selected because the southern mass had been entirely destroyed in 1944 and could not otherwise be rebuilt from surviving fabric. The access arrangements were restored using the remaining evidence, including details of the 1830 defensive modification.
The fort remains difficult to reach even in calm weather. A metal footbridge installed at the southern point in 1993 proved too exposed to the swell, while a later eastern route reused some steps from the original granite staircase. Access can become impossible when the swell exceeds 1 metre.
Nearby sites