Château de Pontbriand: A Fortified Residence in Pleurtuit, France
Site at a Glance
- Rating
- 4.7
- Popularity
- Very Low
- Country
- France
- Primary era
- Early Modern
- External website
- Open
- Eras represented
- Early Modern
- Civilizations
- French
- Site type
- Domestic
- Remains
- Castle
On this page9 sections
History
Château de Pontbriand, also known as the manor of Pontbriand, is a fortified residence in Pleurtuit, France, in Brittany’s Ille-et-Vilaine department. Built as a noble residence, it was later destroyed and partly rebuilt, and the surviving property is now privately occupied.
The siege of 1590
In 1590, supporters of the Catholic League besieged the castle for 21 days. The League was a late-sixteenth-century political and religious movement that supported the Catholic cause during France’s Wars of Religion and opposed Protestantism. Jean du Breil de Pontbriand, lord of Pontbriand, subsequently began rebuilding the castle after it had been dismantled.
Lordship and coastal command
Pontbriand was raised to a châtellenie in 1598, making it the center of a territorial lordship with local judicial and administrative authority. In 1650, it became a county. The estate also served as the seat of a captaincy, a territorial military command associated here with coastal defense and a coast guard.
René du Breil, lord of Pontbriand, was captain-general of the coast guard of the Pontbriand captaincy and was created Count of Pontbriand in December 1650. Tanneguy du Breil, Count of Pontbriand, held the same captain-general office in 1642, while François Louis Mathurin du Breil de Pontbriand also served as captain-general of the coast guard.
Later changes
The gatehouse remained inhabited until 1781 and was demolished sometime afterward. The arms of Pontbriand are a blue shield bearing a silver lion with red claws, tongue, and crown. Its motto, “Parcere subjectis et debellare superbos,” means “To spare the vanquished and vanquish the rebels.”
Remains
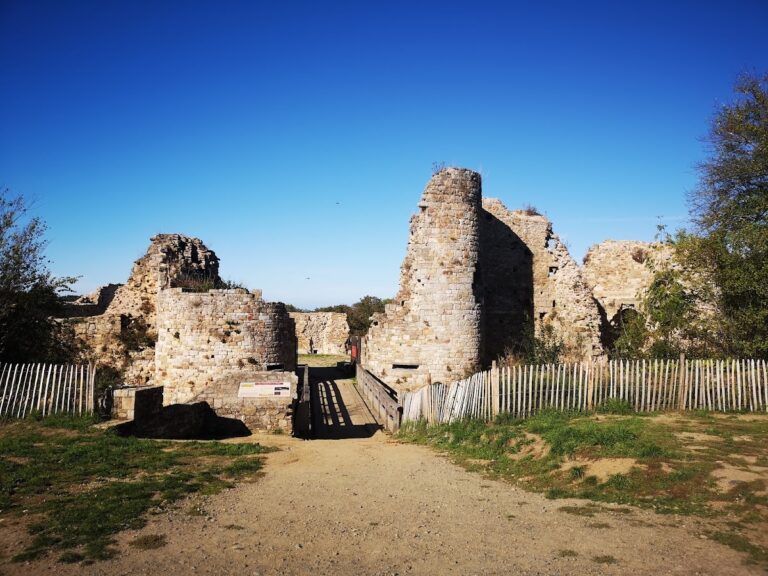
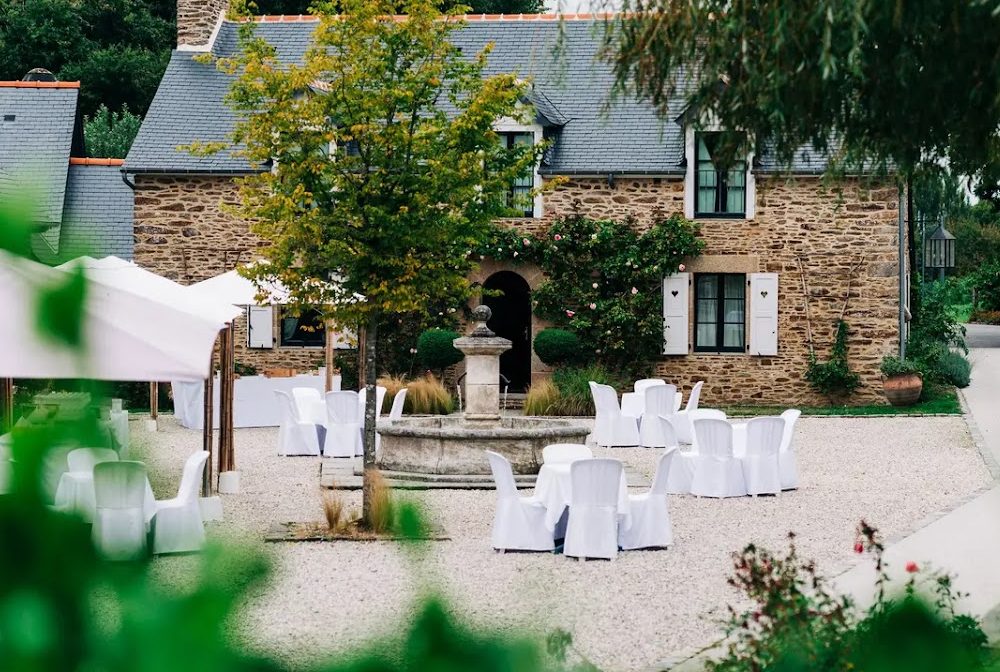
The castle buildings were arranged within a large quadrangular fortified enclosure, strengthened by towers and bastions. A broad courtyard led to the seigneurial residence at the rear, while entry was made through a gatehouse with a drawbridge. Granite, rubble masonry, and dressed stone formed the buildings, which had slate roofs. Traces of the surrounding moats survive around the enclosure.
Surviving buildings
Outbuilding wing
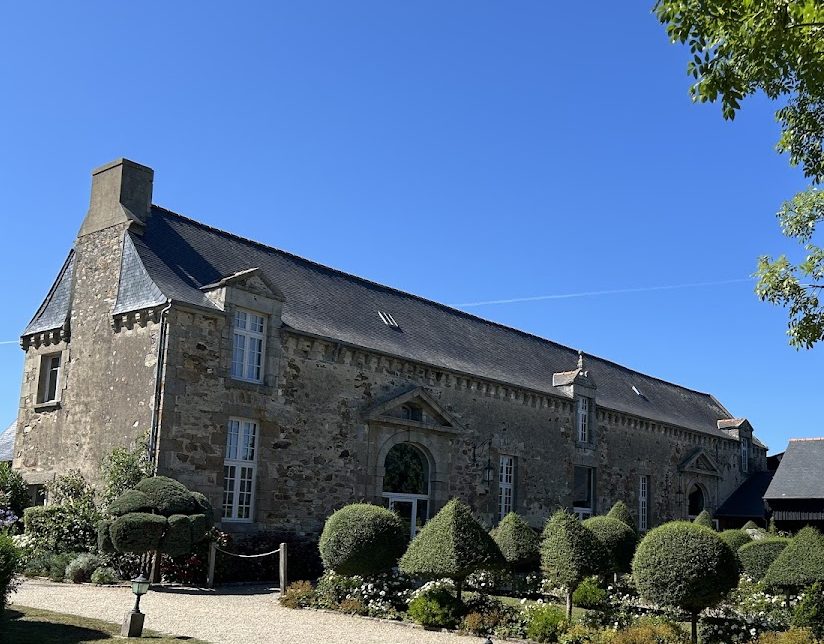
One wing of the outbuildings survives. It contained stables and storage sheds, reflecting the practical functions that supported the seigneurial residence. Its granite and rubble construction belongs to the wider building fabric of the castle complex.
Eastern and western buildings
A mascaron, a carved decorative face used as an architectural ornament, remains on the eastern building. The west facade has been substantially changed by five large contemporary glazed openings, which form a marked alteration to the historic masonry.
Former outer grounds
A former bailey, or enclosed outer court, stood beside the seigneurial enclosure and covered about 30 ares. Parts of its boundary consisted of walls, while other sections were defined by moats and counterscarps, the outer slopes or retaining faces beyond a defensive ditch. East of the castle’s moats lay a large garden and enclosure of about 1.5 hectares, including a second walled garden. A third garden of about 35 ares extended west of the moats and counterscarps.
Nearby sites