Château du Guildo: A Medieval Fortified Courtyard Castle in Brittany
Site at a Glance
- Rating
- 4.5
- Popularity
- Medium
- Country
- France
- Primary era
- Medieval
- External website
- Open
- Eras represented
- Medieval, Early Modern
- Civilizations
- Duchy of Brittany, French
- Site type
- Military
- Remains
- Castle
On this page11 sections
History
Château du Guildo is a medieval fortified courtyard castle in Créhen, France, built and developed during the medieval period by high-ranking Breton and French-connected lords. Occupation is securely attested from the twelfth century, while the surviving ruins reflect repeated rebuilding, military transformation, destruction, and later archaeological study.
Early Occupation and the First Stone Castle
The earliest known occupation included a large house made partly of stone and partly of perishable materials. Equestrian equipment from this phase points to the presence of mounted people, probably nobles, and masonry in the western gable indicates a relatively wealthy household. The first stone castle was constructed during the twelfth or thirteenth century in three successive stages, completed before the last third of the thirteenth century. Its high-quality building work, painted decoration, and overall plan, influenced by royal French construction, suggest a powerful patron probably connected with the early Capetian dukes.
The lordship of Guildo later passed successively through the hands of the counts of Penthièvre, the Dinan family, the Laval family, and Saint-Laurent d’Avaugour. Charles de Dinan enlarged the family domain. Françoise de Dinan, Lady of Guildo, first married Gilles of Brittany, a member of the Breton ducal family, and later Guy XIV, Count of Laval. Her high status helps explain the major alterations undertaken at the castle during the middle of the fifteenth century.
Destruction and Fourteenth-Century Rebuilding
The castle was destroyed around the middle of the fourteenth century, probably during the War of the Breton Succession, a conflict over the Breton ducal succession that lasted from 1341 to 1364. Following a period of abandonment, it was probably rebuilt during the last quarter of the fourteenth century. The rebuilt complex included a substantial northern residence, new arrangements for domestic functions, and changes to the surrounding buildings.
Françoise de Dinan and the Fifteenth-Century Residence
During the mid-fifteenth century, the residence was enlarged while retaining the basic structure and functions of its rooms. The common buildings were at least partly reorganized, and much of their area was devoted to horses and their care. The extensive horse-related installations belong to the period associated with Françoise de Dinan and form an exceptional ensemble for the period in the present state of knowledge. A carefully fitted apartment with a fireplace and tiled floor was also established in an area that had not previously been reserved for noble occupation.
Refortification and Destruction in 1489
During the late-fifteenth-century Guerre folle, a conflict between the Breton duchy and the French crown, Château du Guildo was refortified. A new gate, a guard post, and timber defensive works were added, while the northern cellars were adapted for more horses and the storage of fodder.
The castle was violently destroyed during the Franco-Breton wars at the end of the fifteenth century. Destruction layers, numerous coins, and documentary evidence place its capture during the campaign led by Louis II de La Trémoille along the northern Breton coast in 1489. The common buildings and the northern wing of the northern residence were not rebuilt afterward. Occupation became concentrated in the eastern wing, with only limited defensive alterations made during the sixteenth century.
Artillery Warfare and the Wars of the League
At the end of the sixteenth century, the castle was adapted for artillery warfare. Its position controlling the entrance to, and crossing of, the Arguenon contributed to repeated struggles for Guildo between 1590 and 1598 during the Wars of the League, conflicts involving Catholic League forces and royal authority in France and Brittany. The castle was besieged several times and sustained substantial damage. Its strategic defenses included a large artillery bastion built around the remains of the former polygonal southwest tower.
Abandonment and Archaeological Investigation
The castle gradually declined into ruin during the seventeenth and eighteenth centuries. Its courtyard was leased and cultivated with maize from 1770, and a probable pigsty reflects the changing use of the abandoned complex. The castle remained leased from the seventeenth century until the French Revolution. It was sold on 17 June 1794 and served as a source of building stone during the nineteenth century.
Vegetation clearance, excavation, structural release, and restoration began in 1982, including summer work camps organized by Études et Chantiers Bretagne. In 1994, the departmental council commissioned a study, in agreement with the regional archaeological service, to assess earlier work, documentary evidence, and the site’s archaeological potential. Excavation then continued through successive three-year research programs and an annual program in 2007. About three quarters of the castle area had been excavated by the period covered by the research, and Inrap staff supervised training excavations for French and foreign students. Six principal phases of development have been identified. Château du Guildo was entered on the register of historic monuments by decree on 25 June 1951, and its ruins have belonged to the Conseil départemental des Côtes-d’Armor since 1981.
Remains
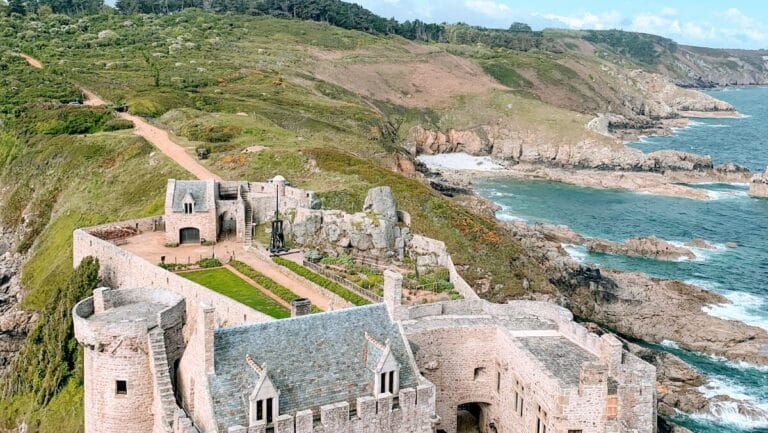
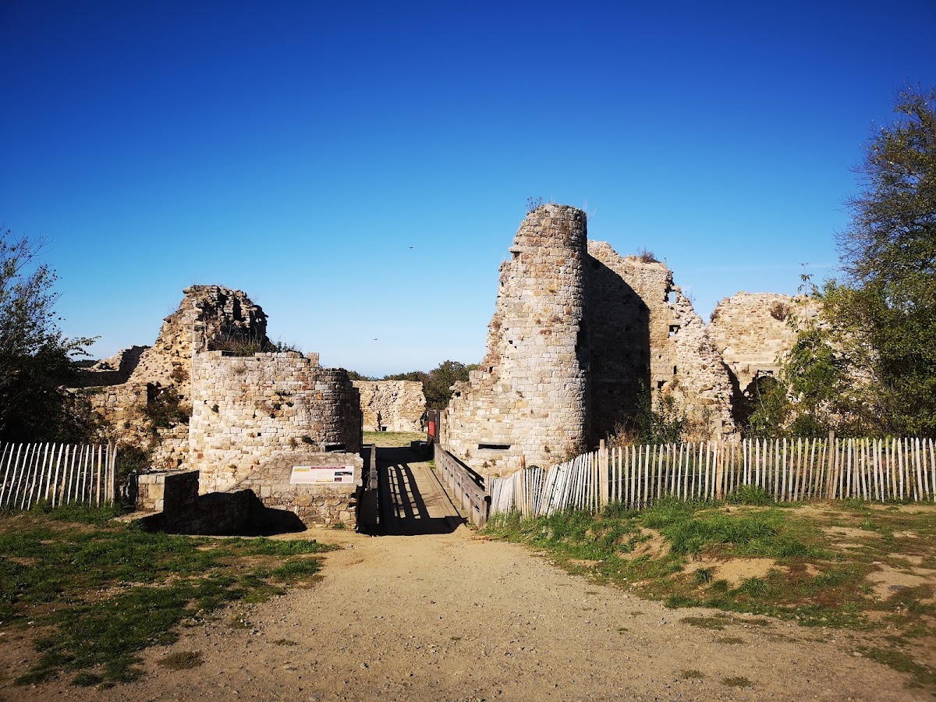
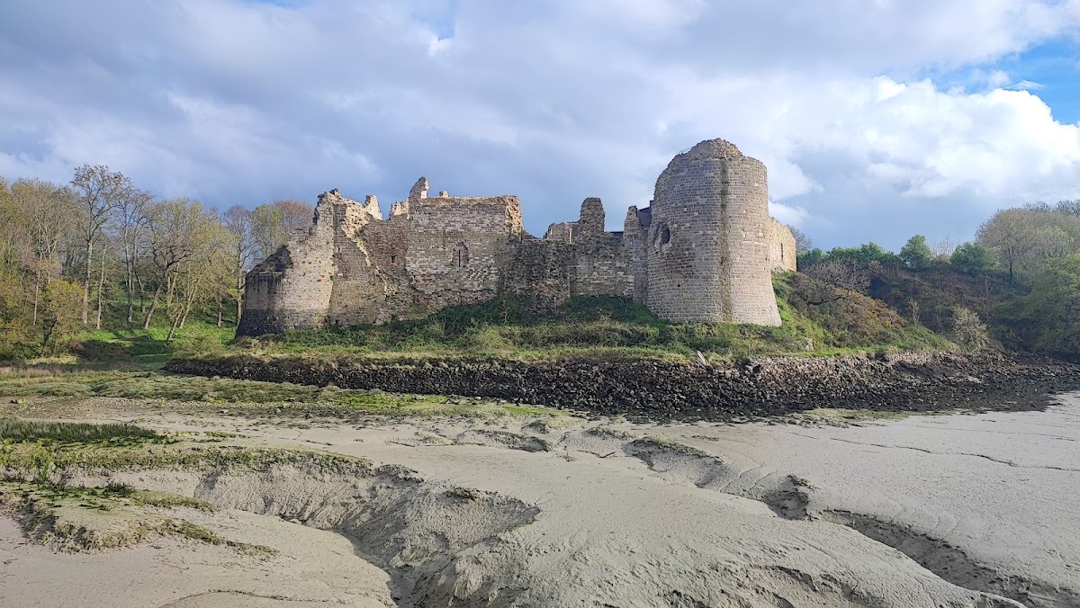
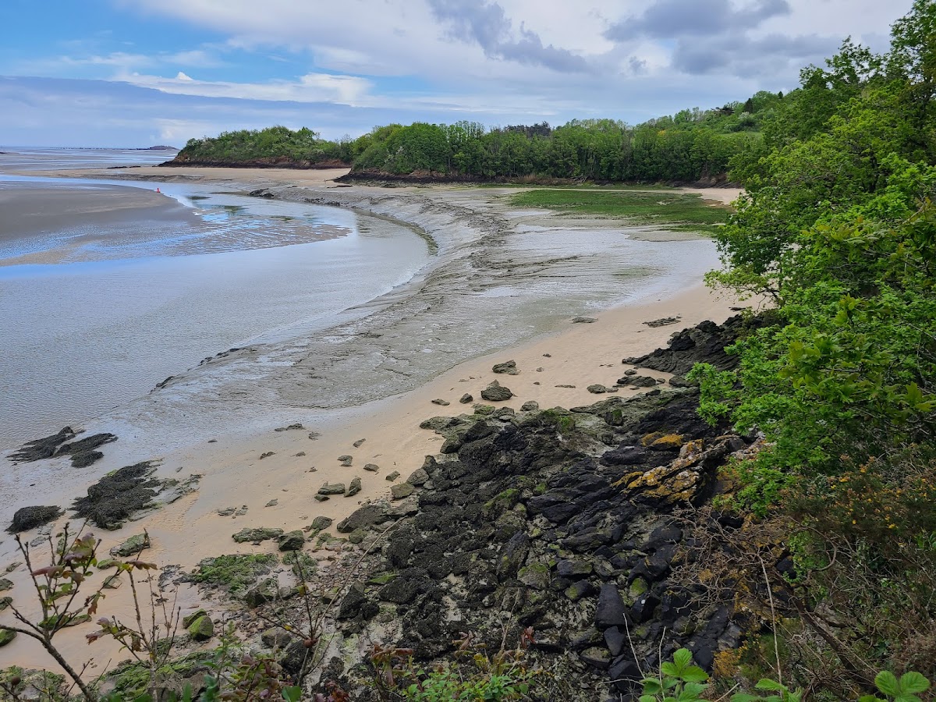
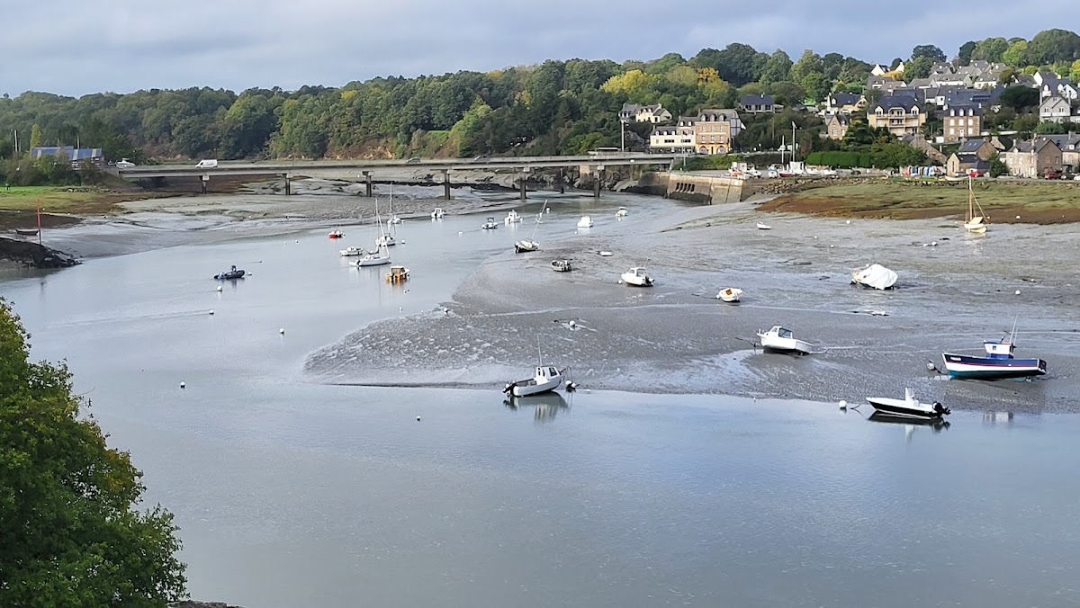
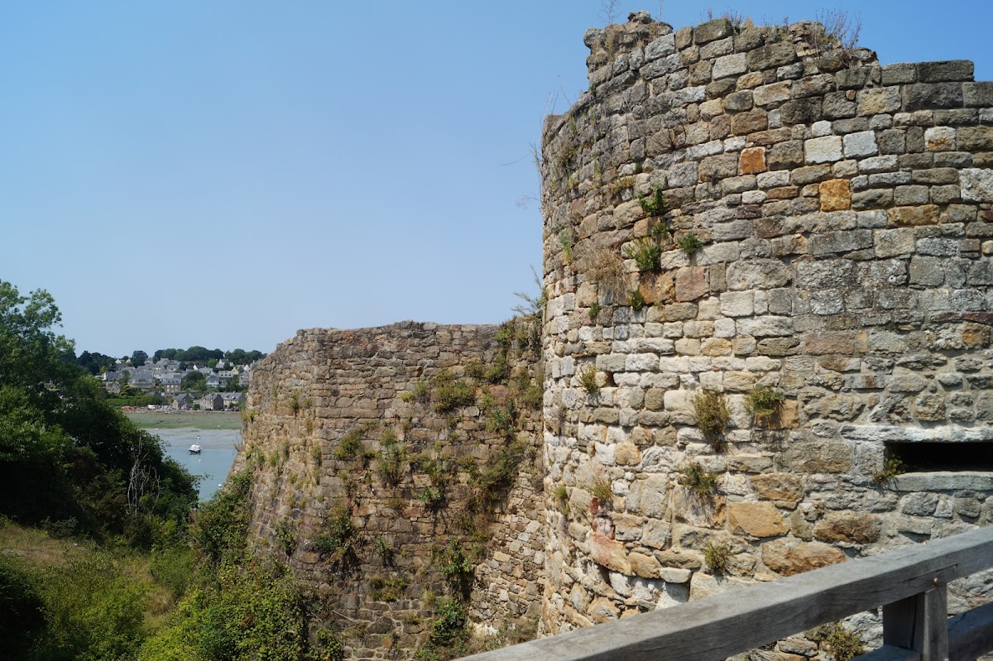
Château du Guildo occupies a rocky promontory of mica schist crossed by a band of dolerite. The fortified courtyard complex covers approximately 3,200 square metres. The Arguenon borders the site to the north and west, while a steep valley marks its eastern side. The ruins stand about 20 metres above the river, near the end of its estuary and beside a creek that has since silted up. The surviving remains form a sequence of residences, service buildings, defensive walls, entrances, and later artillery works arranged around the central courtyard.
Defensive Enclosure and Courtyard
The first stone castle was probably laid out on a roughly square plan with a round tower at each corner. Parts of a residence survive against the northern curtain wall, the enclosing defensive wall of the castle. A well was dug at the center of the courtyard. Later defensive changes included a gate, a small postern entrance, a guard post, timber defenses, and ramparts inserted into lower rooms. The late-sixteenth-century artillery bastion occupies the remains of the former polygonal southwest tower and was designed to defend the entrance and command the crossing of the Arguenon.
Northern Residence
The rebuilt northern residence contained a large lower hall and apartments arranged over three levels on its eastern side. The building stood above a level of cellars, and a kitchen was added on the west. During the late fifteenth century, the cellars were remodeled to house additional horses and store fodder. The northern wing was later destroyed and not rebuilt after the castle’s capture in 1489. Fragments of multicolored wall decoration survive in a lower chamber near the northern great hall. Discovered in 2005, the decoration imitates masonry with doubled white joints on a red-ochre ground. The north and south walls carried central merlette motifs, stylized headless-bird forms, while the east wall contained a stylized floral design.
Common Buildings and Horse Installations
A simple building stood against the western curtain wall and served as the common buildings. Opposite it, a large structure formed a return of the residence against the eastern curtain wall and carried a timber gallery along its facade. During the late fifteenth century, the roof of the common buildings was dismantled and replaced by another timber gallery, whose posts penetrated the floors. Much of this sector was given over to horses and their care. A projecting building south of the common buildings functioned as a small stable for a few particularly valuable horses.
The southwest corner contained a remodeled forge and a farriery, a workshop for shoeing horses, creating a specialized area connected with equestrian activity. The late-fifteenth-century destruction demolished the gatehouse to courtyard level and destroyed the forge. The common buildings and stable were ruined, while the polygonal tower and residence were burned. The courtyard also contains the excavated remains of a probable pigsty, reflecting the site’s later agricultural use.