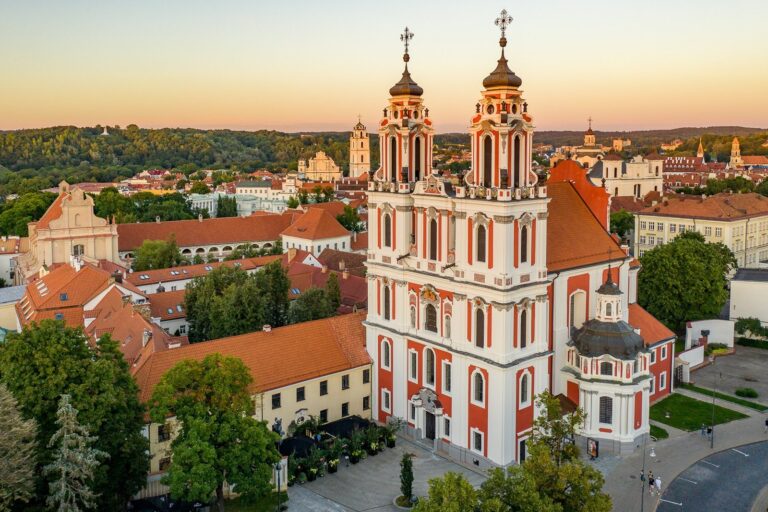
Church of Saints Philip and James, Vilnius: A Late-Baroque Dominican Church
Site at a Glance
- Popularity
- Medium
- Country
- Lithuania
- Primary era
- Early Modern
- Eras represented
- Early Modern, Modern
- Civilizations
- Grand Duchy of Lithuania, Polish–Lithuanian Commonwealth
- Site type
- Religious
- Remains
- Church
On this page12 sections
History
The Church of Saints Philip and James is a Roman Catholic church in Vilnius, Lithuania. Its history began with a wooden church built at the Lukiškės cemetery in 1642; the present late-Baroque building, in a European artistic style, was constructed in stages and dedicated to the Apostles Philip and James.
From cemetery church to pilgrimage center
Jerzy Litawor Chreptowicz, castellan of Smolensk, a senior regional officeholder, paid for the first church. The Dominican order, a Catholic religious community founded by St. Dominic, was responsible for pastoral care of poor people and free burials at the cemetery. A monastery followed soon afterward. Russian forces burned the wooden church and monastery during the siege of Vilnius in 1655. The church was rebuilt, and a wooden building still stood there in 1684.
Maciej Korwin Gosiewski brought a painting of the Virgin Mary from Russia in 1649. After a period at a Gosiewski family estate, the image was transferred to the church in 1684. In 1688, Bishop Konstanty Kazimierz Brzostowski declared it miraculous. The ensuing arrival of pilgrims made the existing church too small, prompting plans for a larger brick building.
Bishop Eustachy Kotowicz laid the cornerstone of the new church in 1690. Donations from worshippers and pilgrims financed much of the work, with contributions from Kazimierz Jan Sapieha, Lithuania’s grand hetman (senior military commander) and voivode (provincial governor) of Vilnius, and Antoni Karol Nowosielski, an official of the Grand Duchy of Lithuania. Plans changed several times. The principal masonry work was complete by 1722, while construction continued in stages until 1737. Boatmen established a Brotherhood of St. Hyacinth at the church in 1690 and later paid for an altar and chapel dedicated to the Dominican saint.
Monastic life, conflict, and new uses
A masonry Dominican monastery was built between 1713 and 1739. A fire damaged it in 1765, after which it was rebuilt. In 1772, fourteen Dominicans lived there. New housing and service buildings were added beside the church in 1777. Russian forces damaged the church in 1794 while suppressing the Kościuszko Uprising, an insurrection associated with resistance to Russian power. Repairs followed in 1797.
St. James’s Hospital opened in the monastery in 1799. During the French campaign of 1812, French forces used the church first as a field hospital and then as a storehouse. Benches and sacristy cupboards were burned for fuel, and services took place in a monastery corridor. Many French soldiers were buried in the church cemetery. The church was repaired after the campaign. When the Dominican order was suppressed in 1844, the church became a parish church, while the hospital continued operating.
Twentieth-century changes and restoration
In 1915, the arrival of Lithuanian refugees led to permission for additional services in Lithuanian. These were later stopped after unrest by Poles. The church was restored during the interwar years, and artist Jerzy Hoppen added multicolored painted decoration to its interior.
The church suffered damage during the Second World War and closed in 1948. It was used first to store fruit and vegetables and later for storage by the Opera and Ballet Theatre; the monastery and hospital buildings continued in hospital use. Repairs in 1955–57 were connected with a plan to convert the church into an emergency station. In his memoir, Vladas Drėma attributed the destruction of the interiors to an order from Lithuanian architect Jonas Glemža.
After Lithuania regained independence in 1990, the church returned to Catholic worship. It was returned to the Dominicans in 1992, and monks moved into the monastery the following year. Restoration work carried out from 1996 to 2003 included the main altar, restored by Česlovas Bareika and A. Žemaitis, and sculptures restored by Kęstutis Norkūnas. The former hospital operated as a Catholic hospital until 2003. In 2014, a non-historic part of its buildings was demolished. The church and Dominican monastery ensemble, including its enclosure, is protected as a national-level cultural heritage site and covers 8,449 square metres. The church is now non-parochial, belonging to Vilnius’s St. Nicholas Parish, and services are held in Lithuanian and Polish.
Remains
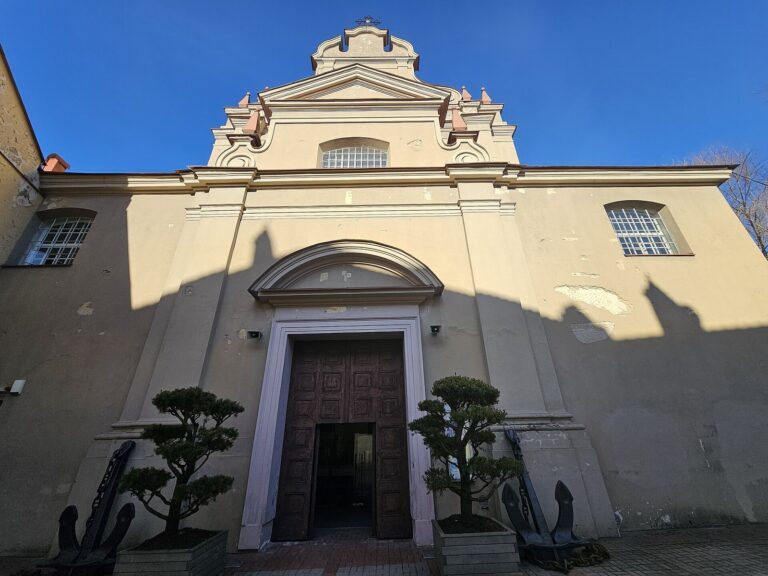
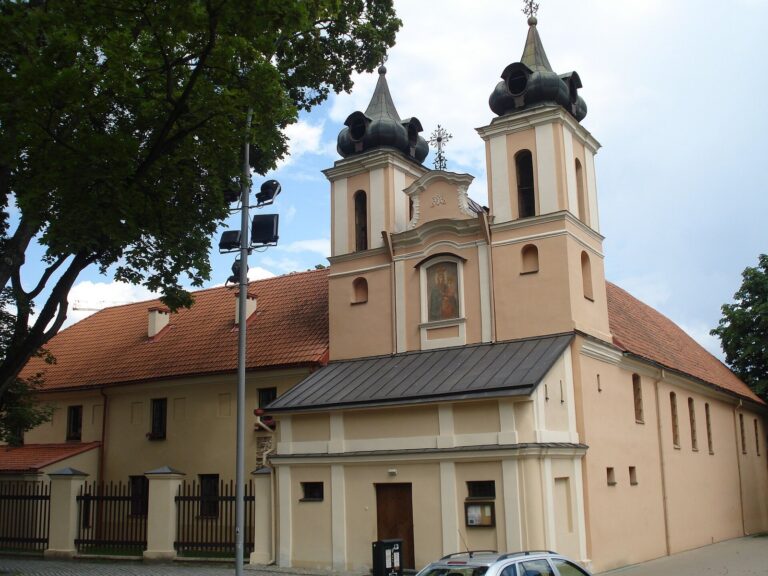
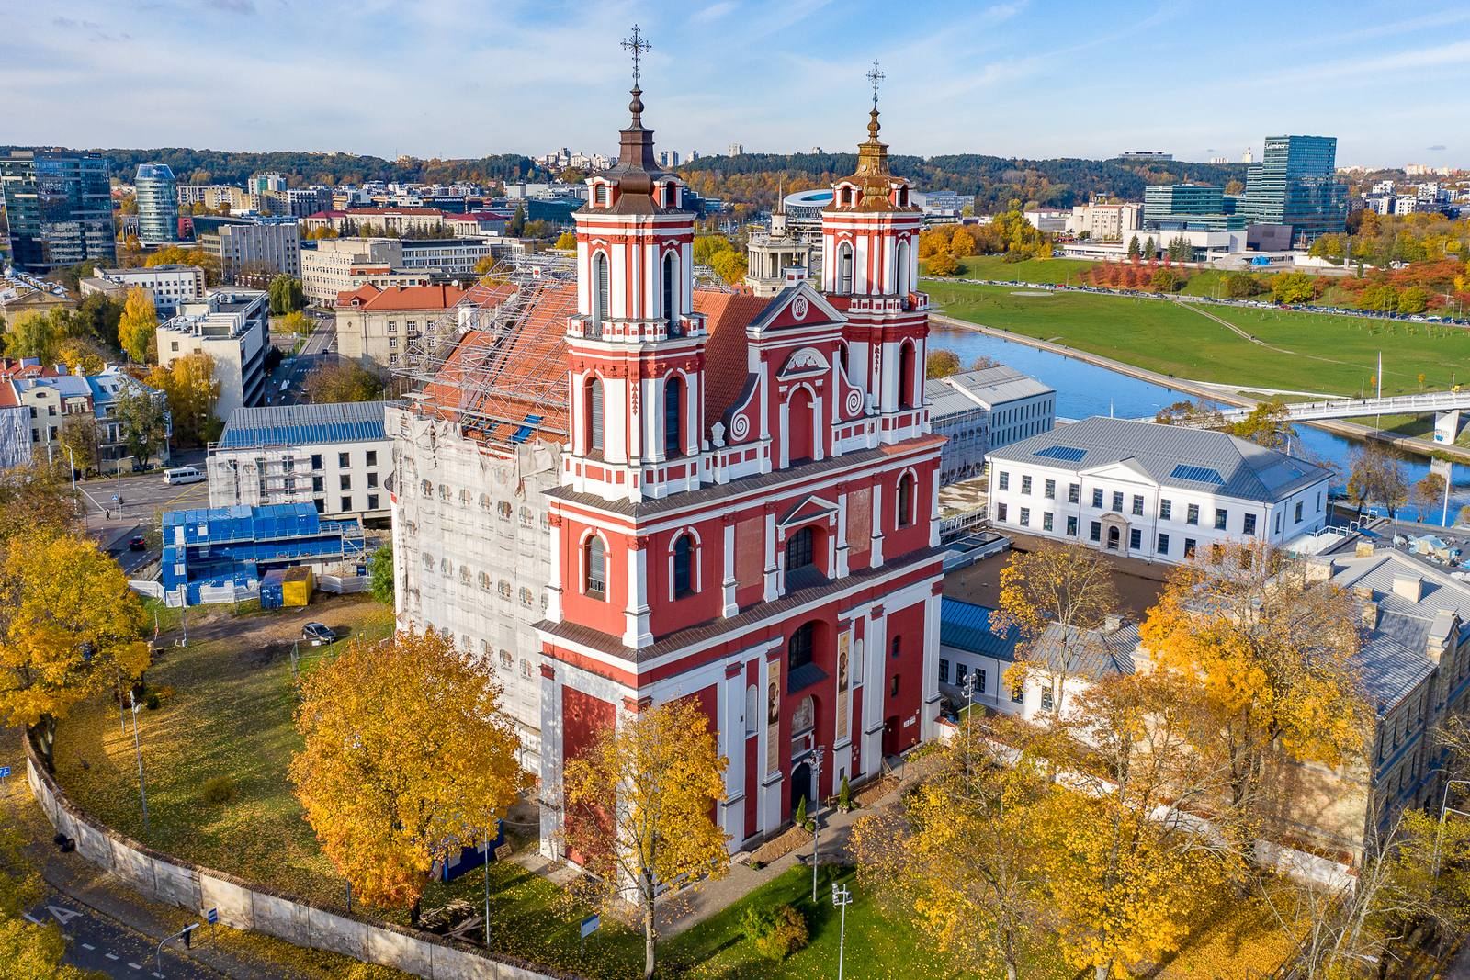
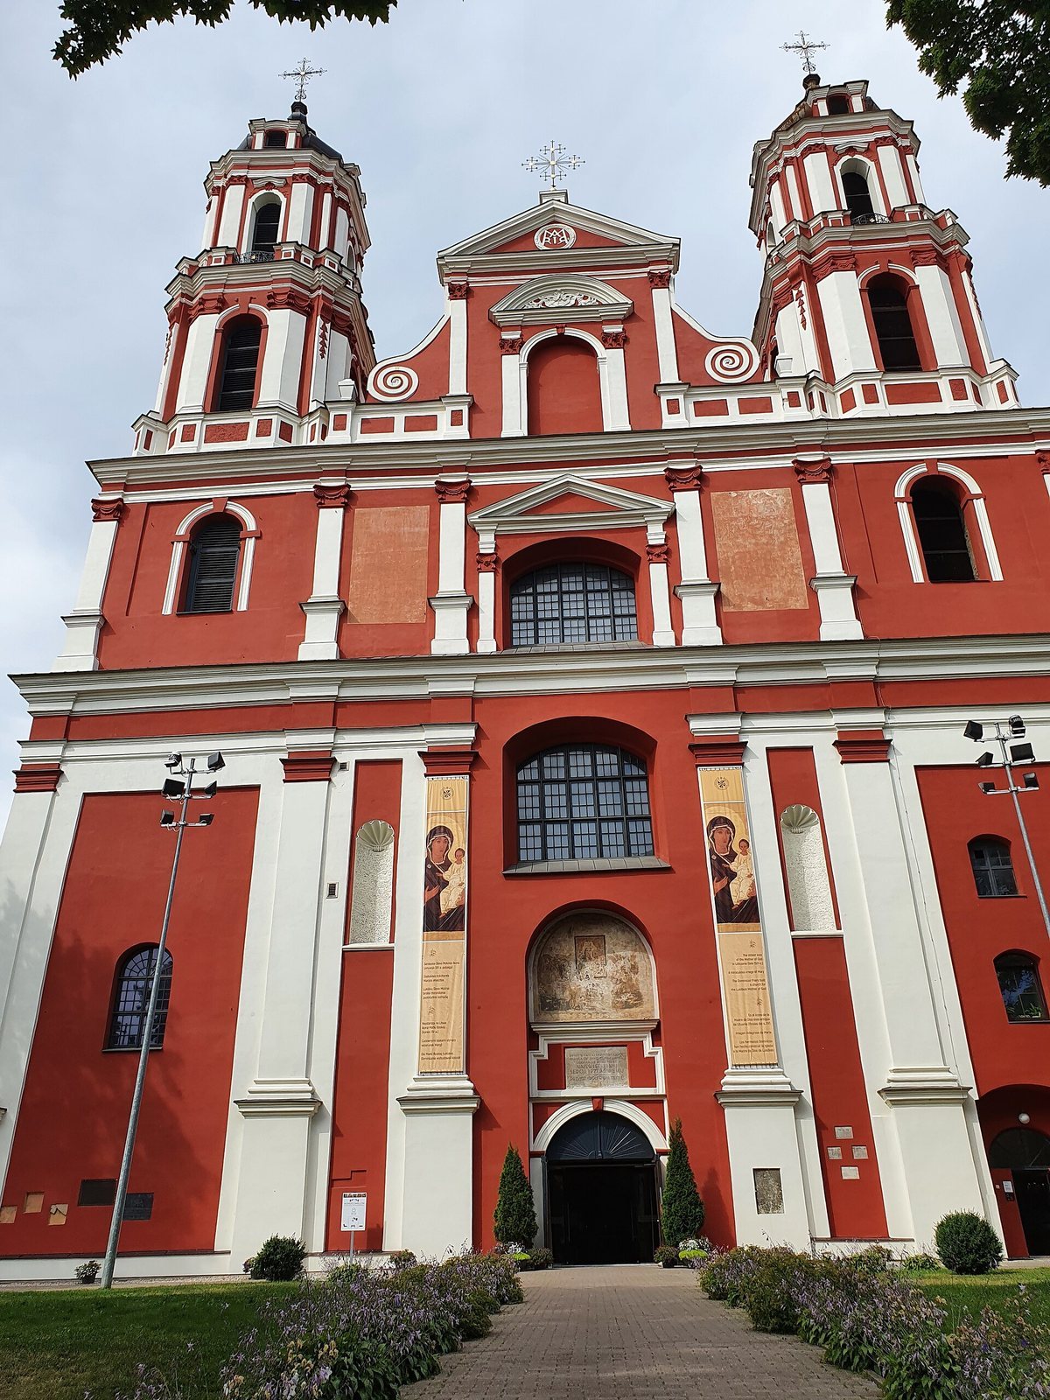
The site combines a brick church with plastered surfaces, monastery and former hospital buildings, and an enclosed churchyard. The church’s single nave and adjoining sanctuary spaces form its central body, while its two front towers give the façade its distinctive profile.
The church
Plan and exterior form
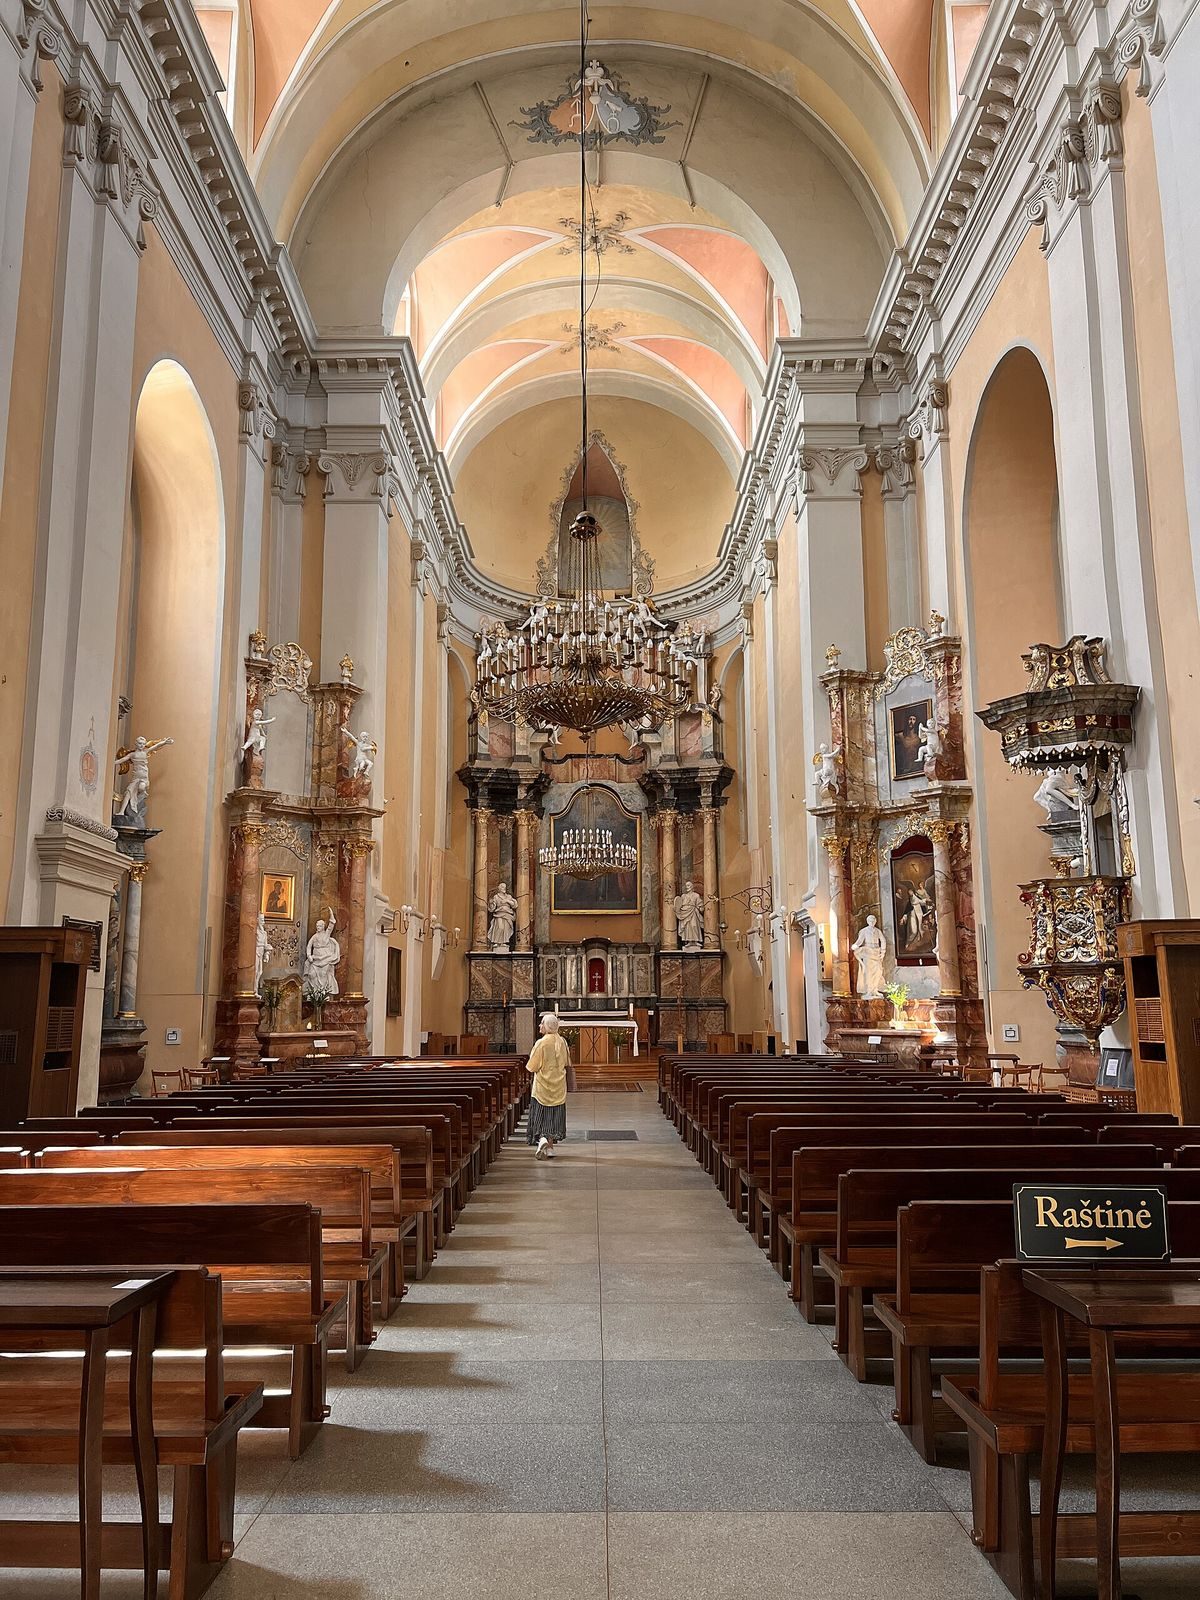
The church has a rectangular central body with one nave, the main space for worship. At 14 metres wide, the nave is covered by a barrel vault, a continuous semicylindrical ceiling. Beyond it, the presbytery (the area around the main altar) is lower and narrower, ending in a still lower apse (a rounded end of a building). High-set upper windows, a steep roof, and small cross-topped turrets on the gables emphasize the building’s rising outline. At 24 metres, it is Lithuania’s tallest church with a single nave.
Façade, towers, and bells
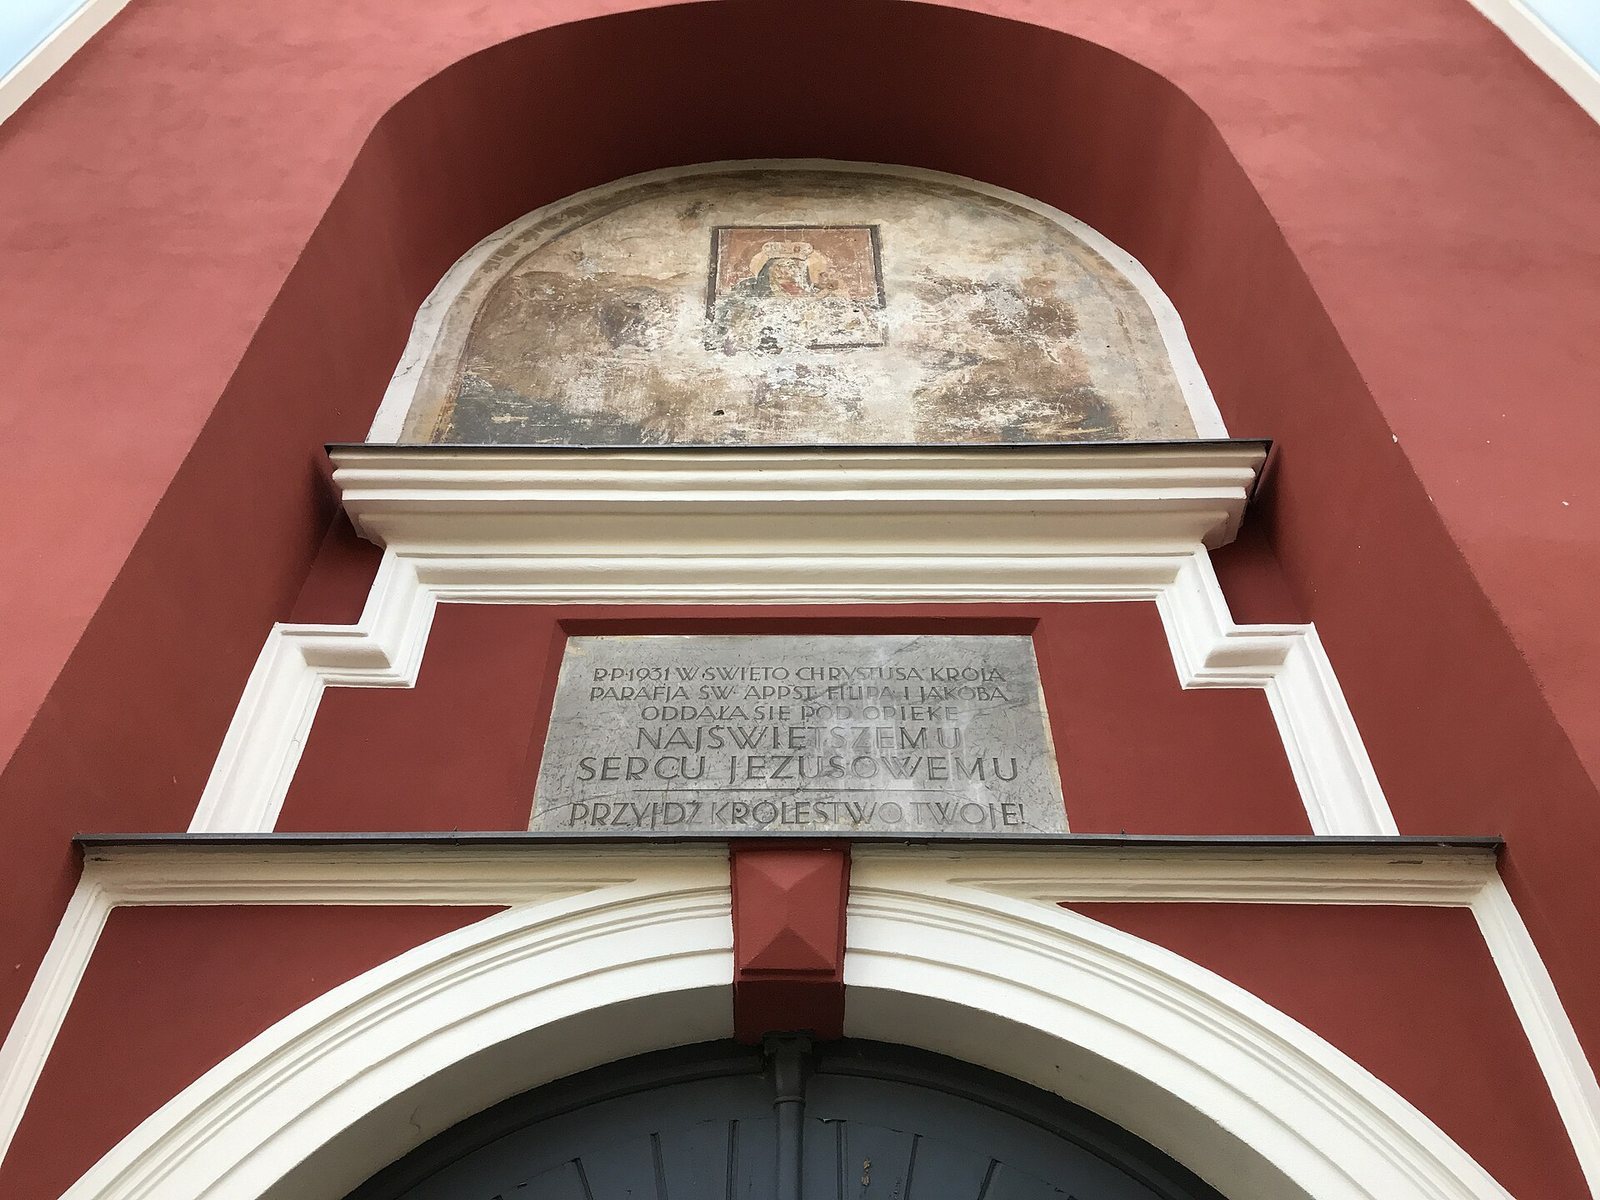
The front façade has two widely spaced towers, each four storeys high. Their Rococo design, a European artistic style, includes flattened cupolas with dormers, small lanterns, and crosses. The towers were raised in stages to an architect’s design, and the two-tower façade was added in 1743–46. Niches contain wooden statues of St. Hyacinth and St. Dominic, with a fresco of the Virgin Mary of Lukiškės below them.
A carillon, a musical instrument played with a set of bells, was installed in the south tower in 2015. Made by the Koninklijke Eijsbouts foundry in Asten, the Netherlands, it has 61 bells and is the largest carillon in Central Europe.
Interior and furnishings
The church contains seven altars and a chapel dedicated to St. Hyacinth at the base of the south tower. An architect, sculptor, and woodcarver created the altar ensemble, and an organ builder made the organ. The Rosary altar holds a painting of St. Hyacinth by Franciszek Smuglewicz; the altar of St. John the Baptist has a painting of Christ blessing children by Lampi. The church also contains portraits of Jerzy Litawor Chreptowicz and of a Dominican prior who completed the church’s construction, as well as the miraculous image of the Virgin and Child.
Monastery and churchyard
Monastery and hospital buildings
The monastery and hospital buildings form part of the wider physical ensemble around the church. The complex includes both the Dominican religious buildings and the former hospital structures.
Enclosure
A plastered masonry enclosure surrounds the churchyard, completing the site’s built setting.