Raduškevičius Palace: A Historic Residential and Institutional Complex in Vilnius
Site at a Glance
- Rating
- 4.7
- Popularity
- Very Low
- Country
- Lithuania
- Primary era
- Modern
- External website
- Open
- Eras represented
- Modern
- Civilizations
- Russian
- Site type
- Domestic
- Remains
- Elite Residence
On this page12 sections
History
Raduškevičius Palace is a palace in Vilnius, Lithuania, built between 1894 and 1900 in a combination of Neo-Gothic, modified Byzantine, Romanesque, and Renaissance forms. Designed initially by architect Julian Januszewski for the physician Hilary Raduszkiewicz, it served both as the owner’s residence and as rental accommodation.
Construction and expansion
The original complex comprised three wings. Januszewski supervised the first section of the northern wing and the western wing in 1894 and 1895, while four architects directed construction during the six-year building period. The western wing ran parallel to Kalvarijų Street, and Raduszkiewicz was already living in the southeastern wing by 1897.
Further work took place in 1898 and 1899 under engineer S. Krajewski, who directed construction of the southeastern wing, its tower, and the inner projection of the northern wing. During this phase, the northern wing was raised to its later height. The reconstruction has been attributed to engineer Alexander Grigoryev in 1897 and 1898 and to Adam Filipovich-Dubovik in 1898 and 1899.
Filipovich-Dubovik designed the arched gallery opposite the northern wing’s projection and the brick fence with gates in 1899 and 1900. The fence connected the western and southeastern wings, giving the original complex a more compact arrangement.
Changing ownership and uses
After Raduszkiewicz died in 1900, the palace passed to his heirs and later changed owners and functions. The merchant Israel Donskoy owned it from 1911, and Filipovich-Dubovik designed another reconstruction between 1911 and 1913. The building was repaired in 1919.
The Singer brothers, who owned a glass factory, purchased the palace in 1923. Between 1926 and 1931, twenty-one residential apartments were rented there. In 1939, ownership passed to Kazimieras Burba, a Lithuanian from Riga.
Demolition and modern adaptation
After the Second World War, the palace accommodated a pedagogical institute dormitory, an emergency medical station, and a forensic-medical bureau. In 1962 and 1963, nearly half of the complex was demolished to widen the street, then named after F. E. Dzerzhinsky. The work removed the western wing and the western part of the northern wing.
Architect Vytautas Gabryunas reconstructed the building in 1984 and 1985 and adapted it for the Lithuanian Union of Architects, a professional organization representing architects in Lithuania. The palace has served as the Union’s headquarters since 2004. A modernization and rebuilding project completed in 2013 increased the usable area from 1,640 to 2,320 square metres. The surviving palace is a state-protected local architectural monument, listed as AtV 63 and as cultural property number 1037 in Lithuania’s Register of Cultural Values.
Remains
Setting and overall composition
The palace stands on a terrace on the right bank of the Neris, also called the Vilija, near the Green Bridge and at the beginning of Kalvarijų Street. Its position places it within views from Vilnius Old Town and the city centre, and it was formerly a prominent architectural feature of the riverfront.
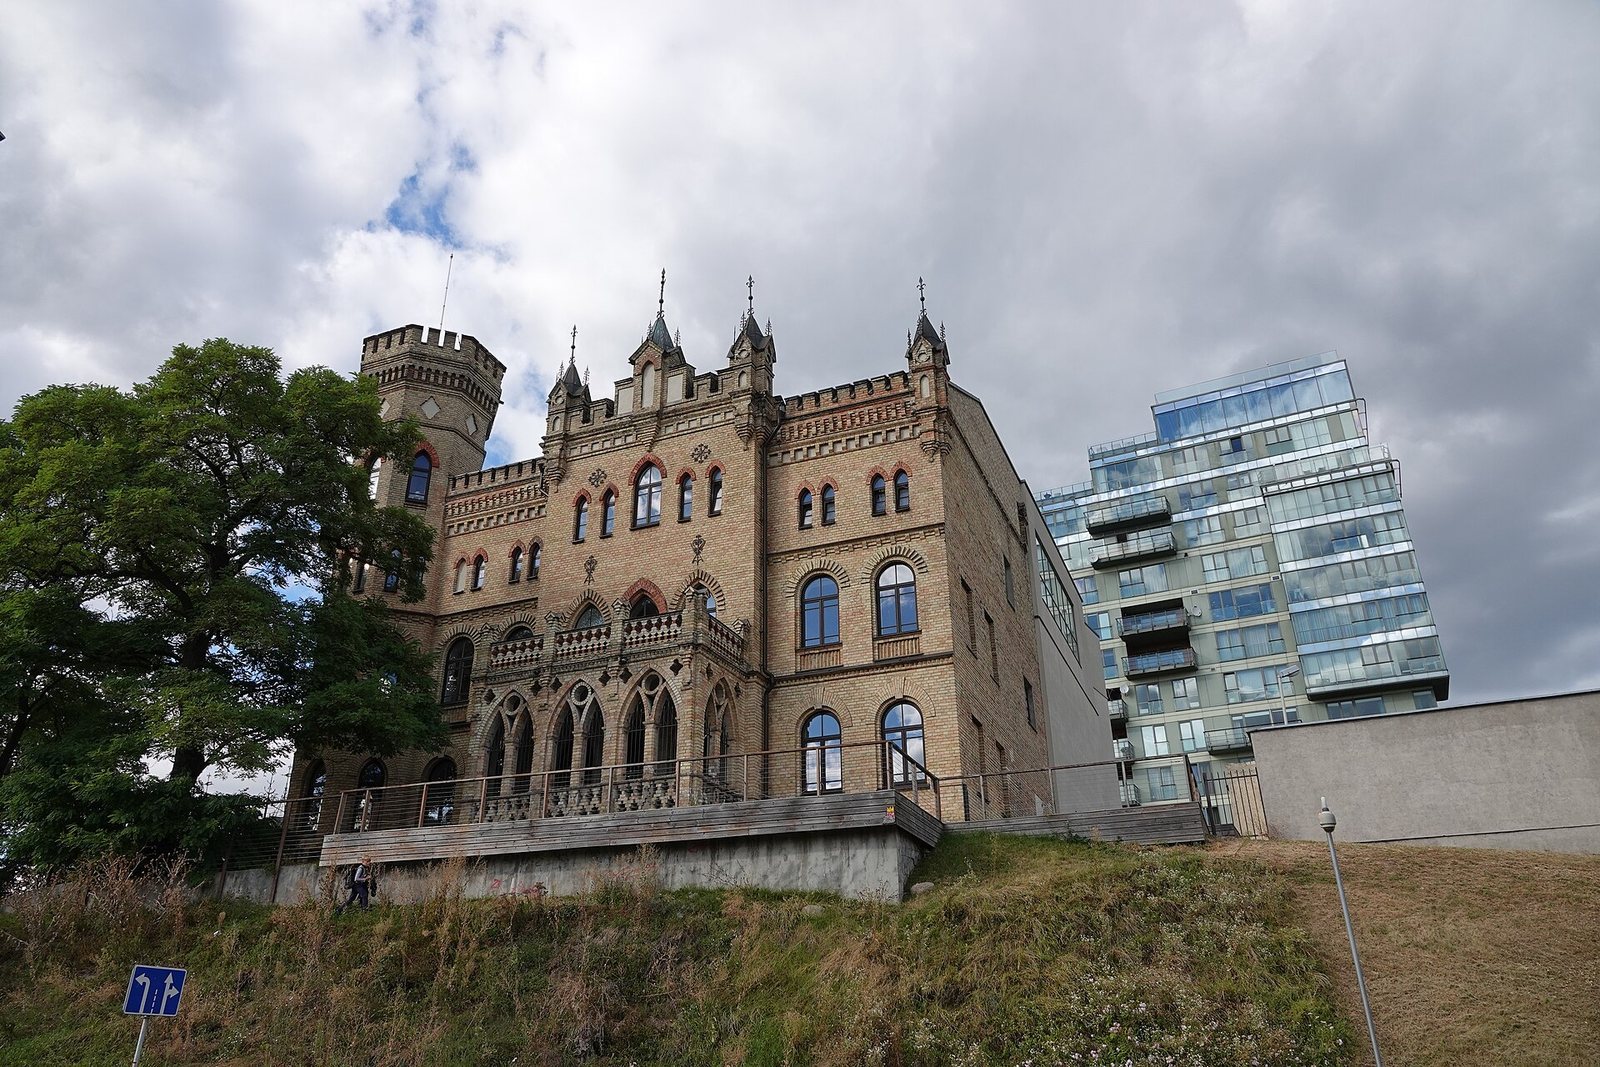
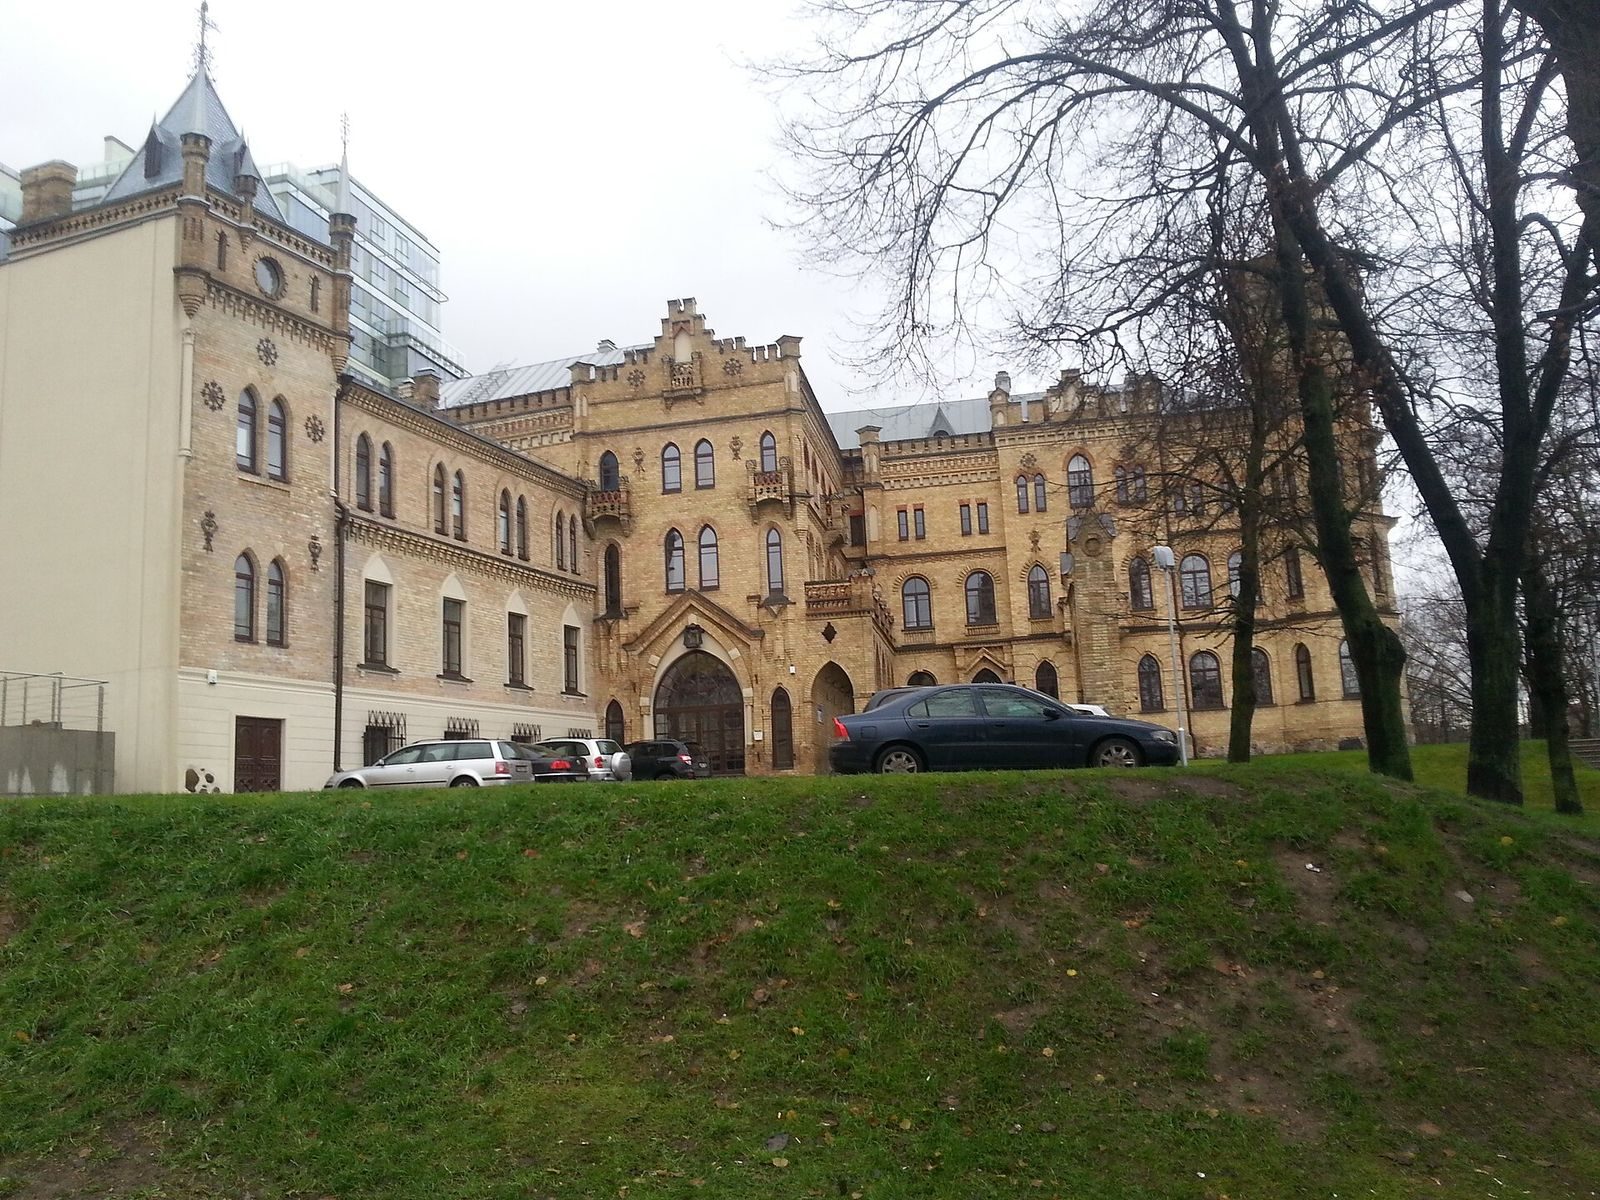
The present complex consists of two connected wings, a three-storey southeastern wing and a two-storey northern wing with an attic. A small inner courtyard lies between them, while a high brick wall separates the courtyard from the east. The building is made of yellow, unplastered brick and covered by a sheet-metal roof. Its architectural language combines Neo-Gothic, the nineteenth-century revival of medieval Gothic forms, with modified Byzantine, Romanesque, and Renaissance elements.
Principal wings and tower
Southeastern wing
The three-storey southeastern wing dominates the surviving composition. An octagonal tower at its southeastern corner rises 20 metres and forms the principal architectural accent of the palace.
Northern wing
The northern wing is narrow and elongated, with two storeys and an attic. Its inner projection helps define the small courtyard between the surviving wings.
Demolished features and enclosure
Western wing
The western wing was built parallel to Kalvarijų Street in 1894 and 1895. It stood one storey above its basement and ended at the south in a three-tiered tower decorated with Neo-Gothic and Neo-Renaissance elements. The wing was demolished during the street-widening works of 1962 and 1963.
Gallery and brick fence
An arched gallery stood opposite the inner projection of the northern wing. A brick enclosure with gates linked the western and southeastern wings and contributed to the compact form of the original complex.