Church of the Holy Cross, Vilnius: A Baroque Church and Former Monastic Hospital
Site at a Glance
- Popularity
- Medium
- Country
- Lithuania
- Primary era
- Early Modern
- Eras represented
- Early Modern, Modern
- Civilizations
- Grand Duchy of Lithuania, Polish–Lithuanian Commonwealth, Russian
- Site type
- Religious
- Remains
- Church
On this page10 sections
History
The Church of the Holy Cross is a small Roman Catholic church in Vilnius, Lithuania, built in the Baroque style associated with the seventeenth and eighteenth centuries. Its history reaches back to a chapel built in 1543, while the church’s present form reflects later rebuilding. The site is also linked to a Franciscan martyrdom tradition and to hospital care provided by the Brothers Hospitallers of Saint John of God, a Catholic order that cared for the sick.
Chapel and Franciscan tradition
A Vilnius tradition places the martyrdom of seven Franciscan friars in 1345, during the rule of Grand Duke Algirdas. In the story, a nobleman invited the friars to Vilnius, where they were killed and buried on his land. Wooden crosses were then raised on Bald Hill in their memory. The tradition also associates their burial place with the later church site and with a spring believed to have miraculous properties.
In 1543, Bishop Paweł Algimunt Holszański built a chapel at the site. This chapel established a lasting religious association with the Franciscan story and the spring.
The Hospitallers and hospital
With the support of Bishop Abraham Woyna, the Brothers Hospitallers arrived in Vilnius in 1635. They acquired a neighboring house and adapted it into a small church with a single nave, the main body of the building. Nearby houses were gradually incorporated into a monastery. The hospital connected with the church and monastery initially treated people with a range of illnesses and later cared for psychiatric patients.
Fires, rebuilding, and suppression
A fire in 1737 led to the church’s rebuilding in 1748, including a new façade and a late-Baroque interior. A further fire in 1748 was followed by completion of the towers’ upper sections and changes to the altars. At the time of the First Partition of Poland in 1772, when neighboring powers divided the Polish-Lithuanian Commonwealth, the Vilnius convent housed 14 Brothers Hospitallers.
Russian authorities suppressed the monastery in 1843 and transferred the hospital to a supervisory board, ending the order’s management of it. In the mid-nineteenth century, the hospital’s trustee was Count Eustachy Tyszkiewicz, an antiquarian. The psychiatric hospital moved to new premises in Naujoji Vilnia in 1903, and the church was repaired in 1909.
Twentieth-century changes
After the First World War, Bishop Jurgis Matulaitis invited the Brothers Hospitallers back to Vilnius. They returned in 1924, repaired the church, installed six altars, and established an old-age home and a Caritas dining hall for poor people. The Brothers left at the beginning of the Second World War. Sisters of the Congregation of the Immaculate Conception took over the monastery in 1947, but Soviet authorities closed the church and monastery in 1949 and converted the monastery buildings into apartments.
The church was restored in 1976 and used as a concert hall by the Vilnius Philharmonic. In 1990, it and the remaining monastery buildings were returned to the Vilnius Archdiocese. After restoration, the complex was given back to the sisters and the church was consecrated again for religious use. Further renovation took place in 2002. In 2015, the archdiocese entrusted pastoral care of the church to priests of Opus Dei, a Catholic organization.
The church is not a parish church and belongs to the Vilnius Archdiocese. It forms part of the Vilnius Historic Centre, a UNESCO World Heritage property recognized for its cultural importance, and the church and former monastery ensemble are protected as a nationally significant cultural site in Lithuania.
Remains
Church and monastery complex
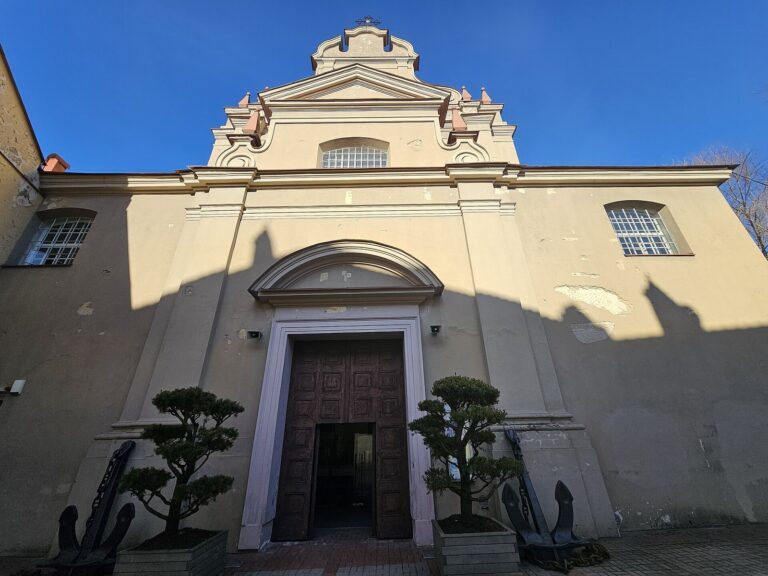
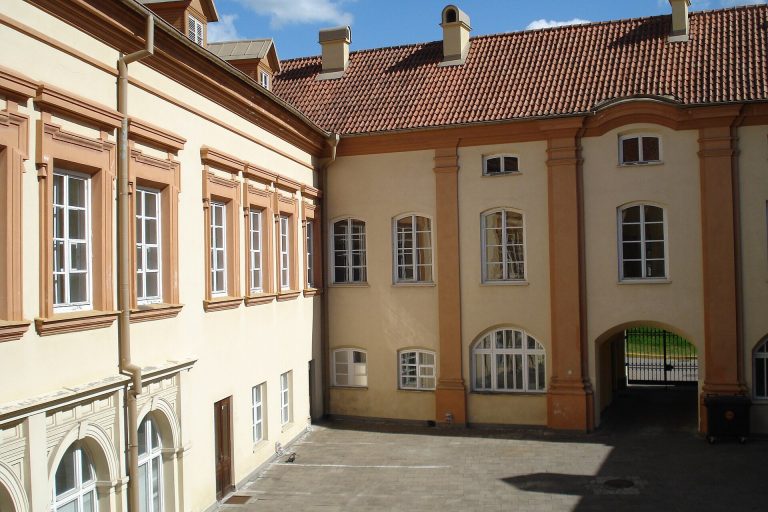
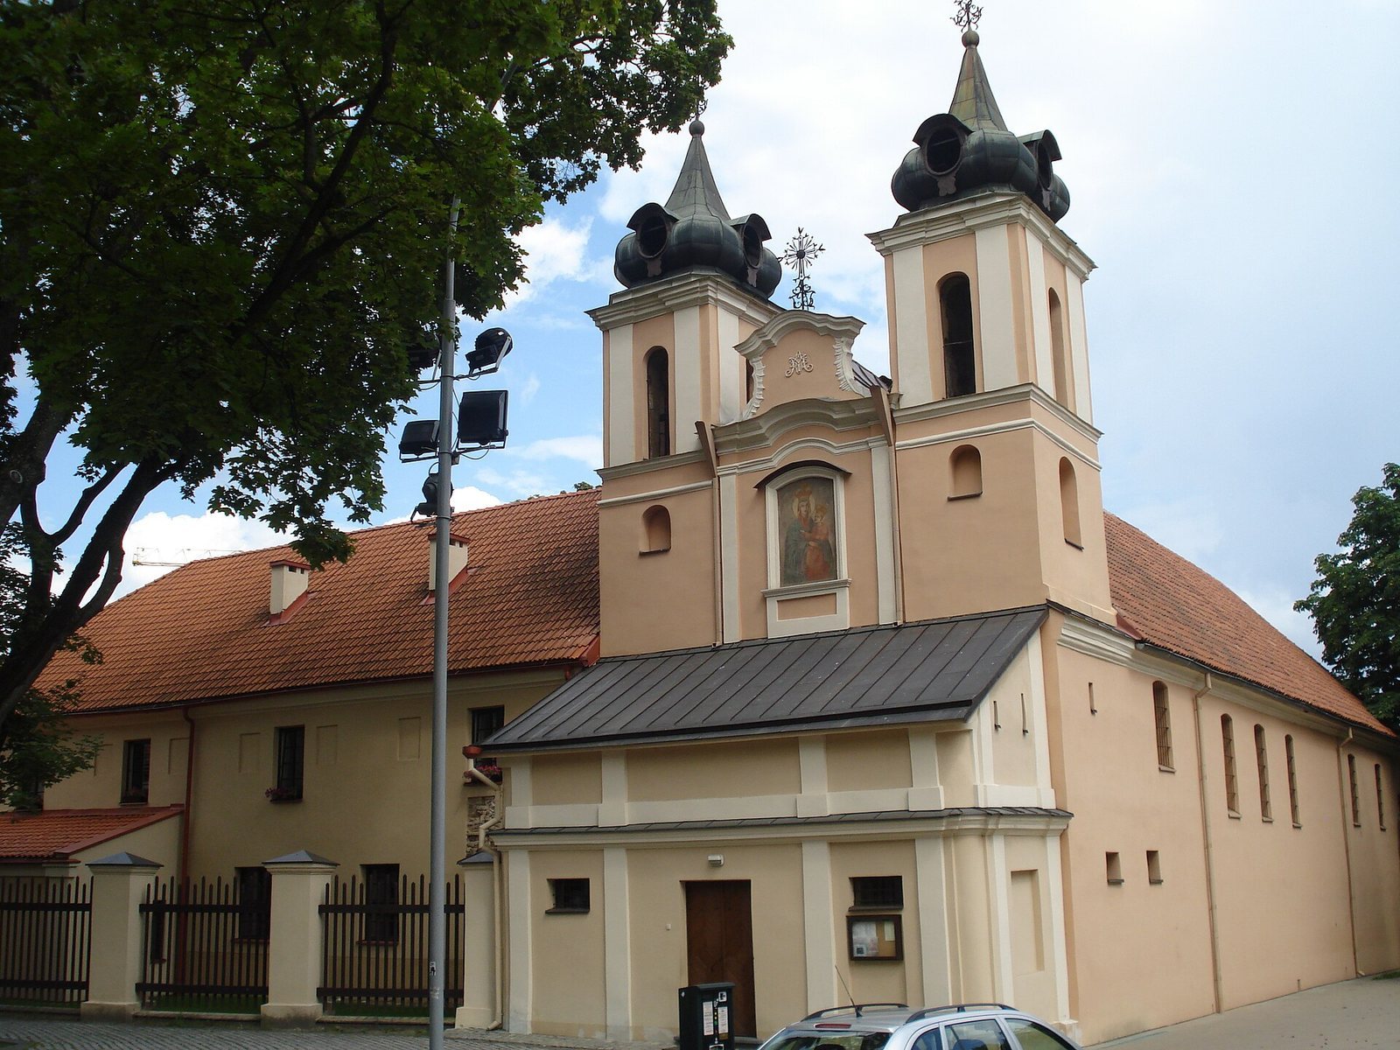
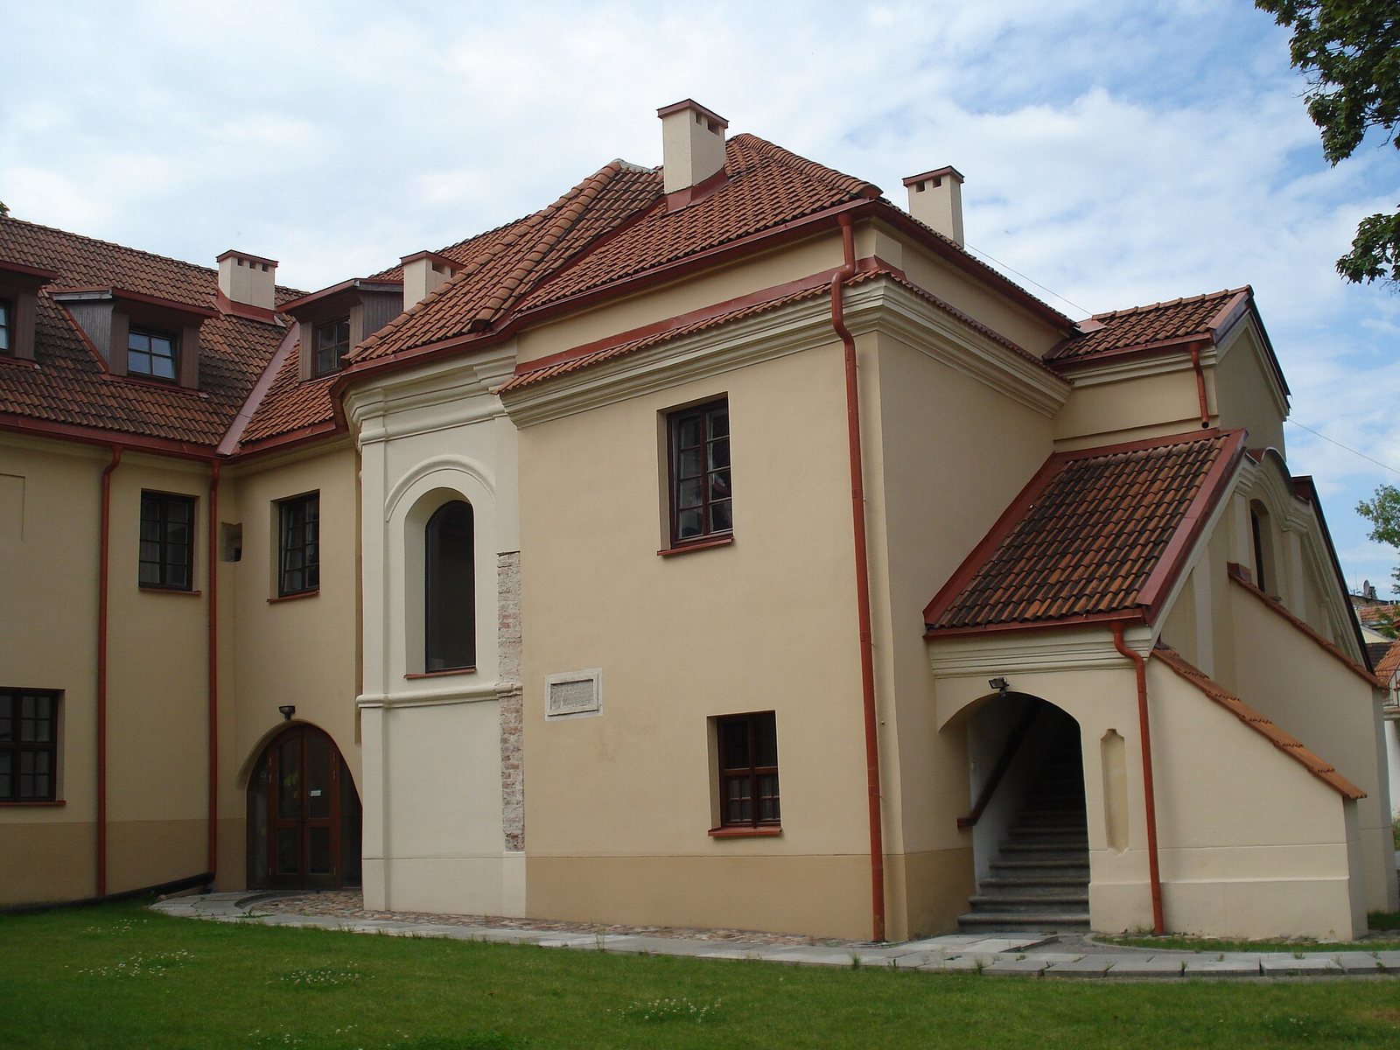
The church is an elongated, modest Baroque building made of brick and plastered masonry. Its proportions have been described as giving it a rural appearance. The monastery buildings adjoin the church and form a complex-plan ensemble. The surviving features include the church’s articulated façade and towers, its single-nave interior, and a Gothic chapel in the eastern part of the monastery, built in the medieval architectural style.
Façade, towers, and porch
The façade is divided into three sections horizontally and three vertically, with shallow vertical wall projections and projecting horizontal moldings providing restrained decoration. A pediment, the upper section of the façade, stands between the two towers. The present towers date to 1725, while their upper parts were completed after the 1748 fire. Small late-Baroque tops include dormer windows that project from the roof. Three ornamented metal crosses sit on the pediment and towers.
A projecting porch with a sloping roof stands before the façade. Above it is an image of the Virgin Mary copied from a painting inside the church. A separate nineteenth-century fresco of the Madonna and Child decorates the pediment; its artist is unknown.
Monastery buildings and chapel
The Gothic chapel occupies the eastern part of the monastery buildings. Its construction there has been tentatively attributed to Bishop Holszański. A Latin inscription set into the wall of one monastery building commemorates the stone chapel and its association with the burial place in the Franciscan tradition.
Interior
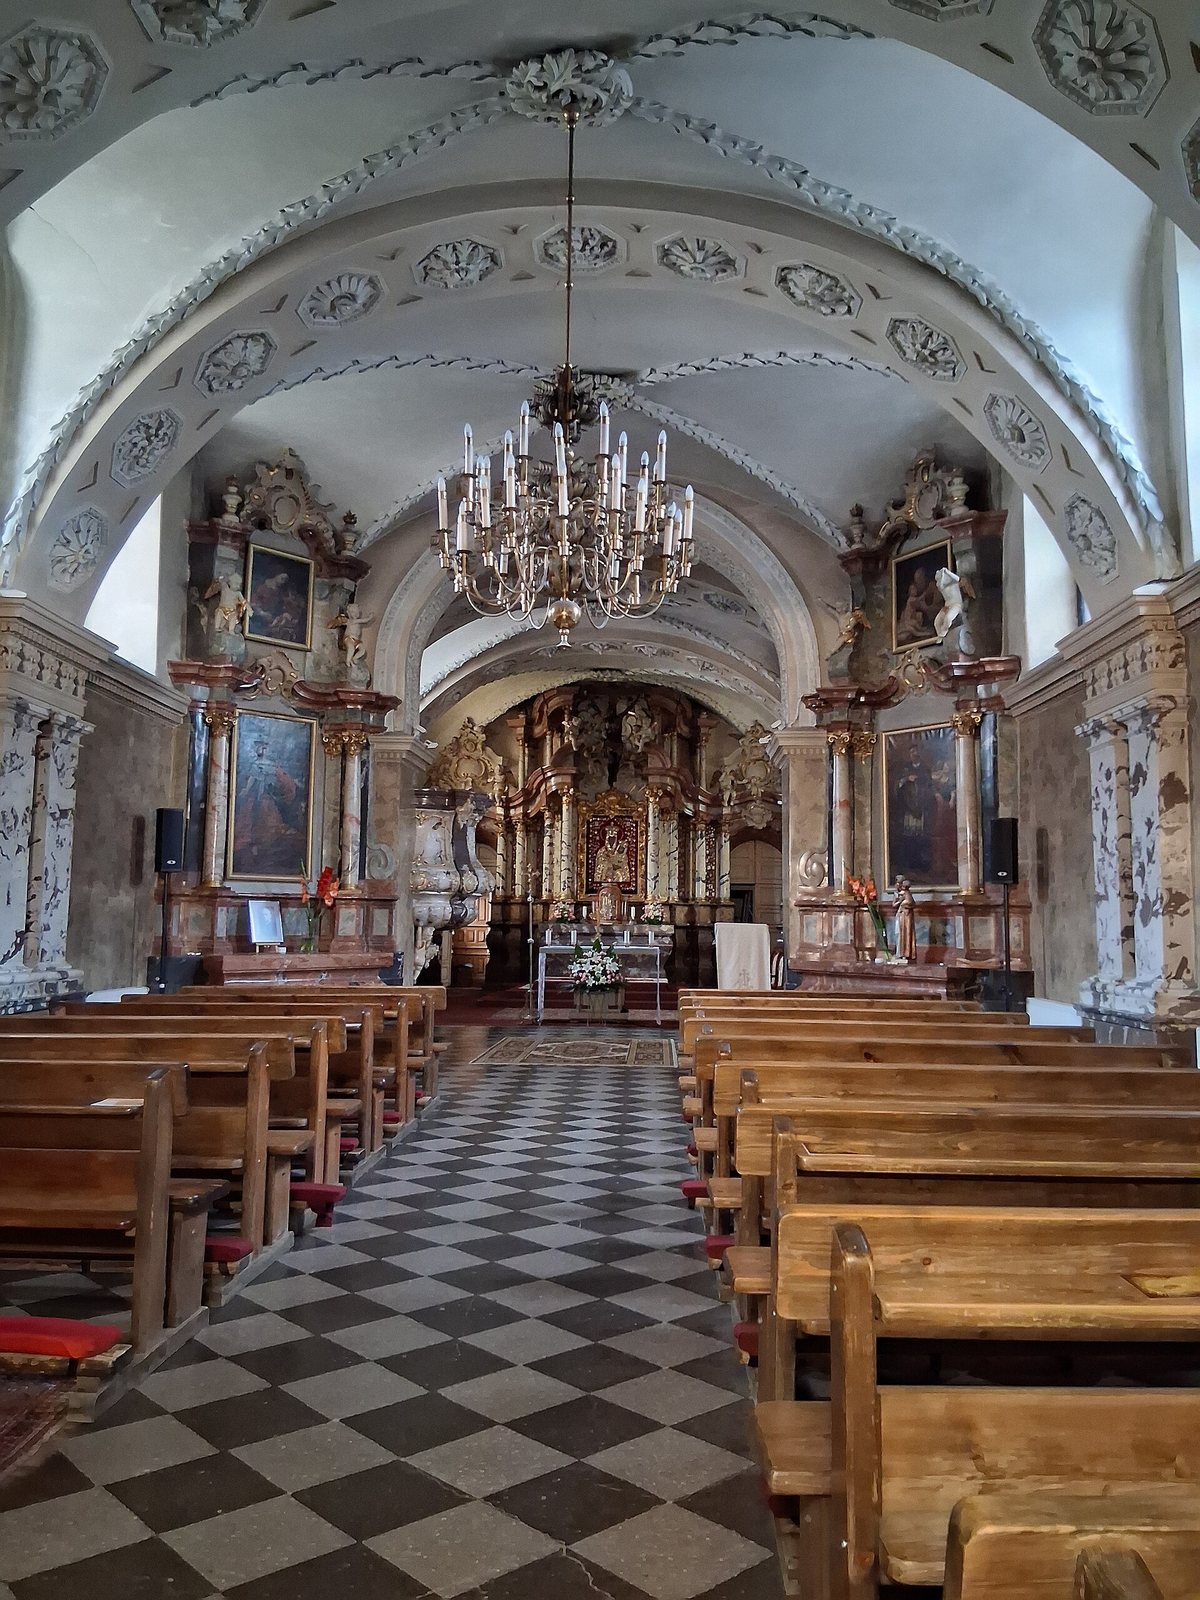
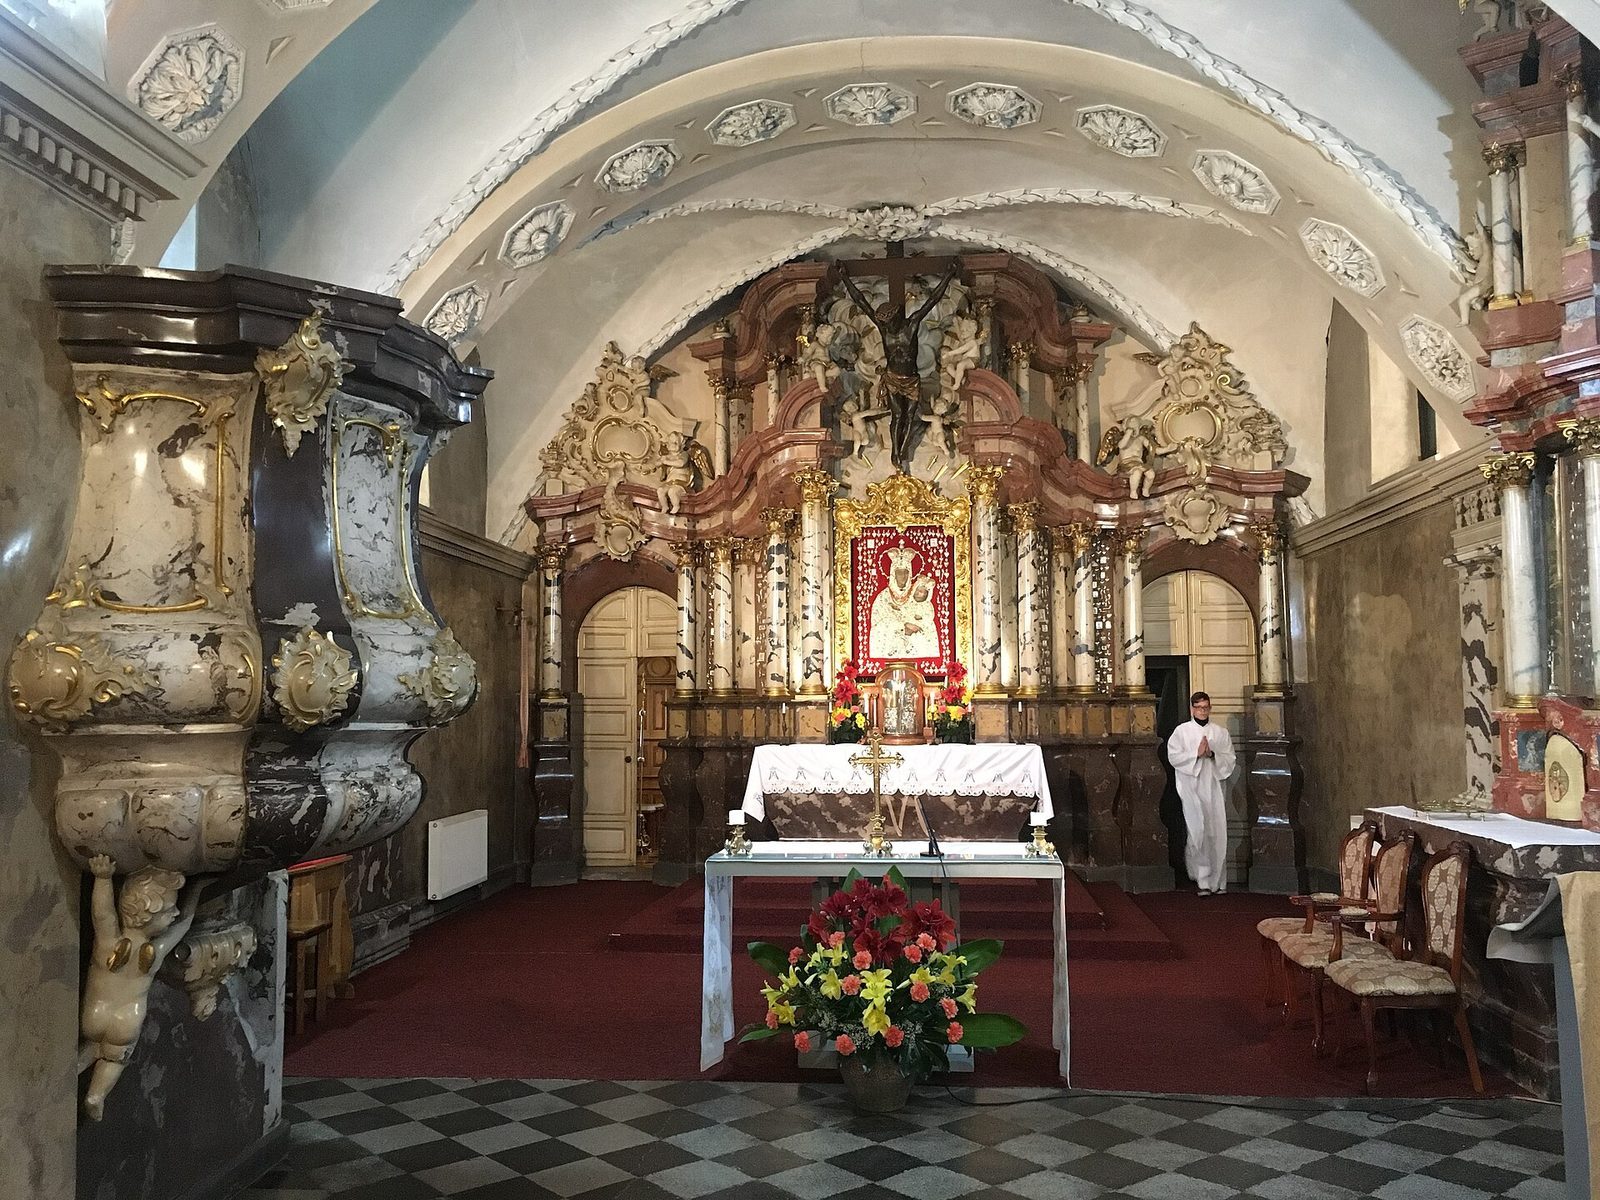
The church has a single nave beneath a low vaulted ceiling, an arched ceiling, with decorative plasterwork added in 1906. Three small Baroque altars furnish the interior. The main altar spans the width of the nave and rises to the ceiling, with an elaborate arrangement of architectural elements and a wavy molding. It contains a crucifix and a painting of the Virgin Mary known as Our Lady of the Snows, or the Bonifrater Madonna, which was regarded as miraculous. The right-hand altar near the main altar is noted for its workmanship. An ornate pulpit is supported by angel statues. A spring in the church basement is traditionally regarded as miraculous, and its water was believed to help people with eye diseases.