Temples of Baalbek: A Roman Sanctuary Complex in Lebanon
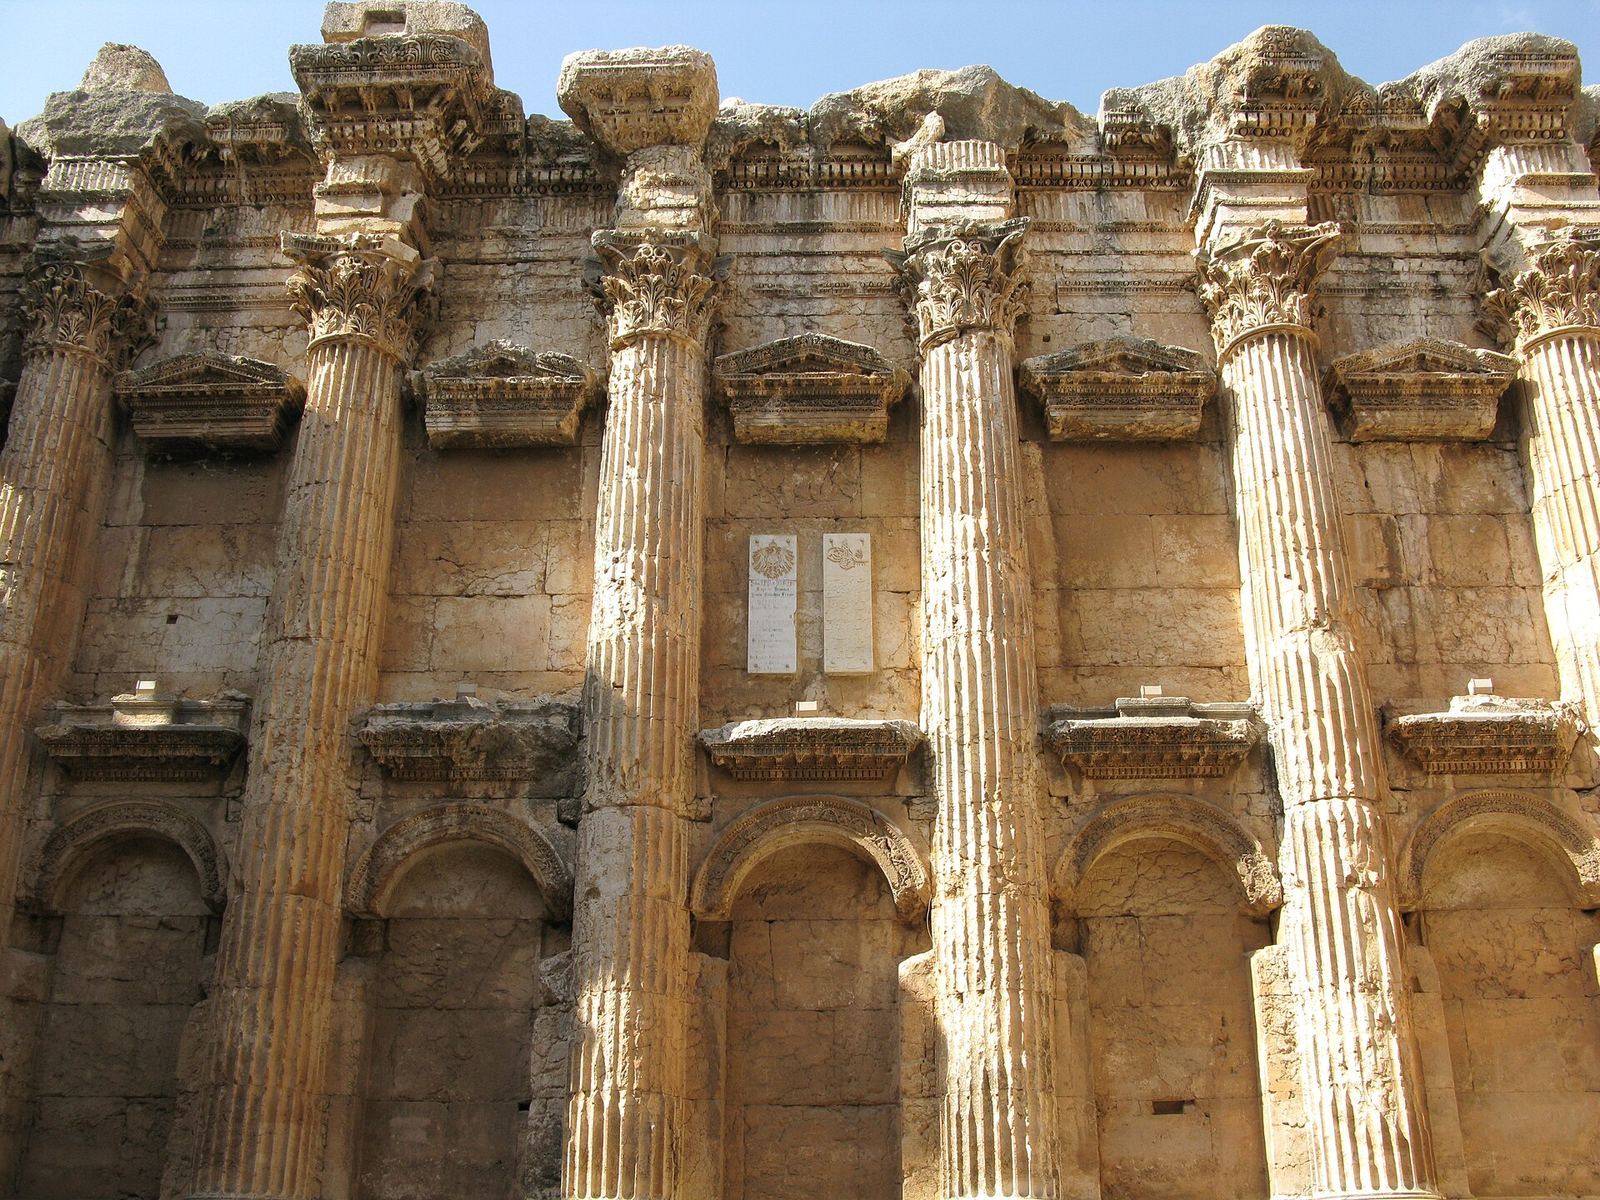
Site at a Glance
- Popularity
- High
- Country
- Lebanon
- Primary era
- Classical
- Eras represented
- Iron Age, Classical, Medieval
- Civilizations
- Ayyubid, Byzantine, Phoenician, Roman
- Site type
- Religious
- Remains
- Sanctuary
On this page18 sections
History
The Temples of Baalbek are a Roman sanctuary complex in Lebanon, developed from the first century AD into the early third century. The complex grew around an older settlement mound, and construction continued into the third century, when Baalbek and its temples reached their height. Its buildings rank among the largest and best-preserved examples of Roman imperial architecture in the Near East.
Late antiquity
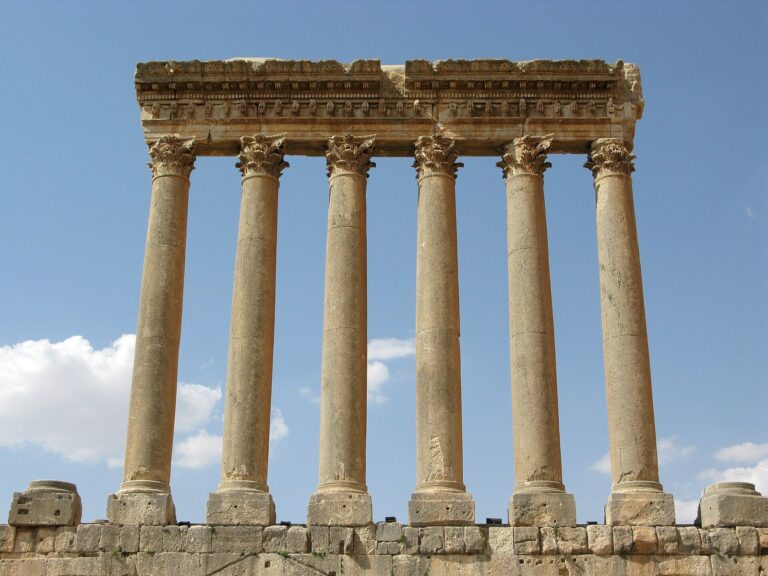
The Temple of Jupiter was probably destroyed in the sixth century, although the exact date and cause are uncertain. An anonymous continuation of the chronicle by Zacharias Rhetor, a late antique Christian historian, relates that lightning struck the temple in 554 and it burned while still in use.
Worshippers of Jupiter Heliopolitanus, the local form of the chief Roman god, may still have been a majority in Baalbek around 580, during the reign of Byzantine emperor Tiberius II Constantine. Major measures against traditional pagan worship followed. During the Byzantine period, temples in the complex were converted into Christian churches. A basilica later occupied the altar court, reusing parts of the damaged Jupiter temple, which by then appears to have fallen out of use.
Medieval and early modern transformations
From the twelfth century, the Ayyubids, a Muslim dynasty founded by Saladin and his successors, adapted the Jupiter sanctuary and the Temple of Bacchus as a fortress. The Temple of Bacchus also served as a palace. This reuse helped protect substantial parts of the ancient complex.
Drawings of Baalbek published in 1757 helped make its monuments models for European classicism, an artistic and architectural movement inspired by ancient Greek and Roman examples. An earthquake in 1759 brought down three of the Jupiter temple’s standing columns.
Excavation and heritage
After visiting Baalbek in 1898, German Emperor Wilhelm II commissioned excavations. A German expedition led by archaeologist Otto Puchstein uncovered large parts of the complex between 1900 and 1905. French archaeologists continued work from the 1920s through the 1940s, and Lebanese archaeologists took up the work from 1947. Later investigations included excavation and reconstruction; Lebanon’s political situation prevented further excavation from the 1970s.
Baalbek was inscribed on UNESCO’s World Heritage List in 1984, recognizing its cultural importance.
Remains
The sanctuary occupies a high hill, raised further by a stone terrace about 9 m high that is attributed to Phoenician construction. Built mainly of limestone from nearby quarries, the Jupiter sanctuary follows a long central axis through a monumental entrance, a hexagonal court, an altar court and the Temple of Jupiter. Its high outer walls and predominantly Corinthian architecture, a style with capitals decorated by carved leaves, give the complex a monumental form.
The Jupiter sanctuary
Monumental entrance
The propylon, or monumental entrance, is a structure about 75 m long and 11.6 m wide. Between two towers, its hall opened outward across a 50 m-wide front marked by 12 columns. The entrance floor stood 7.28 m above the surrounding ground, and a horseshoe-shaped row of seating steps bordered the square in front. The entrance is depicted on third-century coins. Three inscriptions on column bases record the gilding of capitals in honor of Caracalla, a Roman emperor, and his mother Julia Domna, an empress.
Hexagonal court
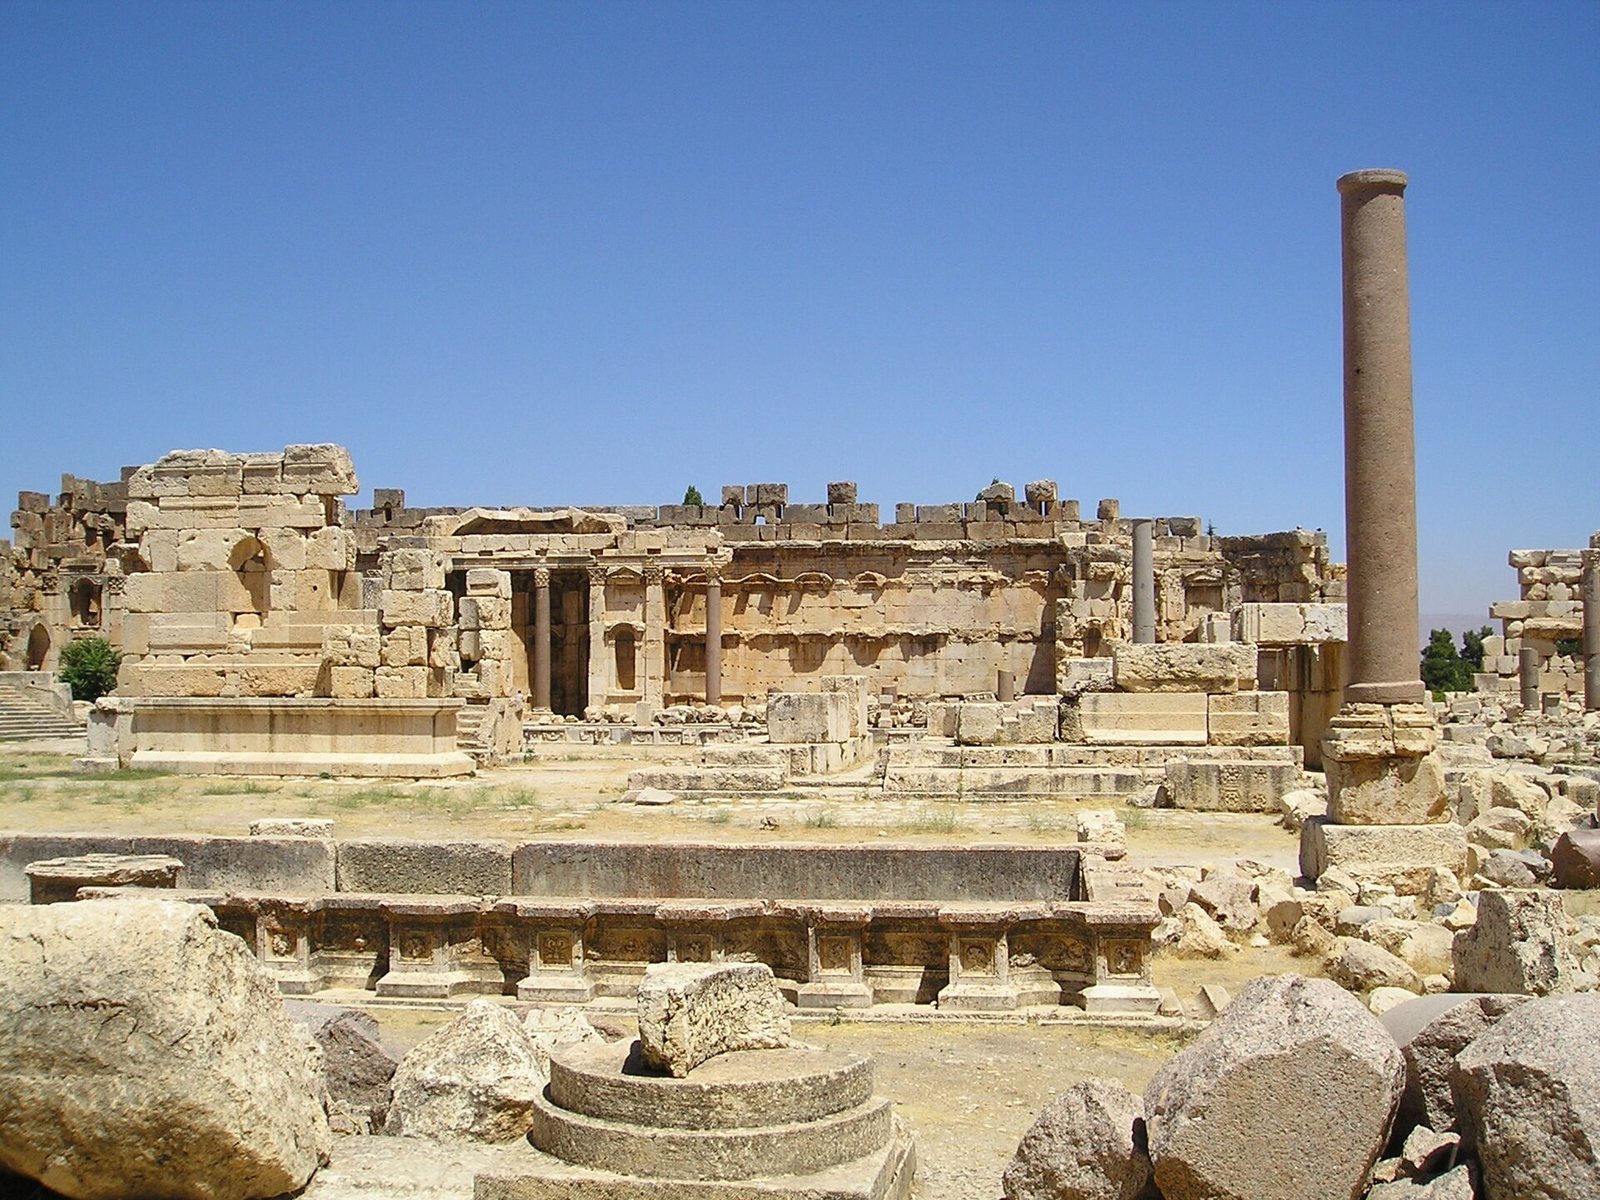
Three doorways, with the central opening larger than the two at its sides, lead into the court. It measures 52 m from east to west and 73 m from north to south; its six-sided shape is clearest from inside. The central open-air area lies below the surrounding halls. On both the north and south sides, two diagonally set exedrae, recessed architectural spaces, sit behind the halls. Their walls include aediculae, small shrine-like frames.
Altar court
A second set of three doorways, again with a larger central opening, leads to the altar court, which measures 120 by 125 m. Colonnades once bordered three sides, with shafts of Egyptian rose granite and grey granite. Behind the halls, rectangular and semicircular exedrae alternate. On the east side, attached rooms and large apses, or curved recesses, alter the arrangement. Aediculae and apses framed statues and portraits; four large exedrae survive.
The open court floor is three steps below the colonnades. Two large tower altars, reached by stairs, stand on the central axis; their design appears influenced by eastern or Egyptian religious traditions. Large water basins stood before the central exedrae on the north and south sides. The court also held a large central altar, with remains of basins beside it.
Temple of Jupiter
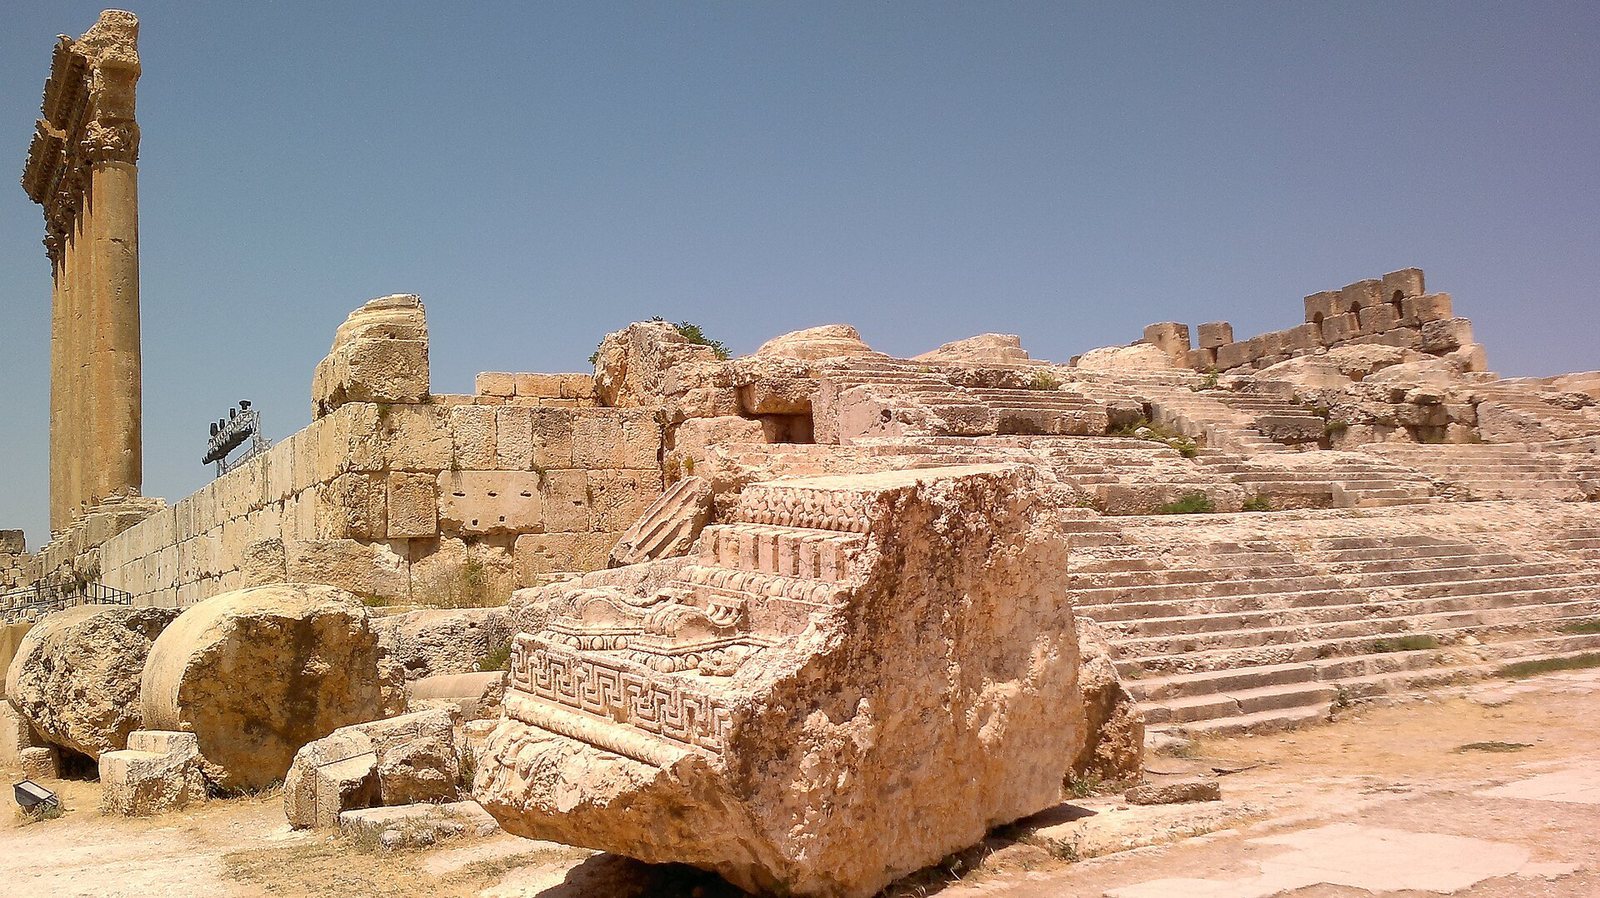
A broad staircase divided into three sections led to the temple, whose floor stood 14 m above the surrounding ground. Its plan was decastyle, with ten columns across the front, and pseudodipteral, with one outer colonnade spaced as though a second were present. The front was about 45 m wide, while the long sides measured about 86 m. Nineteen columns ran along each side. The Corinthian columns were about 20 m high and 2 m in diameter, set roughly 3 m apart.
Foundations trace the wall lines of the temple’s enclosed chamber and show how they aligned with columns at the front and sides. A further row of columns may have stood before the porch. The temple had a gabled roof, and its front pediment contained either a doorway or a large window. A frieze carried alternating bull and lion protomes, carved foreparts of animals. A Greek inscription on a column records work on the temple in AD 60, and coins from the first half of the third century depict the building.
The monumental podium was never completed. Three enormous blocks remain at the rear, each a little over 19 m long, about 4 m high and 3.6 m wide, with an average weight of approximately 800 tonnes. Known collectively as the Trilithon since the Middle Ages, they are among the largest stones used in ancient construction.
Temple of Bacchus
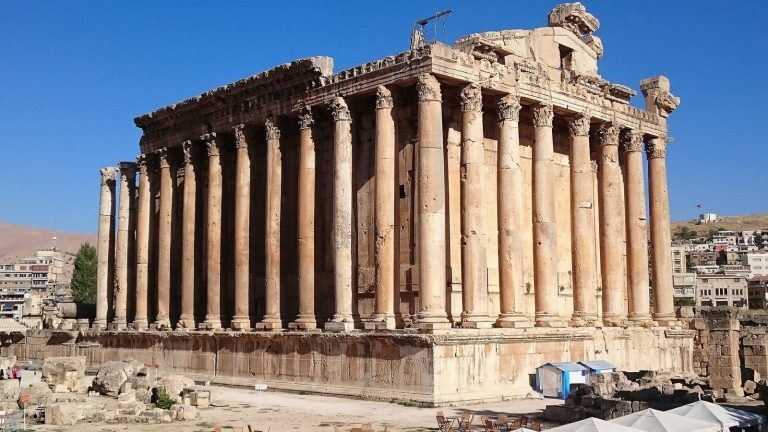
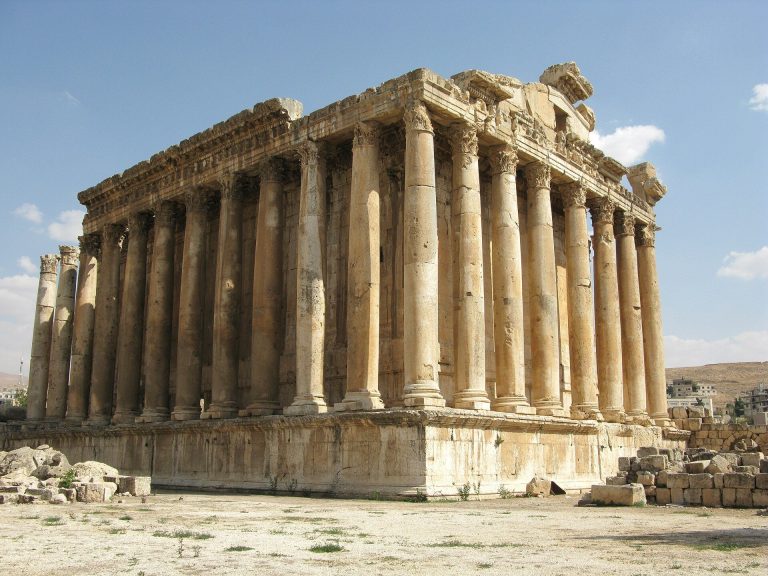
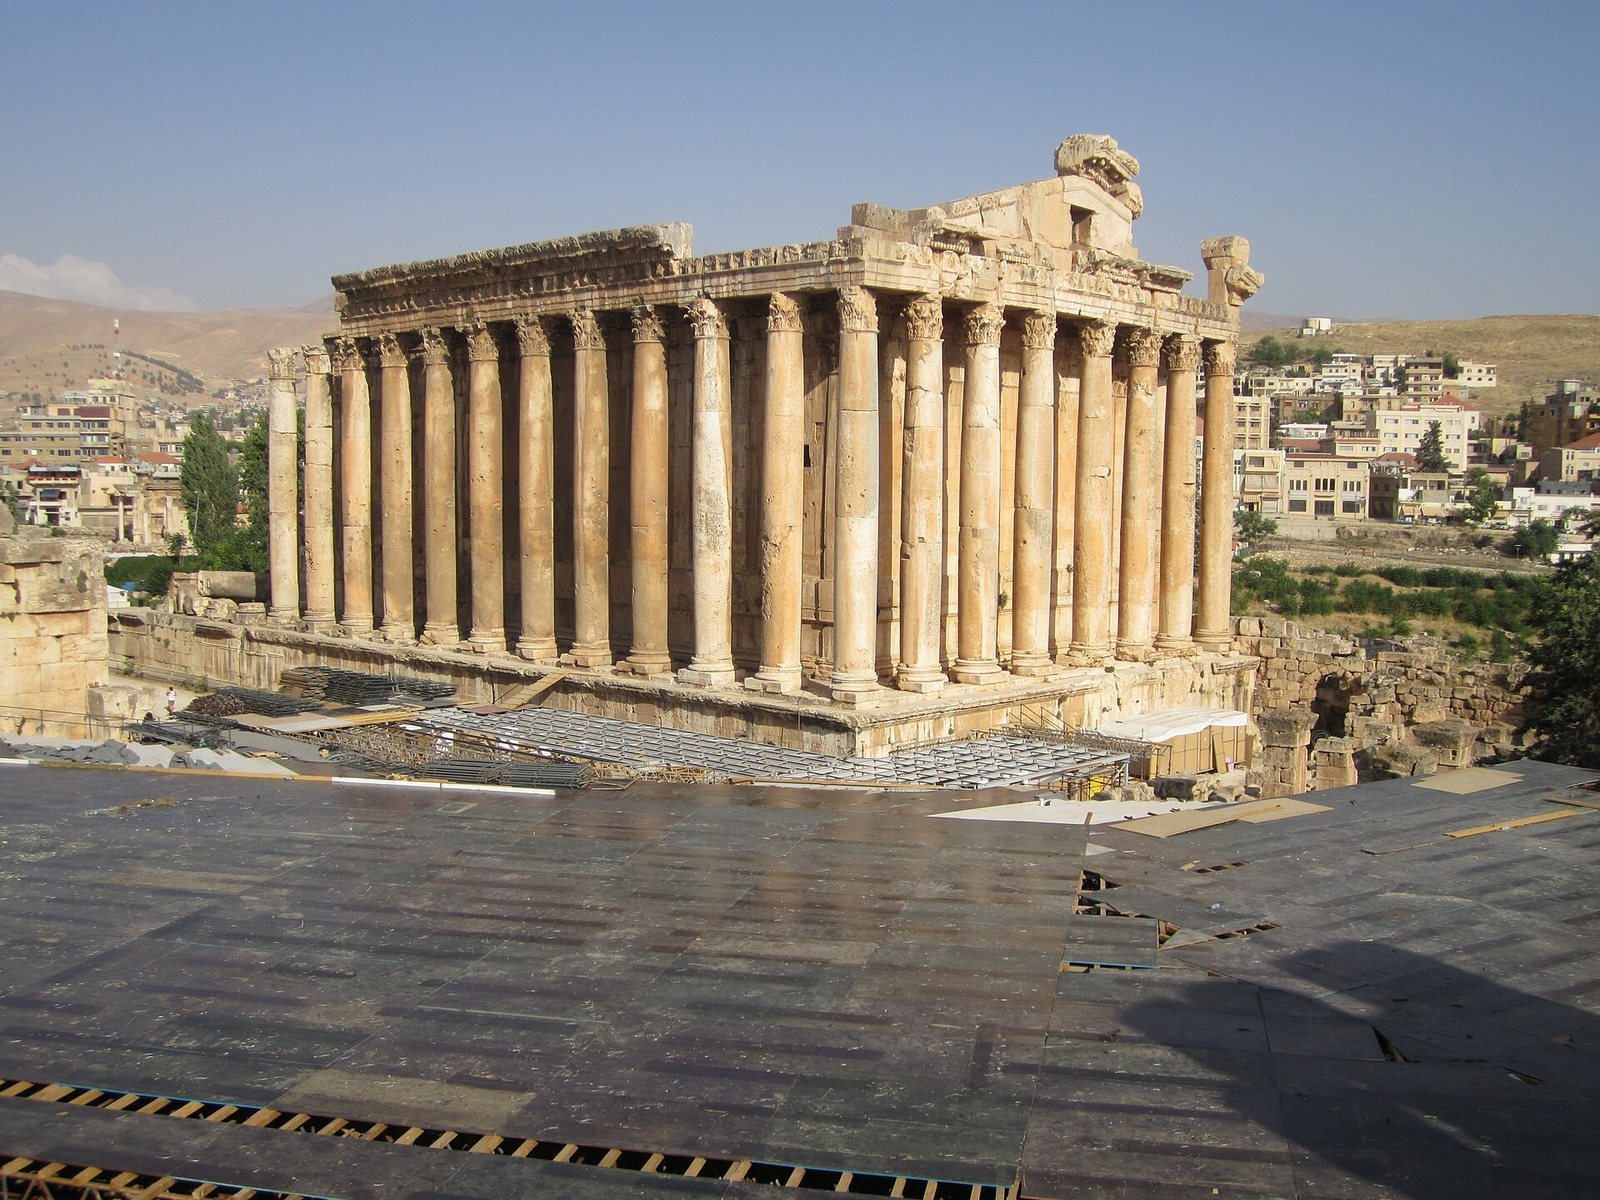
South of the Jupiter temple, the Temple of Bacchus stands on a Roman podium reached by a front staircase. Its identification with Bacchus, the Roman name for Dionysus, a deity associated with wine, remains uncertain. Probably built in the later second century, it has Corinthian ornament and a surrounding colonnade. The podium measures 83 by 36 m, and the colonnade 31 by 63 m. Eight columns span the front and fifteen line each side; the columns rise 17.6 m.
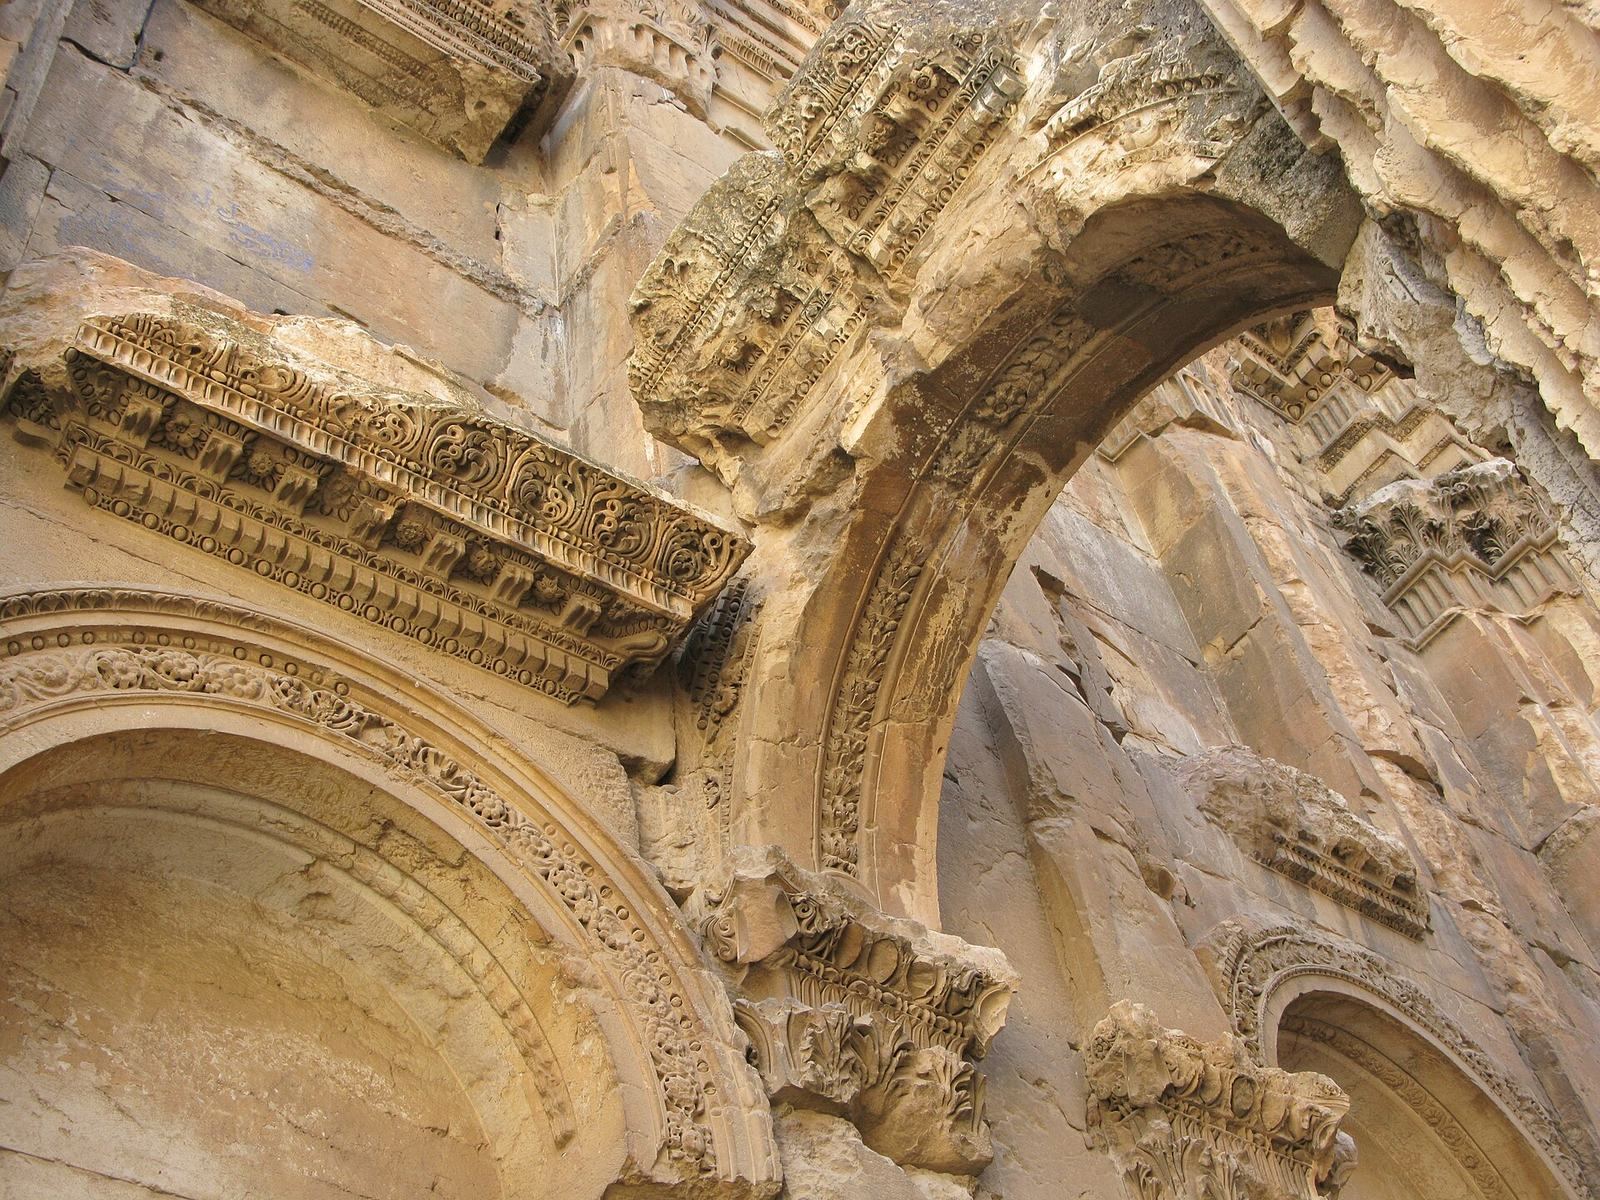
The temple survives almost completely. Its front column row was dismantled where a fortress wall meets a surviving corner tower. The doorway, nearly 13 m high, is framed with grape and ivy vines, wheat ears and poppy capsules. Inside, seating steps encircle richly articulated walls, and a raised shrine chamber for a cult image reflects forms found in Syrian temples. Recessed panels divide the ceilings above the surrounding colonnade, where reliefs depict deities, many of them Tyche, a goddess associated with fortune and the prosperity of cities. Vine ornament is abundant.
Southern sacred precinct
Small temple
South of the hexagonal court, a smaller sacred precinct contains two temples. One is a small pseudoperipteros, a temple with a single outer colonnade arranged as if a second were present. It measures about 25 by 12.5 m. Half-columns are attached to the inner chamber, whose Corinthian capitals have full-leaf forms. Its dedication is unknown, and it probably dates to the early Roman imperial period. Lebanon’s antiquities administration excavated and partially restored it in the 1960s.
Round temple
Set at nearly a right angle to the small temple, the round temple measures about 16 by 28 m. Its podium is 2.91 m high, its columns 8.56 m high, and its inner chamber 9.8 m in diameter. The curved podium shapes the arrangement of the chamber and columns, which have unusual five-sided Corinthian capitals. Once identified as a Temple of Venus, the building is no longer attributed to that goddess. It may date to the third century, and its design has often been described as baroque.
Hilltop and later structures
Temple of Mercury
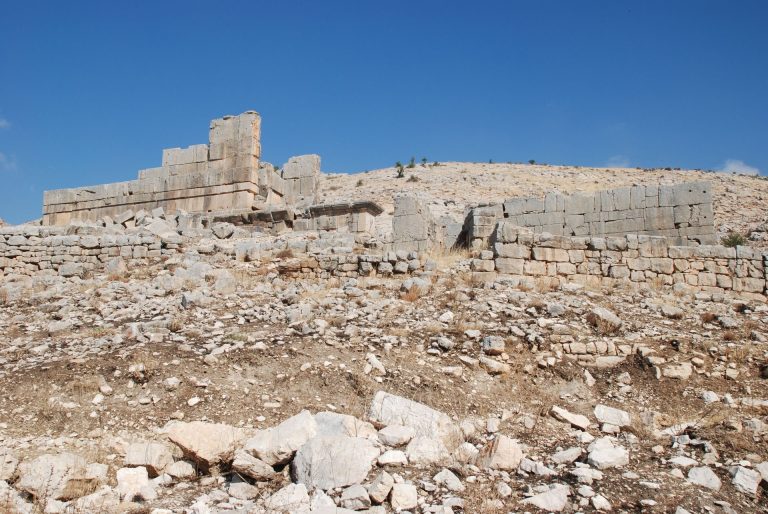
The Temple of Mercury stood on the summit of Sheikh Abd’allah hill, above ancient buildings on its north slope. Coins from the reign of Philip the Arab, a third-century Roman emperor, show the temple beside Mercury’s caduceus, the staff associated with him as a messenger god, and a long staircase climbing the hill. The staircase survives and can be seen from the city. A few architectural pieces lie scattered across the ground.
Fortifications
Remains of fortress walls and towers survive within the complex, reflecting its later defensive use.
Great Mosque and minaret
Ruins of the Great Mosque and a minaret, a tower associated with a mosque, lie east of the propylon.