Baalbek Roman Ruins: A Monumental Roman Sanctuary in Lebanon


Site at a Glance
- Rating
- 4.7
- Popularity
- Medium
- Country
- Lebanon
- Primary era
- Classical
- External website
- Open
- Eras represented
- Bronze Age, Iron Age, Classical, Medieval
- Civilizations
- Ayyubid, Canaanite, Mamluk, Phoenician, Roman
- Site type
- City
On this page21 sections
History
Baalbek Roman Ruins in Lebanon preserve a monumental Roman sanctuary that developed from the late first century BCE into the fourth century AD on the site of a much older settlement. The complex stands at the foot of the Anti-Lebanon, beside the Beqaa plain, and combines local Phoenician and Canaanite traditions with Greek and Roman religious and architectural forms.
Early settlement and sacred traditions
Baalbek grew on Tell Baalbek in a settlement inhabited for approximately 8,000 to 9,000 years. Archaeological evidence includes Early Bronze Age occupation around 2900 to 2300 BCE, Middle Bronze Age occupation around 1900 to 1600 BCE, and later Neolithic and early Bronze Age remains beneath the Roman structures. A deep trench beside the Temple of Jupiter and earlier excavated deposits also reveal that the monumental sanctuary was built over much older occupation.
During the Canaanite and Phoenician periods, the sanctuary was associated with a triad of Baal, Astarte, and their son Adon. The site probably had an oracle and a solar cult. Its early religious, commercial, and strategic importance was not great enough for its identity to be established with certainty in surviving Egyptian or Assyrian records.
Hellenistic and Roman transformation
After Alexander the Great conquered the region in 330 BCE, Baalbek became part of the Hellenistic kingdoms of Egypt and Syria. The Hellenistic period was an age of Greek-influenced kingdoms that followed Alexander’s conquests. Under Ptolemaic and Seleucid rule, the city was known as Heliopolis, meaning “City of the Sun.” The local Baal cult was progressively associated first with Helios and then with the Greek and Roman sky god, represented at Baalbek as Heliopolitan Zeus and Jupiter.
Rome incorporated Baalbek in 64 BCE. The settlement later became the Roman colony Colonia Julia Augusta Felix Heliopolitana and belonged to the territory of Berytus, modern Beirut, from 15 BCE to AD 193. Roman colonists and military veterans were probably settled there under Augustus, while the sanctuary expanded into a major pilgrimage and oracle center.
Its principal cults were Jupiter Heliopolitanus, Venus Heliopolitana, and Bacchus. Mercury had a temple on a nearby hill. Jupiter Heliopolitanus was a Roman interpretation of the local storm, sky, and solar deity Baal Haddu. The Heliopolitan religious grouping of Jupiter, Venus, and Mercury combined Roman forms with older Phoenician and Canaanite traditions. The sanctuary drew pilgrims from a wide area, and inscriptions found in several parts of the Roman world show that its cult spread beyond Baalbek.
Imperial building programme
The sanctuary grew through several major construction phases. The Temple of Jupiter was begun in the first half of the first century and was probably completed around AD 60 during Nero’s reign. The altar tower was built at about the same time. Trajan added the Great Court in the early second century, and Antoninus Pius is associated with the construction of the Temple of Bacchus. Work on the Temple of Venus and other parts continued under the Severan dynasty, the imperial family that ruled mainly from AD 193 to 235, especially during the reign of Caracalla. Philip the Arab added the hexagonal courtyard in the mid-third century.
In AD 193, Septimius Severus granted Heliopolis the privileges of an Italian-law colony. The city became a principal center of the province of Syria Phoenice, created in AD 194 through an imperial reorganization of territory. Inscriptions at the site may commemorate the visit of Julia Domna and Caracalla in AD 215. Religious life continued through processions, festivals, offerings, and communal sacred meals, although the exact character of some local practices remains uncertain.
Christian conversion and later Roman change
Christianity gradually transformed the pagan sanctuary. A bishopric was established, and churches were built under Constantine and Theodosius I. The Temple of Venus became a church, while the Temple of Jupiter suffered earthquake damage and was demolished under Theodosius around 379. A basilica was then built partly with stone taken from the pagan complex. Pagan worship may have continued at the site for some time.
During the reign of Justinian I, eight Corinthian columns were dismantled and transported to Constantinople, probably between 532 and 537, for incorporation into Hagia Sophia. This removal formed part of the continuing transformation of the sanctuary after the decline of its Roman cults.
Citadel, documentation, and conservation
Following the Arab conquest in the seventh century, the sanctuary was converted into a fortified citadel known as al-Qala. An Umayyad mosque was built within or near the complex. Baalbek subsequently passed through Umayyad, Abbasid, Fatimid, Seljuk, Ayyubid, and Mamluk administrations. Byzantine attacks, the Mongol conquest of 1260, and Timur’s campaign around 1400 brought further destruction or damage.
The Roman remains were incorporated into medieval fortifications and other buildings. Mamluk rulers, particularly Sultan Qalawun in the thirteenth century, rebuilt and strengthened the citadel after the Mongol destruction. Under Ottoman rule after 1516, Baalbek was administered within the province of Damascus and was locally dominated for several centuries by the Shiite Harfush family. Direct Ottoman administration began in 1850.
European travelers began describing the ruins in the sixteenth century. Robert Wood’s measured drawings, published in 1757, influenced British and Continental Neoclassical architecture. An earthquake in 1759 caused extensive damage and may have brought down three of the nine remaining columns of the Temple of Jupiter. A scientific expedition followed in 1873. After Kaiser Wilhelm II visited in 1898, a German archaeological mission led by Otto Puchstein worked at Baalbek from 1898 to 1905 and undertook the first major restorations.
Further archaeological and restoration missions operated during the French Mandate, and responsibility for conservation passed to Lebanon’s antiquities service after independence in 1943. Extensive restoration in the 1960s and 1980s, later conservation, and modern armed conflict altered some details while leaving the site’s overall authenticity substantially intact. During the 2006 Lebanon War, nearby explosions caused stone to fall onto the ruins and raised concern about widening cracks in the Temples of Jupiter and Bacchus, although the ruins were not directly struck. Conservation resumed afterward, including consolidation and restoration within the citadel and at Boustan el-Khan.
Baalbek was inscribed on the UNESCO World Heritage List in 1984 under criteria (i) and (iv). The inscription recognizes its exceptional artistic value, the fusion of Phoenician, Greek, and Roman traditions, and its importance as a monumental Roman sanctuary. The protected property includes the principal temples and the Odeon, while the town within the Arab walls and the southwestern area outside them provide historical context. Urban pressure and inadequate planning controls continue to threaten the setting and integrity of the archaeological area.
Remains
The sanctuary occupies a raised acropolis at an elevation of approximately 1,150 to 1,170 metres, where the southwestern slope of the Anti-Lebanon meets the fertile Beqaa plain. The Roman complex was built over earlier remains and organized around a massive raised platform. Local limestone, white granite, marble, and imported Egyptian granite were used in its construction. Its foundations contain approximately twenty-four monoliths, while three enormous limestone blocks, known as the Trilithon, form part of the western retaining wall.
Platform and entrance courts
Raised platform and quarry
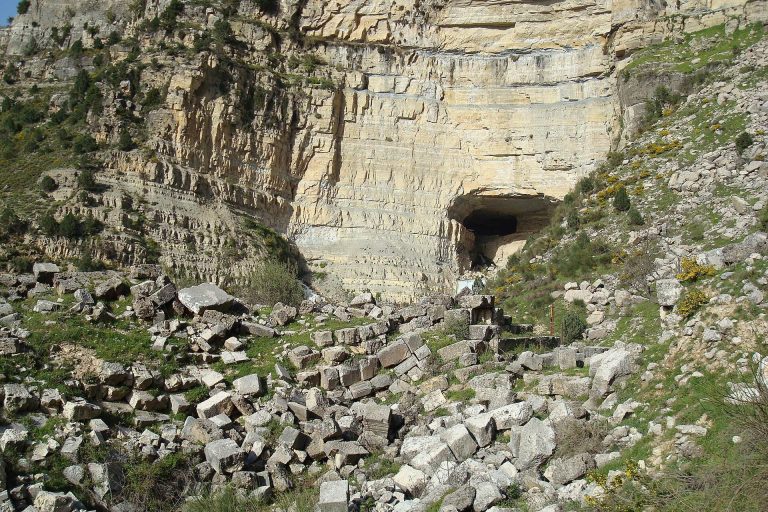
Each block of the Trilithon is more than 19 metres long, about 4.3 metres high and 3.6 metres wide, and weighs roughly 800 tons. A quarry approximately 800 metres from the sanctuary contains the unfinished Stone of the Pregnant Woman, about 21.5 metres long with a square section approximately 4.3 metres on each side. Another exceptionally large unfinished block, found in 2014, measures about 19.6 by 6 by 5.5 metres and has been estimated at about 1,650 tons. Three enormous passageways, comparable in size to railway tunnels, run through the foundations. The quarry’s slightly higher position than the temple complex has informed theories about how these blocks may have been moved, including a 1977 reconstruction involving rollers, capstans, and pulley systems.
Propylaea
The eastern entrance was formed by the Propylaea, a monumental entrance structure built in the early third century under Caracalla. A broad staircase led to a portico of twelve columns set between two towers. The surviving wall has a central arched entrance and two side passages that were later blocked. Two levels of statue niches decorate the wall, with Corinthian pilasters below and Ionic pilasters above.
Hexagonal courtyard
Beyond the entrance lies the hexagonal courtyard, added in the mid-third century under Philip the Arab. Porticoes surrounded the court and opened toward rectangular exedrae, recessed or projecting spaces connected with a larger court or portico. The area was later altered when a chapel dedicated to the Virgin was installed and again when the Arab citadel was formed. Its original function remains uncertain, with interpretations including a civic space and a sacred grove.
Great Court
Trajan’s Great Court measures approximately 135 by 113 metres. It contained a monumental tower-like altar, rainwater-control structures, mosaic-paved basins, an underground chamber, and three underground passages about 5.2 metres wide and 9.1 metres high. Inscriptions indicate that Roman soldiers occupied or used the passages.
Porticoes supported by 128 columns surrounded the court. Their monolithic shafts of highly polished red granite came from Aswan and stood approximately 7.08 metres high. Six columns remain standing. Alternating rectangular and semicircular exedrae opened from the porticoes, and some were covered by stone half-domes. Inscriptions indicate that the exedrae were used for sacred communal meals. Roman colonists also dedicated portraits or images in the court to Sabina, Septimius Severus, Gordian, and Velius Rufus.
Christian basilica
A basilica dedicated to Saint Peter was built in the Great Court over the former altar area during the reign of Theodosius I. It originally faced west and was later altered to face east, following the usual orientation of Christian churches.
Principal temples
Temple of Jupiter
The Temple of Jupiter stood at the western end of the Great Court on a platform measuring approximately 47.7 by 87.75 metres. A broad staircase led to the temple, which was surrounded by a Corinthian peristyle, a continuous external colonnade, of 54 columns. Ten stood across each end and nineteen along each side. The building was one of the largest Roman temples known.
The surviving columns are approximately 20 metres high, with shafts about 2.2 metres in diameter. Six remain standing along the southern side. The entablature, the horizontal architectural assembly carried above the columns, reached about 5 metres in height. Its frieze included bull and lion protomes, or sculpted foreparts, together with garlands. Individual architrave and frieze blocks weighed up to about 60 tons, while some corner blocks exceeded 100 tons and were raised approximately 19 metres above ground level.
Earthquakes damaged the temple, which was later dismantled and quarried for building stone. Three additional columns may have collapsed in the earthquake of 1759. The northern surfaces are heavily weathered, while the southern foundations remain comparatively complete.
Temple of Bacchus
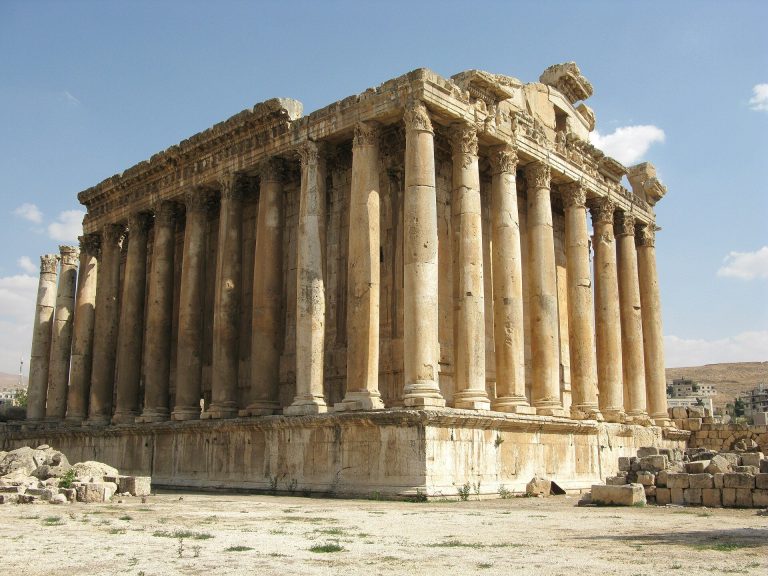
Built during the second century, the Temple of Bacchus stands on a podium approximately 5 metres high and measures about 69 by 36 metres. A staircase of 33 steps leads to a portico and monumental entrance. The building is a peripteral octastyle temple, meaning that it is surrounded by a colonnade and has eight columns across its front. Fifteen columns run along each long side. The fluted columns, including their bases and capitals, reach approximately 19 to 20 metres.
The Temple of Bacchus is among the best-preserved structures at Baalbek, although the roof of the cella, the principal enclosed chamber, and parts of the side colonnades have been lost. Its entrance has elaborate figured friezes associated with Bacchic imagery. The lintel includes an eagle holding a caduceus, an attribute of Mercury. Large stone slabs formed the portico ceiling, and their reliefs represented gods, goddesses, heroes, and other mythological or historical figures. Many of these carvings are worn or damaged.
Inside, the cella is divided into a nave and a raised sanctuary called an adyton, the restricted inner area of a temple. Two levels of niches line the side walls, framed by Corinthian semicolumns. Arched pediments appear below and triangular pediments above. Damaged interior reliefs included Neptune, Triton, Arion, dolphins, and other marine figures. Two spiral stairways in the entrance columns led to the roof.
A tower was built at the temple’s southeastern corner and served as the residence of the local governor during the fifteenth-century Mamluk period. Much of the portico was later incorporated into a massive wall, which was demolished in 1870.
Temple of Venus
The Round Temple, also known as the Temple of Venus, stood between the principal temples within a sacred enclosure that also contained a small rectangular building known as the Temple of the Muses. The Round Temple was added in the early third century, probably under Septimius Severus, and later became the Church of Saint Barbara.
A staircase led to a rectangular octastyle entrance porch. Its circular cella was surrounded by niches with shell-shaped half-domes and by columns whose curved entablature produced an unusual star-like plan. The building was known in the nineteenth century as El Barbara and served as a Greek Orthodox church in the eighteenth century. After surrounding settlement covered its original location, its remains were dismantled and reassembled in an open area.
Temple of Mercury
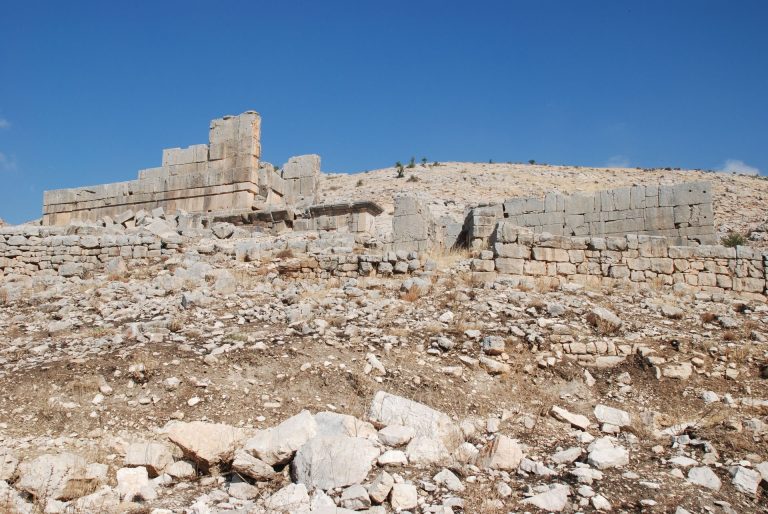
The Temple of Mercury stood apart from the three principal temples on Sheikh Abdallah Hill. Its only surviving feature identified with the building is a rock-cut staircase.
Southern archaeological area and fortifications
Odeon and Boustan el-Khan
The Odeon lies south of the acropolis in the area called Boustan el-Khan. A model found at Baalbek is generally interpreted as representing a theatre, although it may instead depict an odeon, a smaller roofed performance building. The Boustan el-Khan portico, located some distance from the principal temples, dates to the second century AD and has twelve columns. It may have served as the sanctuary’s southern gate and stands opposite the site of an ancient theatre or odeon.
Medieval citadel
The surviving defensive circuit includes the medieval citadel and major Mamluk rebuilding. The ancient walls of Heliopolis had a perimeter of slightly less than 6 kilometres, while much of the defensive circuit visible today dates from the thirteenth century. Its features include southern, southwestern, western, and northwestern towers, a barbican-like southern entrance, curtains rebuilt with large stone blocks, and a defensive moat. Several sections were constructed or strengthened under Ayyubid rulers, and Sultan Qalawun rebuilt major parts after the Mongol destruction of 1260.
Stone from the ancient temples was reused in the citadel, in a ruined mosque north of the city center, and possibly in the thirteenth-century Qubbat Duris shrine on the old Damascus road. A shell-covered structure made from ancient remains served in the nineteenth century as a mihrab, a feature indicating the direction of Mecca. Together, the temples, courts, entrance structures, quarry, Odeon, and medieval fortifications preserve the principal layout and material history of Baalbek’s ancient sanctuary.