Church of St John the Baptist, Penshurst: A Medieval Parish Church
Site at a Glance
- Popularity
- Medium
- Country
- United Kingdom
- Primary era
- Medieval
- Eras represented
- Medieval, Early Modern, Modern
- Civilizations
- British, English
- Site type
- Religious
- Remains
- Church
On this page22 sections
History
Early church and medieval expansion
The Church of St John the Baptist, Penshurst, is a parish church in the United Kingdom, on a site occupied by a church by 1115. The church of that date appears in the Textus Roffensis, a medieval manuscript associated with Rochester that preserves early English legal and historical material. A church may have stood here earlier: objects dating to about 860 were found on adjoining land, during the Saxon period before the Norman Conquest.
In 1170, Thomas Becket, Archbishop of Canterbury and the leading bishop in the medieval English church, installed Penshurst’s first priest, Wilhelmus. It was Becket’s final public act; two days later, he was killed in Canterbury Cathedral. The core of the present nave may belong to this period.
The church expanded over the following centuries. A north aisle was added around 1200, and a chapel on the south-east side originated in the 13th century. The south aisle and its chapel arcade were built or rebuilt in the 14th century. A north-eastern chapel existed by the middle of that century, and the church roof was raised during the same period. In the 15th century, the nave and chancel walls were raised, a high range of windows was added above the adjoining roofs, and the base of the west tower was built.
Later medieval and early modern changes
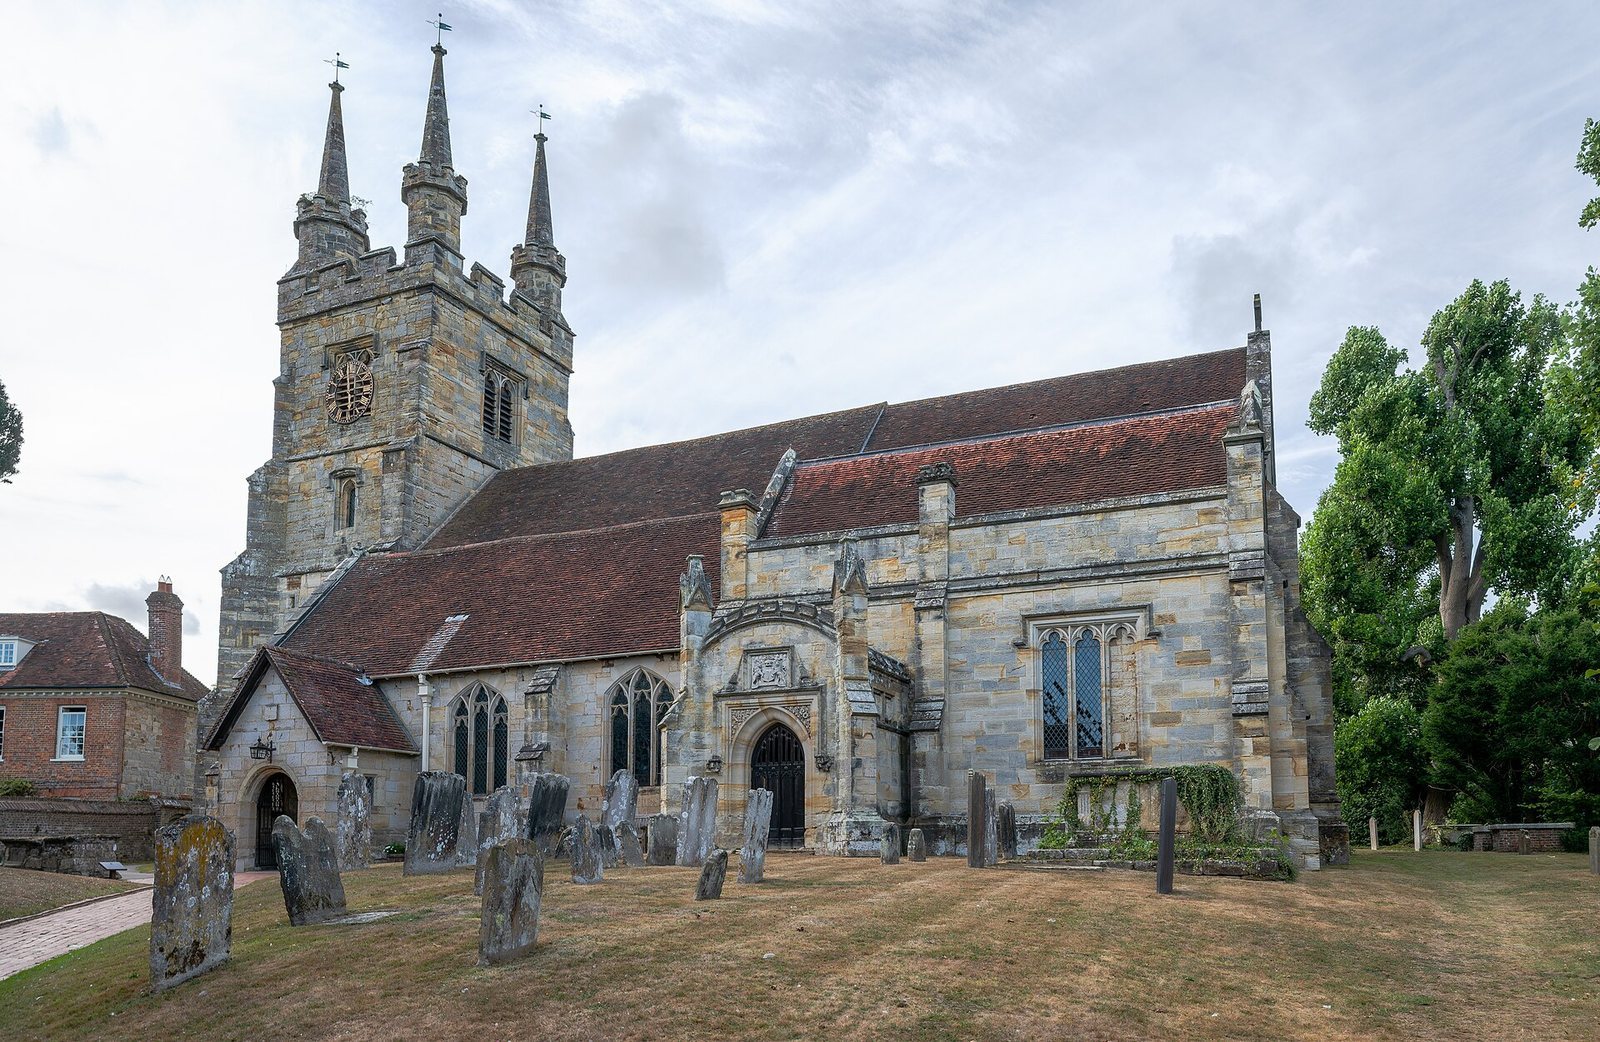
The south aisle was widened in 1631, when the south porch was also built and the aisle received new windows. The tower’s upper section dates from the 18th century; its unusual corner turrets and pinnacles may have been added in the 17th century. The south-eastern chapel was extensively rebuilt in 1820 to designs by John Biagio Rebecca, a decorative painter and architect.
Restoration and parish life
George Gilbert Scott, a leading 19th-century English architect, designed the widening of the north aisle in 1854–1855. In 1864–1865 he carried out a major restoration, rebuilding and enlarging the north aisle and north-eastern chapel and replacing many roofs. He also exchanged the south aisle’s 17th-century windows for pseudo-medieval ones intended to suit the church’s overall character. Further refurnishing took place late in the century. The painted, panelled ceiling of the south-eastern chapel was restored in 1966.
For centuries, the parish priests lived in the rectory beside the church, from the 13th century into the 20th. The Sidney family later gave the building to the local Parochial Church Council, which passed it to the Diocese of Rochester because of the cost of maintaining it. In the 1990s the diocese sold the old rectory and built a smaller replacement in its garden.
The church remains an active Church of England parish in the Diocese of Rochester, a regional church authority, within the Province of Canterbury, which groups dioceses. It was previously Roman Catholic. Its chancel screen was made in 1895 and installed in 1897 as a memorial to Charles Hardinge, 1st Baron Hardinge of Penshurst, who served as Viceroy of India from 1910 to 1916. Another screen commemorates Hardinge family members who died in the First World War. The former Side Chapel was rededicated as St Luke’s Chapel by David Say, Bishop of Rochester, in 1981. The church received Grade I listing in 1950, the highest listed-building category in England, reserved for buildings of exceptional interest.
The Sidney Chapel is the Sidney family’s private chapel, and the family remains responsible for its upkeep. The family has lived at Penshurst Place for more than 450 years; its members enter the church from the house gardens and continue to use the chapel during services.
Remains
Setting and plan
Set back from the street and close to Penshurst Place, the church once stood at the centre of a group that included the manor house, guild house and rectory. Its exterior is built of finely dressed sandstone laid in regular horizontal courses. The plan has a nave flanked by north and south aisles, a porch on the south side and a tower at the west end. Chapels occupy the north-east, south and south-east sides, and a 21st-century addition extends the north-east side. The south-eastern chapel, known as the Sidney Chapel, joins the chancel directly and has a porch of its own.
Chancel and north chapel
Chancel and sanctuary
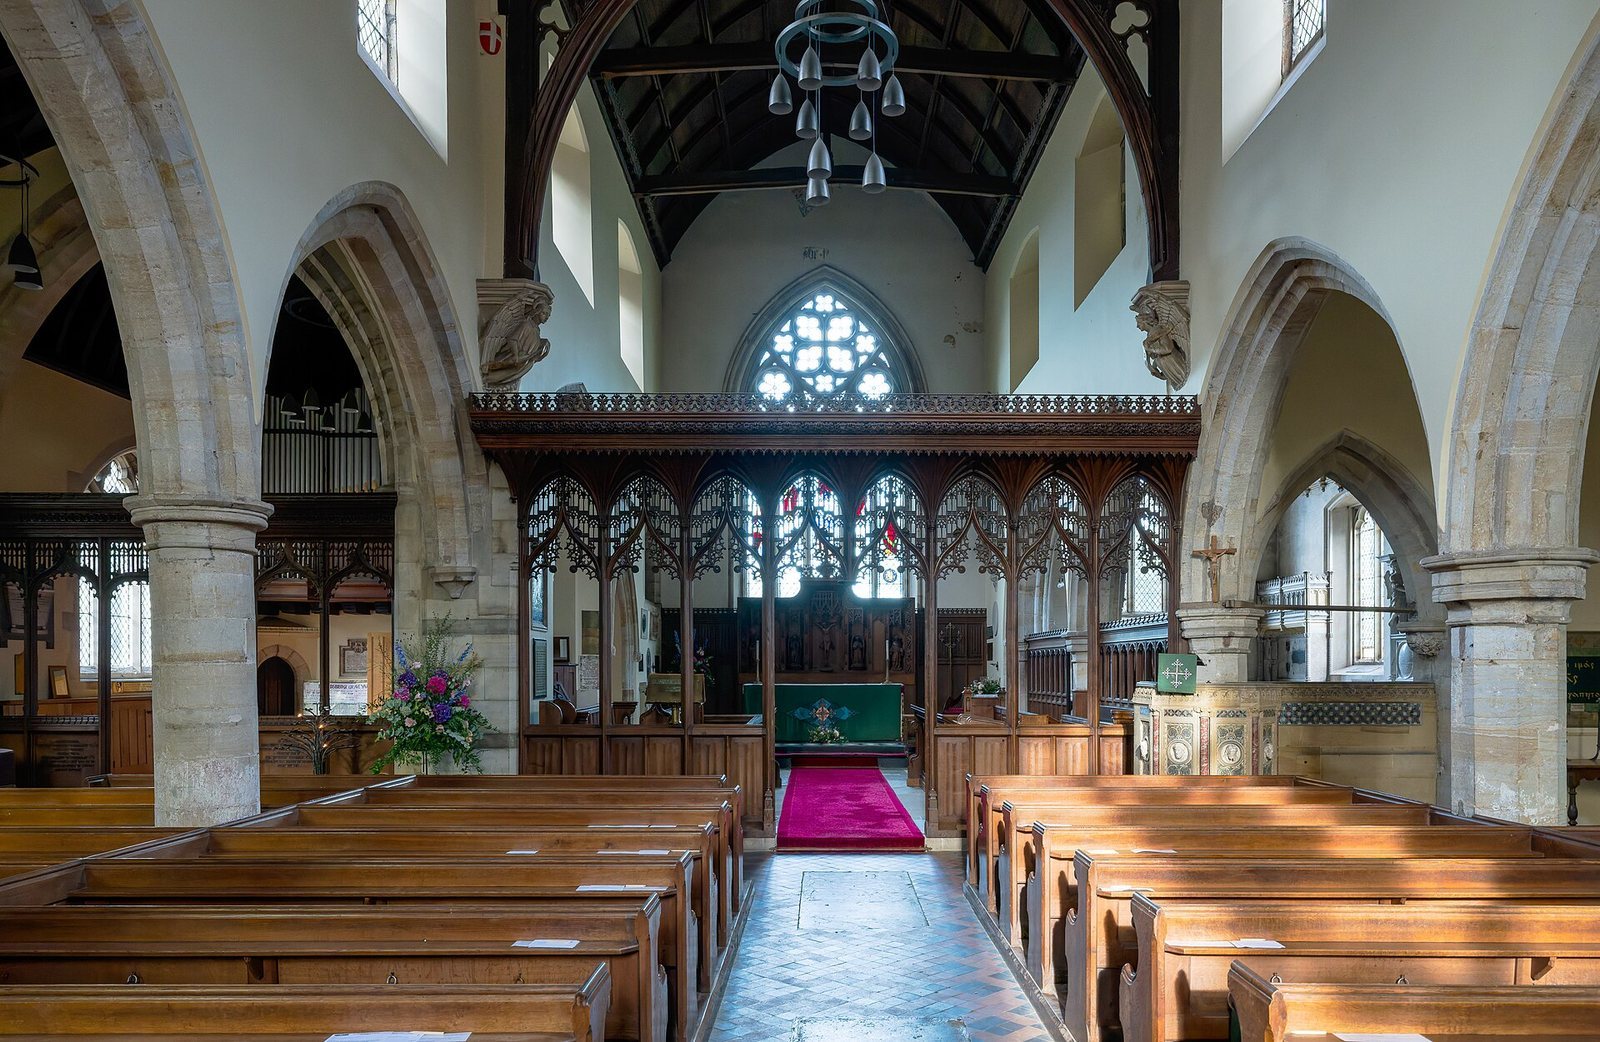
A large timber arch, dated 1865–1866, separates the nave from the chancel. The chancel and sanctuary form a lofty space in three bays beneath a broad, barrel-like curved ceiling. George Gilbert Scott is associated with this later work. Behind the altar, beneath the east window, a wooden panel behind the altar commemorates Major Francis J. Ball. The chancel screen has fine ornamental tracery, the decorative framework characteristic of late medieval church design, and a curved, recessed loft.
North chapel
Two openings of unequal width connect the chancel with the north chapel. One has a moulding ending in carved heads dating to the mid-14th century. The other is taller and nearly plain, with a triangular top that may date from the 15th century. A similar screen to the chancel screen stands in the north aisle.
Nave, aisles and fittings
Nave and tower
The west window contains heraldic glass dated 1627, incorporating coats of arms and related emblems. The south clerestory, a high band of windows above the aisle roof, includes glass made by Holiday in 1884, alongside other windows from the 19th and early 20th centuries. Two 13th-century coffin slabs lie beneath the tower; one bears a cross above the figure of a praying woman.
North aisle
The north aisle has a roof supported by crossing braces that form scissor-like shapes. Brass plaques between its windows commemorate the Reverend George Richard Boissier, rector of Penshurst, who died in 1858, and his wife Maria, daughter of Richard Allnutt. A separate plaque to Allnutt stands at the aisle’s eastern end. At the west end, a Gothic-style plaque with a medallion commemorates Field Marshal the 1st Viscount Hardinge (1785–1856). Salvin designed it, and Pfyffers carved it.
Font, pulpit and organ
The 15th-century baptismal font has a many-sided bowl decorated with four-lobed shapes and a stem with ornamental stonework. A stone pulpit dating to about 1865 combines mosaic inlay with carved heads in a Roman style. The organ, built by J. W. Walker & Sons Ltd in 1907, has two manuals, a pedalboard and 33 speaking stops, controls that activate sets of pipes. Two of its pedal stops are 32 feet long.
Sidney Chapel
Chapel structure
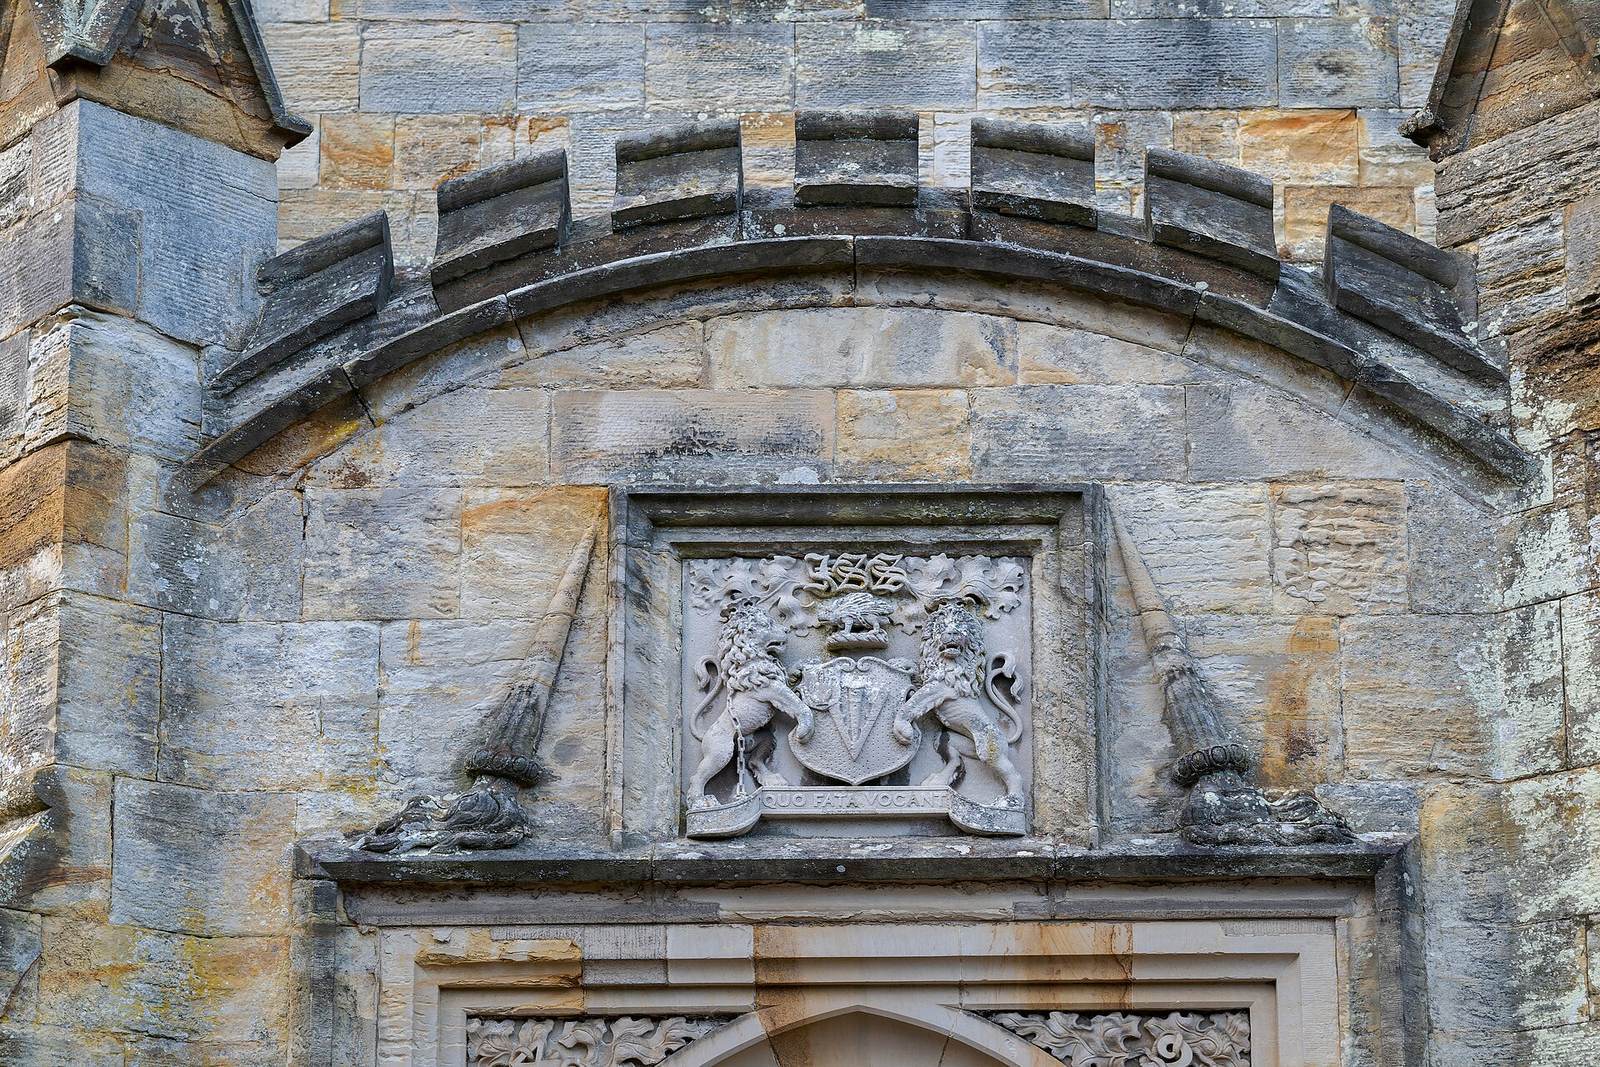
The chapel rises above the south aisle. Its 19th-century east window and three-light south window have square heads; one light in the south window is blocked. A projecting porch on the south side has a curved parapet shaped like battlements and a ceiling supported by ribs. Foliage is carved in the spaces between the south doorway’s arch and frame, with a coat of arms above and inverted torch forms at the sides.
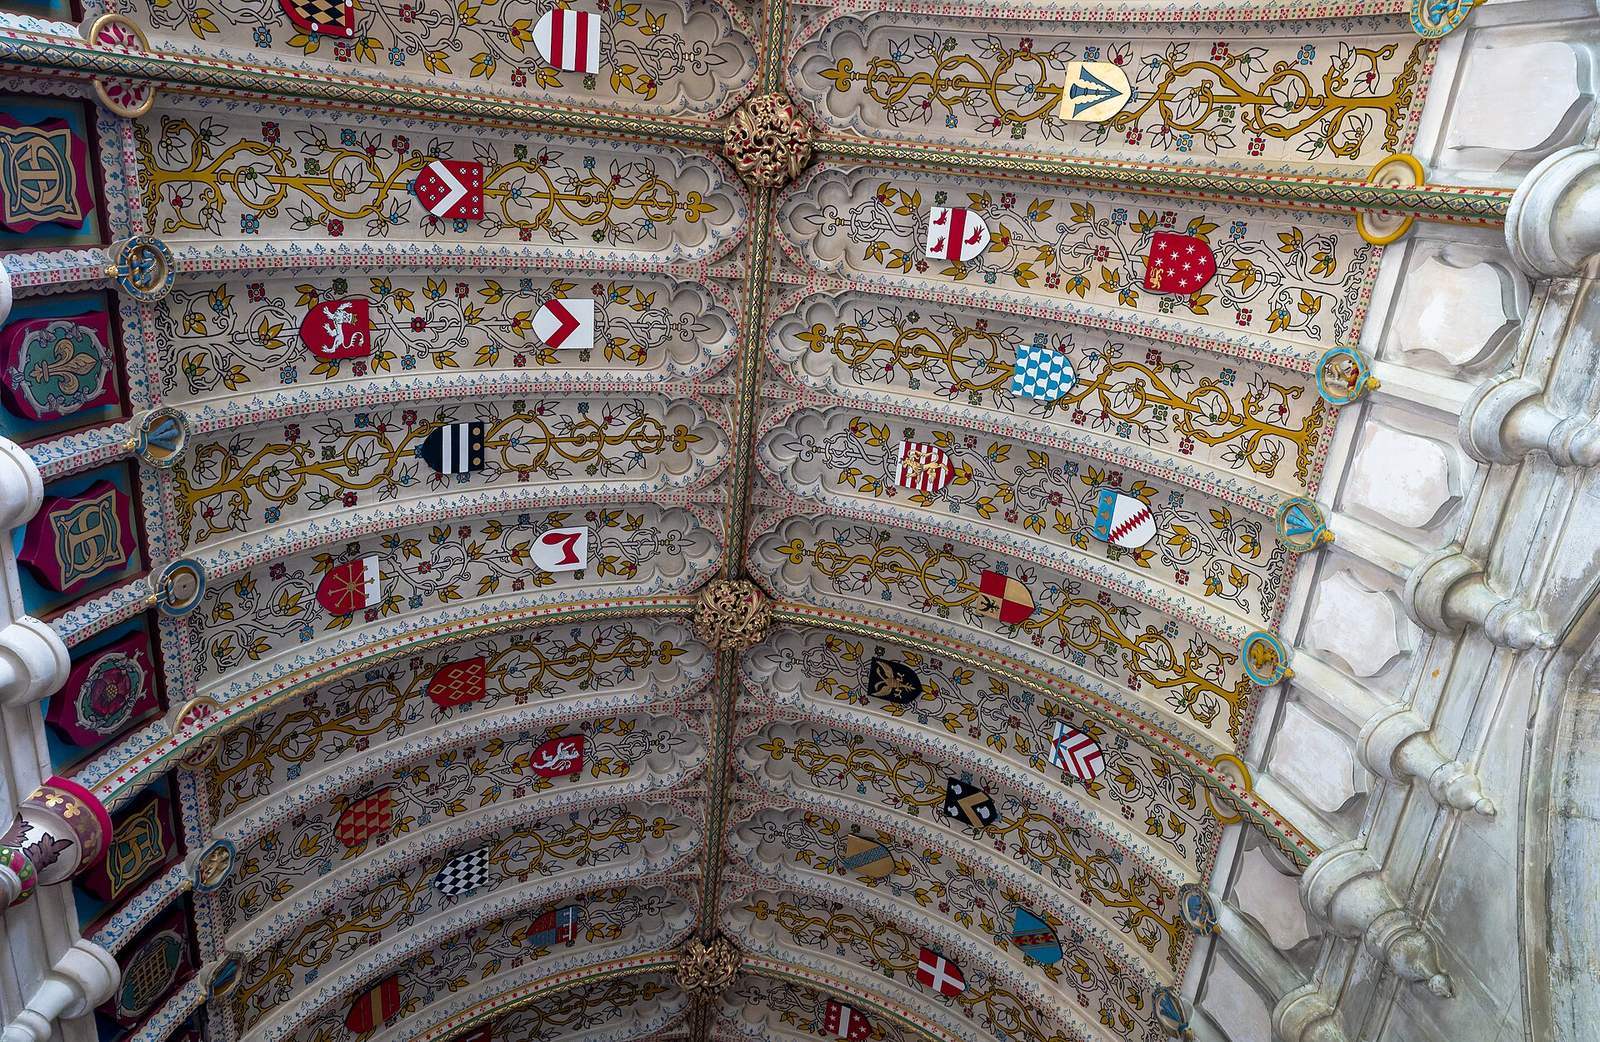
A narrow 13th-century arch leads from the south aisle into the chapel. Beside it, a narrow pointed window of the same century now opens between the chapel and aisle, indicating that the aisle was once narrower than the chapel. The chapel’s pointed, continuous curved ceiling is panelled and painted; carved bosses mark its ribs, and heraldic shields decorate its surface.
Medieval tombs and brasses
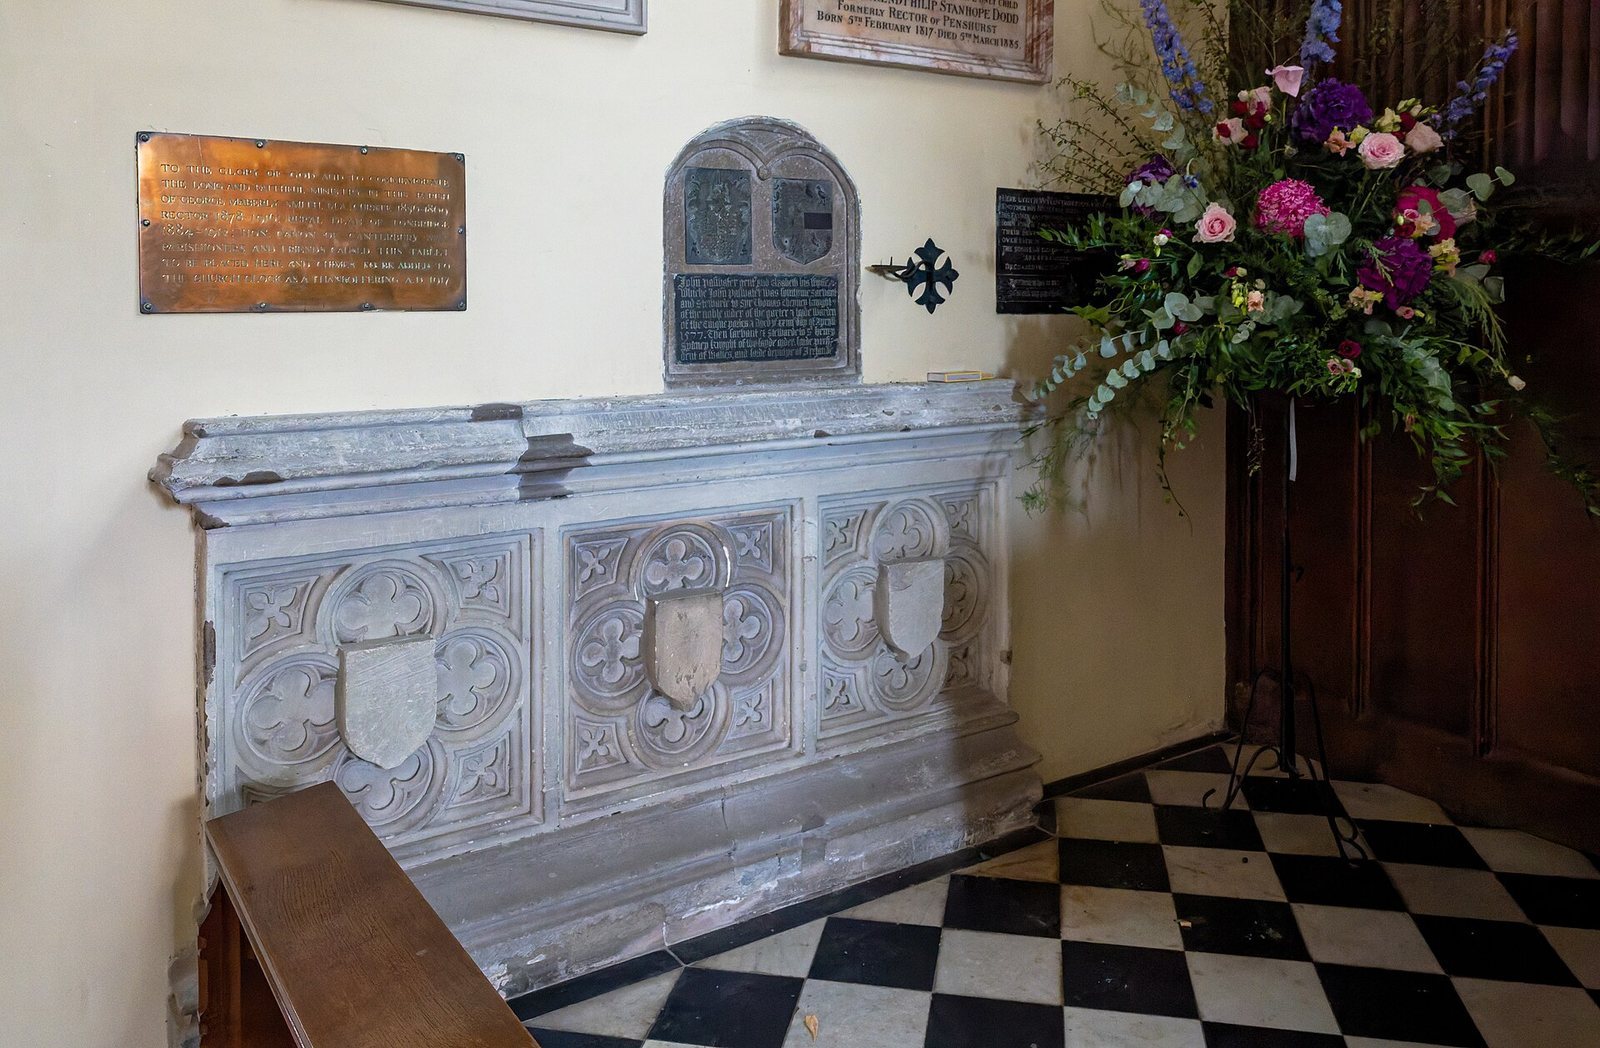
Against the south wall lies a recumbent figure of Stephen de Pencester, who died in 1299. Its upper half, carved from Purbeck marble, wears chain mail; the legs are broken away. The figure’s pose, with a hand drawing a sword, suggests that its legs may originally have been crossed. A raised tomb at the east end of the same wall commemorates Sir William Sidney (about 1482–1554). Its panelled back has a late Perpendicular design, an English style marked by strong vertical lines and elaborate ornamental stonework, with limited Renaissance detail. Twisted columns frame the back and support a deep, panelled cresting.
A brass memorial marks the burial of Margaret Sidney, who died in 1558. She was the daughter of Sir Henry Sidney and sister of the poet, courtier and soldier Sir Philip Sidney. A cross commemorates Thomas Bullayen, brother of Anne Boleyn, a queen of England in the 16th century. Another brass memorial commemorates Thomas Yden, who died in 1514, and his wife Agnes.
Sidney family monuments
A monument by William Stanton and William Woodman commemorates Robert Sidney, 4th Earl of Leicester (1649–1702), and nine of his 15 children who died before adulthood. Two children who lived to age six appear as winged dancing angels balancing an urn on a pedestal. Above them, infant heads emerge from clouds, each bearing a child’s name. Their mother, Lady Elizabeth Egerton, commissioned the monument and composed its inscription.
At the north-east end of the chapel, a marble tomb chest commemorates Philip Sidney, 5th Earl of Leicester (1676–1705), and his descendants. A grey obelisk rises behind a large coat of arms, while the inscription on the chest traces the family across generations.
Other chapel memorials
A monument signed by W. Theed honours Sophia, Lady De L’Isle (1795–1837). It shows her in classical-style drapery, holding a Bible and looking upward from a pedestal. A plain slate slab in the floor commemorates Field Marshal the 6th Viscount Gort (1886–1946). On the south wall, a simple memorial honours the 1st Viscount De L’Isle (1909–1991), the 15th Governor-General of Australia, and his wife Jacqueline (1914–1962), Field Marshal Lord Gort’s daughter.
Other chapels and memorials
St Luke’s Chapel
St Luke’s Chapel occupies the west end of the south aisle. Above its altar hangs a tapestry designed and made by A. Wood, a former village doctor, in memory of his father C. Wood, who served as Penshurst’s doctor for more than 50 years. The dedication recalls St Luke’s traditional identification as both a Christian evangelist and a physician, and expresses a connection between medical science and Christianity. Between the chapel’s south-wall windows, a large black-and-white marble memorial honours Sir William Coventry (about 1628–1686), a member of the government body responsible for naval administration. Childlike figures support an urn; William Kidwell probably made the monument.
Sanctuary and chancel memorials
Memorials in the sanctuary chiefly honour former rectors. Among them is Henry Hammond (1605–1660), who became rector at 28 and later served as chaplain to King Charles I. A large tablet in the chancel commemorates Gilbert Spencer, who died in 1730.
Churchyard
In front of the porch stands the large stone Dole Table, where money was distributed once a year to people in need in the village. The churchyard also holds the grave of Richard Sax, a farmer murdered after an argument with a farm labourer. War memorials and rolls of names commemorate villagers who died in the Boer War, the First World War and the Second World War.